OPEN HOUSE Saturday, August 15 - 1pm to 3pm,
Welcome to this beautiful ranch in the highly desirable York Woods Subdivision! Situated on a spacious one-acre lot, this 4-bedroom, 2.1-bath home offers the perfect blend of comfort, space, and natural beauty. The finished walkout basement provides additional living and entertaining space for family and guests.
Enjoy peace of mind with recent updates including a new roof (2021), new water softener, fresh interior paint, and brand-new carpet throughout. Step outside and take a short stroll around the corner to picturesque Sunset Lake, where you can enjoy the scenic surroundings and neighborhood charm.
Please note that traditional fencing is not permitted in the subdivision; however, the seller has installed a new invisible fence for your pets. This move-in-ready home offers country-like living with the convenience of a sought-after neighborhood setting. Don't miss this opportunity!
For sale
Price cut: $10K (8/6)
$545,000
9787 York Woods Dr, Saline, MI 48176
4beds
3,158sqft
Single Family Residence
Built in 1986
1.11 Acres Lot
$539,900 Zestimate®
$173/sqft
$-- HOA
What's special
- 75 days |
- 1,449 |
- 94 |
Zillow last checked:
Listing updated:
Listed by:
Kristy K Horne 734-564-8375,
RE/MAX Dream Properties 248-374-7700
Source: Realcomp II,MLS#: 20261043611
Facts & features
Interior
Bedrooms & bathrooms
- Bedrooms: 4
- Bathrooms: 3
- Full bathrooms: 2
- 1/2 bathrooms: 1
Primary bedroom
- Level: Entry
- Area: 182
- Dimensions: 13 X 14
Bedroom
- Level: Entry
- Area: 143
- Dimensions: 11 X 13
Bedroom
- Level: Entry
- Area: 117
- Dimensions: 9 X 13
Bedroom
- Level: Basement
- Area: 120
- Dimensions: 10 X 12
Primary bathroom
- Level: Entry
- Area: 30
- Dimensions: 5 X 6
Other
- Level: Entry
- Area: 40
- Dimensions: 5 X 8
Other
- Level: Entry
- Area: 30
- Dimensions: 5 X 6
Bonus room
- Level: Basement
- Area: 825
- Dimensions: 25 X 33
Dining room
- Level: Entry
- Area: 156
- Dimensions: 12 X 13
Laundry
- Level: Entry
- Length: 8
Living room
- Level: Entry
- Area: 240
- Dimensions: 12 X 20
Heating
- Forced Air, Natural Gas
Cooling
- Central Air
Appliances
- Laundry: Laundry Room
Features
- Basement: Finished,Walk Out Access
- Has fireplace: Yes
- Fireplace features: Family Room
Interior area
- Total interior livable area: 3,158 sqft
- Finished area above ground: 1,758
- Finished area below ground: 1,400
Property
Parking
- Total spaces: 2
- Parking features: Two Car Garage, Attached, Garage Faces Side, Side Entrance
- Attached garage spaces: 2
Features
- Levels: One
- Stories: 1
- Entry location: GroundLevelwSteps
- Patio & porch: Covered, Porch
- Pool features: None
Lot
- Size: 1.11 Acres
- Dimensions: 307 x 186
Details
- Parcel number: S01908310003
- Special conditions: Short Sale No,Standard
Construction
Type & style
- Home type: SingleFamily
- Architectural style: Ranch
- Property subtype: Single Family Residence
Materials
- Brick, Wood Siding
- Foundation: Basement, Poured
- Roof: Asphalt
Condition
- New construction: No
- Year built: 1986
Utilities & green energy
- Sewer: Septic Tank
- Water: Well
Community & HOA
Community
- Subdivision: YORK WOODS
HOA
- Has HOA: No
Location
- Region: Saline
Financial & listing details
- Price per square foot: $173/sqft
- Tax assessed value: $249,150
- Annual tax amount: $12,746
- Date on market: 6/19/2026
- Cumulative days on market: 75 days
- Listing agreement: Exclusive Right To Sell
- Listing terms: Cash,Conventional,FHA,Va Loan
Estimated market value
$539,900
$513,000 - $567,000
$3,720/mo
Price history
| Date | Event | Price |
|---|---|---|
| 8/6/2026 | Price change | $545,000-1.8%$173/sqft |
Source:  Realcomp II #20261043611 Report a problem Realcomp II #20261043611 Report a problem | ||
| 7/8/2026 | Price change | $555,000-1.8%$176/sqft |
Source: Realcomp II #20261043611 Report a problem | ||
| 6/19/2026 | Listed for sale | $565,000+10.8%$179/sqft |
Source: Realcomp II #20261043611 Report a problem | ||
| 10/28/2024 | Sold | $510,000-1%$161/sqft |
Source:  MichRIC #24046182 Report a problem MichRIC #24046182 Report a problem | ||
| 10/23/2024 | Pending sale | $515,000$163/sqft |
Source: MichRIC #24046182 Report a problem | ||
| 9/22/2024 | Contingent | $515,000$163/sqft |
Source: MichRIC #24046182 Report a problem | ||
| 9/6/2024 | Listed for sale | $515,000+63.5%$163/sqft |
Source: MichRIC #24046182 Report a problem | ||
| 10/5/2015 | Sold | $315,000-9.6%$100/sqft |
Source: Public Record Report a problem | ||
| 9/3/2015 | Pending sale | $348,500$110/sqft |
Source: Real Estate One #3232727 Report a problem | ||
| 7/2/2015 | Listed for sale | $348,500+12.4%$110/sqft |
Source: Real Estate One #3232727 Report a problem | ||
| 2/25/2004 | Sold | $310,000$98/sqft |
Source: Public Record Report a problem | ||
Public tax history
| Year | Property taxes | Tax assessment |
|---|---|---|
| 2025 | $6,416 | $242,600 +12.8% |
| 2024 | -- | $215,100 +8.5% |
| 2023 | -- | $198,200 +5.6% |
| 2022 | -- | $187,700 -0.8% |
| 2021 | -- | $189,200 +1.3% |
| 2020 | $5,678 | $186,800 +7.2% |
| 2019 | -- | $174,300 +8.4% |
| 2018 | -- | $160,800 -0.1% |
| 2017 | -- | $160,900 +7.2% |
| 2016 | -- | $150,100 +19.4% |
| 2015 | -- | $125,700 +3.1% |
| 2014 | -- | $121,900 |
| 2013 | -- | $121,900 +2.4% |
| 2012 | -- | $119,100 -0.2% |
| 2011 | -- | $119,300 +1.6% |
| 2010 | -- | $117,400 +0.5% |
| 2009 | -- | $116,800 -21.7% |
| 2008 | -- | $149,200 -12.8% |
| 2007 | -- | $171,100 +3.7% |
| 2005 | -- | $165,000 +3.1% |
| 2004 | -- | $160,100 +15.7% |
| 2003 | -- | $138,400 +4.6% |
| 2002 | $2,974 +61.5% | $132,300 +6.5% |
| 2001 | $1,841 +13% | $124,200 +7.9% |
| 2000 | $1,629 +74.1% | $115,100 +6.9% |
| 1999 | $936 | $107,700 |
Find assessor info on the county website
Monthly payment
Est. payment
Payment breakdown
Explore the cost of this home by adjusting the details. Changes won't be saved.Climate risks
Neighborhood: 48176
Nearby schools
GreatSchools rating
- 10/10Pleasant Ridge Elementary SchoolGrades: K-3Distance: 1.9 mi
- 9/10Saline Middle SchoolGrades: 6-8Distance: 2.9 mi
- 10/10Saline High SchoolGrades: 9-12Distance: 2.9 mi
- $675,5004 bd3 ba2.8k sqft1690 Judd Rd, Saline, MI 48176Off Market
- $206,800-- bd-- ba-- sqft1690 Judd Rd, Saline, MI 48176Off Market
- $566,4004 bd4 ba2.2k sqft9845 York Woods Dr, Saline, MI 48176Off Market
- $577,2005 bd4 ba2.5k sqft9810 York Woods Dr, Saline, MI 48176Off Market
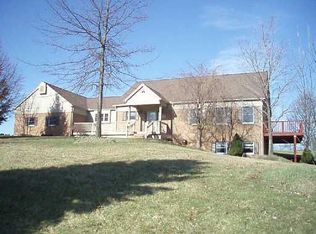
- $420,0003 bd2 ba2.2k sqft9762 York Woods Dr, Saline, MI 48176Sold
- $425,0003 bd2 ba2.2k sqft9858 York Woods Dr, Saline, MI 48176Sold
- $702,4005 bd5 ba4.3k sqft9729 York Woods Dr, Saline, MI 48176Off Market
- $703,5003 bd2 ba2.8k sqft1674 Judd Rd, Saline, MI 48176Off Market
A local agent can set up tours, give advice and negotiate with sellers.
Similar homes
- $549,9003 bd2 ba2.9k sqft9800 Moon Rd, Saline, MI 48176For Sale

 MLS ID #20261012627, Lysa Kowalik, RE/MAX Classic. Realcomp II
 - $504,9994 bd2 ba1.9k sqft315 E Michigan Ave, Saline, MI 48176For Sale
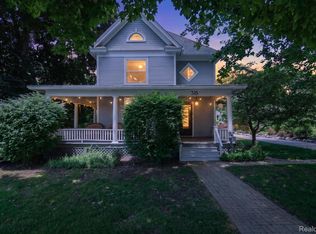 MLS ID #20261047819, Erik Wright, Social House Real Estate Group LLC. Realcomp II
 - $680,0004 bd4 ba4.4k sqft479 Derby Ct, Saline, MI 48176For Sale
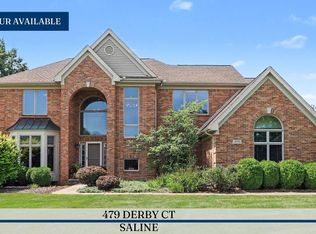
 MLS ID #26036219, Michael Penn, Real Estate One Inc. MichRIC
 - $425,0003 bd3 ba2.6k sqft6323 Robison Ln, Saline, MI 48176For Sale
 MLS ID #20261059243, Charise Hinton, Hinton Real Estate Group. Realcomp II
 - $399,0004 bd3 ba1.7k sqft868 Watson Rd, Saline, MI 48176For Sale
 MLS ID #50217770, Barbara Schrader, Howard Hanna Real Estate Services-Tecumseh. MiRealSource
 - $569,0004 bd3 ba3.5k sqft5730 Pine View Dr, Ypsilanti, MI 48197For SaleMLS ID #20261065041, Adam Farha, Nationwide Realty. Realcomp II
- $595,0004 bd4 ba2.5k sqft2138 Vail Ct, Ann Arbor, MI 48108For SaleMLS ID #26043252, Snow Liao, The Charles Reinhart Company. MichRIC
- $649,0004 bd4 ba3.2k sqft3901 Highlander Way W, Ann Arbor, MI 48108For SaleMLS ID #20261065222, Carson Phillips, Brookstone, Realtors LLC. Realcomp II
- $580,0004 bd3 ba3.4k sqft22627 Otter Rd, New Boston, MI 48164For SaleMLS ID #20261059261, Deborah A Luke, Keller Williams Advantage. Realcomp II
- $534,9003 bd3 ba2.2k sqft4655 Denton Rd, Canton, MI 48188For SaleMLS ID #20261067098, Stacey A Pardikes, Harmony Home Real Estate Group. Realcomp II
- $550,0004 bd4 ba3.1k sqft840 Pheasant Woods Dr, Canton, MI 48188For SaleMLS ID #20261064079, Matthew Thibeault, Century 21 Curran & Oberski. Realcomp II
- $650,0004 bd3 ba3.4k sqft2921 Baylis Dr, Ann Arbor, MI 48108For SaleMLS ID #20261057623, Anthony Djon, Anthony Djon Luxury Real Estate. Realcomp II
- $559,0004 bd3 ba2.6k sqft2590 Oakham Ct, Canton, MI 48188For SaleMLS ID #20261065313, Ali Fayz, Real Estate One-Dbn Hts. Realcomp II
- $480,0004 bd3 ba2.2k sqft8879 Indigo Ln, Ypsilanti, MI 48197For SaleMLS ID #20261064764, Evan Bassy, Keller Williams Paint Creek. Realcomp II
- $549,9004 bd4 ba3k sqft1537 Chapleau Dr, Ann Arbor, MI 48103For SaleMLS ID #20261045861, Jenna Gritter, Real Estate One-Brighton. Realcomp II
- $419,9003 bd2 ba2.9k sqft901 City Rd, Manchester, MI 48158For SaleMLS ID #20261067049, Cullen Kurzmann, Century 21 Curran & Oberski. Realcomp II
- $479,9994 bd3 ba2.4k sqft6819 Lakeway St, Ypsilanti, MI 48197For SaleMLS ID #20261063255, Allison Fishwick, Prime + Property. Realcomp II
- $499,0003 bd3 ba2.1k sqft45738 Bemis Rd, Van Buren Township, MI 48111For SaleMLS ID #20261059252, John R Jansen, Lakes Realty LLC. Realcomp II
- $575,0004 bd3 ba2.5k sqft525 Springfield Dr, Canton, MI 48188For SaleMLS ID #20261056163, Erik Wright, Social House Real Estate Group LLC. Realcomp II
- $575,0004 bd3 ba2.4k sqft45697 Bryn Mawr Rd, Canton, MI 48187For SaleMLS ID #20261060404, Jennifer C Chimienti, Heirloom House Co. Realcomp II
