STEP INTO THIS STUNNING BRICK RANCH SITUATED ON AN IMPRESSIVE LOT ON THE PINEVIEW GOLF COURSE WITH WOODED VIEWS ON NEARLY 1 ACRE.THE REFINED INTERIOR SHOWCASES NEW PREMIUM FLOORS, NEW WINDOWS, FRESH PAINT, NEW FURNACE, AND ABUNDANT LIGHTING THROUGHOUT THE ENTIRE HOME! THE KITCHEN FEATURES STATE OF THE ART CUSTOM CABINETS, QUARTZ COUNTER TOPS, STAINLESS STEEL PREMIUM APPLIANCES AND MUCH MORE! THIS HOME IS THE PERFECT BLEND OF COMFORT AND MODERN LUXURY. ALL UPDATED BATHROOMS, WITH A SPACIOUS MASTER BEDROOM WITH FRENCH DOORS AND CUSTOM WALK IN CLOSETS! THE MASSIVE DECK EXPANDS ACROSS THE BACKYARD! STEP DOWN INTO THE OPEN SPACIOUS BASEMENT, PERFECT FOR ENTERTAINMENT AND MUCH MORE! SECLUDED BACKYARD PERFECT FOR PRIVACY AND BONE FIRES ON THE SUMMER NIGHT! SCHEDULE YOUR SHOWING BEFORE ITS TOO LATE!
For sale
$569,000
5730 Pine View Dr, Ypsilanti, MI 48197
4beds
3,588sqft
Single Family Residence
Built in 1972
0.7 Acres Lot
$550,400 Zestimate®
$159/sqft
$6/mo HOA
What's special
- 7 days |
- 554 |
- 35 |
Zillow last checked:
Listing updated:
Listed by:
Adam Farha 734-883-6906,
Nationwide Realty 734-883-6906
Source: Realcomp II,MLS#: 20261065041
Facts & features
Interior
Bedrooms & bathrooms
- Bedrooms: 4
- Bathrooms: 3
- Full bathrooms: 2
- 1/2 bathrooms: 1
Primary bedroom
- Level: Entry
- Area: 6
- Dimensions: 2 X 3
Bedroom
- Level: Entry
- Area: 9
- Dimensions: 3 X 3
Bedroom
- Level: Entry
- Area: 9
- Dimensions: 3 X 3
Bedroom
- Level: Entry
- Area: 9
- Dimensions: 3 X 3
Primary bathroom
- Level: Entry
- Area: 6
- Dimensions: 3 X 2
Other
- Level: Entry
- Area: 9
- Dimensions: 3 X 3
Other
- Level: Entry
- Area: 9
- Dimensions: 3 X 3
Heating
- Forced Air, Natural Gas
Features
- Basement: Partially Finished
- Has fireplace: No
Interior area
- Total interior livable area: 3,588 sqft
- Finished area above ground: 2,088
- Finished area below ground: 1,500
Property
Parking
- Total spaces: 2
- Parking features: Two Car Garage, Attached
- Attached garage spaces: 2
Features
- Levels: One
- Stories: 1
- Entry location: GroundLevel
- Pool features: None
Lot
- Size: 0.7 Acres
Details
- Parcel number: K01120365016
- Special conditions: Short Sale No,Standard
Construction
Type & style
- Home type: SingleFamily
- Architectural style: Ranch
- Property subtype: Single Family Residence
Materials
- Brick
- Foundation: Basement, Poured
Condition
- New construction: No
- Year built: 1972
- Major remodel year: 2023
Utilities & green energy
- Sewer: Public Sewer
- Water: Public
Community & HOA
Community
- Subdivision: PINEVIEW ESTATES
HOA
- Has HOA: Yes
- HOA fee: $75 annually
Location
- Region: Ypsilanti
Financial & listing details
- Price per square foot: $159/sqft
- Tax assessed value: $156,871
- Annual tax amount: $7,325
- Date on market: 8/16/2026
- Cumulative days on market: 7 days
- Listing agreement: Exclusive Right To Sell
- Listing terms: Cash,Conventional,FHA
Estimated market value
$550,400
$523,000 - $578,000
Not available
Price history
| Date | Event | Price |
|---|---|---|
| 8/16/2026 | Listed for sale | $569,000$159/sqft |
Source:  Realcomp II #20261065041 Report a problem Realcomp II #20261065041 Report a problem | ||
Public tax history
Tax history is unavailable.
Monthly payment
Est. payment
Payment breakdown
Explore the cost of this home by adjusting the details. Changes won't be saved.Climate risks
Neighborhood: 48197
Nearby schools
GreatSchools rating
- NAPerry Early Learning CenterGrades: PK-1Distance: 2 mi
- 3/10Estabrook SchoolGrades: PK,1-8Distance: 2.7 mi
- 2/10AC Tech High SchoolGrades: 9-12Distance: 2.6 mi
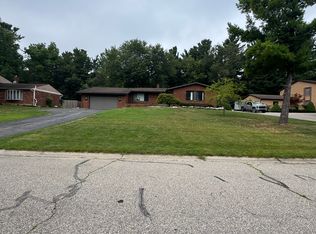
- $568,8004 bd3 ba2k sqft5730 Pineview Dr, Ypsilanti, MI 48197Off Market
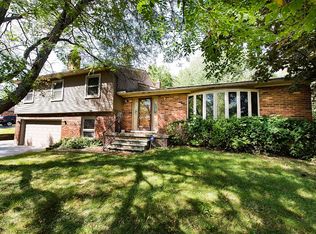
- $441,1005 bd3 ba2.7k sqft5752 Pineview Dr, Ypsilanti, MI 48197Off Market
- $471,6005 bd3 ba2.7k sqft5710 Pineview Dr, Ypsilanti, MI 48197Off Market

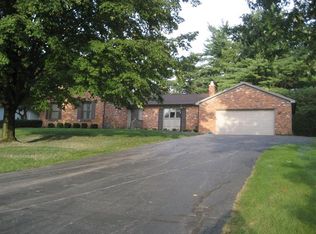
- $396,3004 bd3 ba3k sqft5774 Pineview Dr, Ypsilanti, MI 48197Off Market
- $431,4003 bd2 ba2.7k sqft5690 Pineview Dr, Ypsilanti, MI 48197Off Market
- $429,4004 bd3 ba2k sqft5796 Pineview Dr, Ypsilanti, MI 48197Off Market
- $379,5003 bd2 ba2.4k sqft5727 Pineview Dr, Ypsilanti, MI 48197Off Market
- $444,8004 bd3 ba3k sqft5670 Pineview Dr, Ypsilanti, MI 48197Off Market
A local agent can set up tours, give advice and negotiate with sellers.
Similar homes
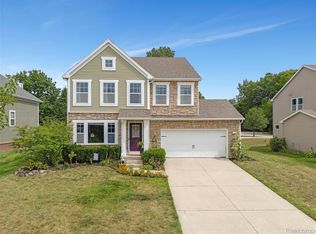
- $434,9004 bd3 ba3.8k sqft9617 W Hereford Dr, Ypsilanti, MI 48197For Sale
 MLS ID #20261066861, Janel Barber, Remerica Hometown One. Realcomp II
 - $479,9994 bd3 ba2.4k sqft6819 Lakeway St, Ypsilanti, MI 48197For Sale
 MLS ID #20261063255, Allison Fishwick, Prime + Property. Realcomp II
 - $534,9003 bd3 ba2.2k sqft4655 Denton Rd, Canton, MI 48188For Sale
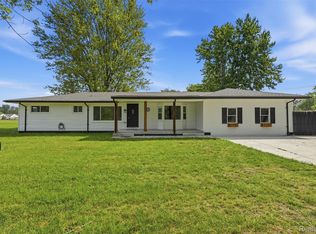 MLS ID #20261067098, Stacey A Pardikes, Harmony Home Real Estate Group. Realcomp II
 - $419,9004 bd4 ba2.9k sqft7620 Pioneer Dr, Ypsilanti, MI 48197For Sale
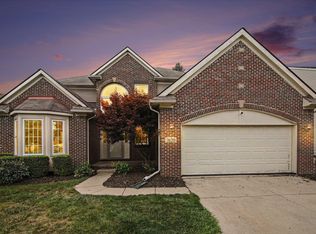
 MLS ID #26042618, Brittany Sayles, Keller Williams Ann Arbor Mrkt. MichRIC
 - $595,0004 bd4 ba2.5k sqft2138 Vail Ct, Ann Arbor, MI 48108For SaleMLS ID #26043252, Snow Liao, The Charles Reinhart Company. MichRIC
- $624,0003 bd3 ba2.3k sqft3446 Charing Cross Rd, Ann Arbor, MI 48108For SaleMLS ID #26040498, Keri Middaugh, Real Estate One Inc. MichRIC
- $400,0004 bd3 ba2.5k sqft7155 Rachel Dr, Ypsilanti, MI 48197For SaleMLS ID #20261058095, Julie A Moraitis, EXP Realty. Realcomp II
- $330,0004 bd3 ba2.2k sqft5769 Meadowview St, Ypsilanti, MI 48197For SaleMLS ID #26041765, Charles Cook, Household Real Estate, LLC.. MichRIC
- $524,0004 bd3 ba2.2k sqft6393 Denton Rd, Van Buren Township, MI 48111For SaleMLS ID #20261055052, Kelly Lauderbaugh, Wentworth Real Estate Group. Realcomp II
- $575,0004 bd3 ba2.5k sqft525 Springfield Dr, Canton, MI 48188For SaleMLS ID #20261056163, Erik Wright, Social House Real Estate Group LLC. Realcomp II
- $616,4904 bd3 ba3.1k sqft6414 Tarr Rd, Ypsilanti, MI 48197New ConstructionRealcomp II
- $575,9004 bd3 ba2.9k sqft2716 Maize Loop, Saline, MI 48176For SaleMLS ID #20261060742, Hari K Kakumanu, Community Choice Realty Associates, LLC. Realcomp II
- $499,0003 bd3 ba2.1k sqft45738 Bemis Rd, Van Buren Township, MI 48111For SaleMLS ID #20261059252, John R Jansen, Lakes Realty LLC. Realcomp II
- $575,0003 bd3 ba2.2k sqft1607 Anderson Ave, Ann Arbor, MI 48104For SaleMLS ID #26033977, Cheryl Clossick, Real Estate One Inc. MichRIC
- $579,9004 bd3 ba2.5k sqft1965 Harley Ct, Ann Arbor, MI 48103For SaleMLS ID #26039267, Sara Maddock, @properties Christie's Int'lAA. MichRIC
- $425,0003 bd3 ba2.6k sqft6323 Robison Ln, Saline, MI 48176For SaleMLS ID #20261059243, Charise Hinton, Hinton Real Estate Group. Realcomp II
- $699,9003 bd3 ba2.2k sqft1145 Bemis Rd, Saline, MI 48176For SaleMLS ID #26029669, Matthew Dejanovich, Real Estate One Inc. MichRIC
- $504,9994 bd2 ba1.9k sqft315 E Michigan Ave, Saline, MI 48176For SaleMLS ID #20261047819, Erik Wright, Social House Real Estate Group LLC. Realcomp II
- $599,0005 bd3 ba2.1k sqft1509 E Stadium Blvd, Ann Arbor, MI 48104For SaleMLS ID #26030262, Darlene McLane Dresch, Keller Williams Ann Arbor Mrkt. MichRIC
- $549,9003 bd4 ba3.2k sqft42664 Woodwind Ln, Canton, MI 48188For Sale
 MLS ID #50216426, Tammy Frye, RE/MAX Preferred Associates. MiRealSource
