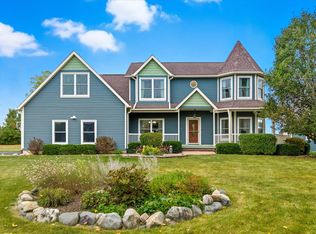
Welcome to 315 E Michigan Avenue — a beautifully historic home overflowing with charm and character, just a short walk to all the shops, restaurants, and events that make downtown Saline so special. Set on a deep .71-acre lot with an oversized garage, this property offers space and privacy rarely found this close to town. The first floor features a primary bedroom with its own private bathroom, along with multiple living spaces, a dedicated office, and a separate dining area — ideal for both everyday living and entertaining. The white kitchen is a stunning blend of historic charm and modern function, finished with granite countertops.
Upstairs, you'll find 3 additional bedrooms and a full bathroom, offering plenty of room for family or guests. Living here means walking to downtown Saline's boutique shops, local restaurants, and year-round community events like the Summer Music Series, Saline Summerfest, and Oktoberfest. Saline's small-town charm, walkable downtown, and highly rated school district make this an incredible place to call home. Don't miss your chance to own a true piece of Saline history — schedule your showing today!
For sale
Price cut: $30K (7/29)
$504,999
315 E Michigan Ave, Saline, MI 48176
4beds
1,954sqft
Single Family Residence
Built in 1911
0.71 Acres Lot
$498,300 Zestimate®
$258/sqft
$-- HOA
What's special
- 76 days
- 681
- 43
Zillow last checked:
Listing updated:
Listed by:
Erik Wright 313-784-9879,
Social House Real Estate Group LLC 313-784-9879
Source: Realcomp II,MLS#: 20261047819
Facts & features
Interior
Bedrooms & bathrooms
- Bedrooms: 4
- Bathrooms: 2
- Full bathrooms: 2
Primary bedroom
- Level: Entry
- Area: 140
- Dimensions: 14 X 10
Bedroom
- Level: Second
- Area: 168
- Dimensions: 12 X 14
Bedroom
- Level: Second
- Area: 252
- Dimensions: 18 X 14
Bedroom
- Level: Second
- Area: 180
- Dimensions: 15 X 12
Primary bathroom
- Level: Entry
- Area: 50
- Dimensions: 10 X 5
Other
- Level: Second
- Area: 110
- Dimensions: 11 X 10
Dining room
- Level: Entry
- Area: 196
- Dimensions: 14 X 14
Family room
- Level: Entry
- Area: 168
- Dimensions: 14 X 12
Flex room
- Level: Entry
- Area: 96
- Dimensions: 12 X 8
Kitchen
- Level: Entry
- Area: 168
- Dimensions: 12 X 14
Living room
- Level: Entry
- Area: 165
- Dimensions: 15 X 11
Heating
- Forced Air, Natural Gas
Cooling
- Central Air
Appliances
- Included: Dishwasher, Dryer, Free Standing Electric Range, Free Standing Refrigerator, Microwave, Washer
Features
- Basement: Unfinished
- Has fireplace: No
Interior area
- Total interior livable area: 1,954 sqft
- Finished area above ground: 1,954
Video & virtual tour
Property
Parking
- Total spaces: 2
- Parking features: Two Car Garage, Detached
- Garage spaces: 2
Features
- Levels: Two
- Stories: 2
- Entry location: GroundLevel
- Patio & porch: Deck, Porch
- Pool features: None
Lot
- Size: 0.71 Acres
Details
- Additional structures: Gazebo
- Parcel number: 181231350017
- Special conditions: Short Sale No,Standard
Construction
Type & style
- Home type: SingleFamily
- Architectural style: Victorian
- Property subtype: Single Family Residence
Materials
- Other
- Foundation: Basement, Block, Michigan Basement
Condition
- New construction: No
- Year built: 1911
Utilities & green energy
- Sewer: Public Sewer
- Water: Public
Community & HOA
Community
- Subdivision: ASSRS 1 - SALINE
HOA
- Has HOA: No
Location
- Region: Saline
Financial & listing details
- Price per square foot: $258/sqft
- Tax assessed value: $195,081
- Annual tax amount: $9,505
- Date on market: 6/25/2026
- Cumulative days on market: 76 days
- Listing agreement: Exclusive Right To Sell
- Listing terms: Cash,Conventional,FHA,Va Loan
- Exclusions: Exclusion(s) Do Not Exist
Estimated market value
$498,300
$473,000 - $523,000
$2,805/mo
Price history
| Date | Event | Price |
|---|---|---|
| 7/29/2026 | Price change | $504,999-5.6%$258/sqft |
Source:  Realcomp II #20261047819 Report a problem Realcomp II #20261047819 Report a problem | ||
| 6/25/2026 | Listed for sale | $535,000-9.2%$274/sqft |
Source: Realcomp II #20261047819 Report a problem | ||
| 6/15/2026 | Listing removed | $589,000$301/sqft |
Source:  MichRIC #26019836 Report a problem MichRIC #26019836 Report a problem | ||
| 5/18/2026 | Price change | $589,000-3.3%$301/sqft |
Source: MichRIC #26019836 Report a problem | ||
| 5/4/2026 | Listed for sale | $609,000+78.1%$312/sqft |
Source: MichRIC #26019836 Report a problem | ||
| 5/6/2016 | Sold | $342,000-4.7%$175/sqft |
Source: MichRIC #23061507 Report a problem | ||
| 2/19/2016 | Pending sale | $359,000$184/sqft |
Source: Real Estate One #3231089 Report a problem | ||
| 1/27/2016 | Price change | $359,000-7.7%$184/sqft |
Source: Real Estate One #3231089 Report a problem | ||
| 5/17/2015 | Price change | $389,000-2.8%$199/sqft |
Source: Real Estate One #3231089 Report a problem | ||
| 8/19/2014 | Listed for sale | $400,000$205/sqft |
Source: Keller Williams Ann Arbor #3225094 Report a problem | ||
Public tax history
| Year | Property taxes | Tax assessment |
|---|---|---|
| 2025 | $9,307 | $218,600 +2.6% |
| 2024 | -- | $213,000 +11.2% |
| 2023 | -- | $191,600 +9.4% |
| 2022 | -- | $175,200 -1.1% |
| 2021 | -- | $177,200 +10.8% |
| 2020 | $7,948 | $160,000 +0.1% |
| 2019 | -- | $159,800 +4.5% |
| 2018 | -- | $152,900 +1% |
| 2017 | -- | $151,400 +62% |
| 2016 | -- | $93,445 +0.3% |
| 2015 | -- | $93,166 +3.2% |
| 2014 | -- | $90,255 |
| 2013 | -- | $90,255 +2.4% |
| 2012 | -- | $88,140 +2.7% |
| 2011 | -- | $85,823 +1.7% |
| 2010 | -- | $84,389 -0.3% |
| 2009 | -- | $84,643 +4.4% |
| 2008 | -- | $81,076 +2.3% |
| 2007 | -- | $79,254 -51.1% |
| 2005 | -- | $162,200 +5.3% |
| 2004 | -- | $154,100 +13.1% |
| 2003 | -- | $136,200 +17.7% |
| 2002 | $2,280 +37.4% | $115,700 |
| 2001 | $1,660 +7.7% | $115,700 +9.2% |
| 2000 | $1,541 | $106,000 |
Find assessor info on the county website
Monthly payment
Est. payment
Payment breakdown
Explore the cost of this home by adjusting the details. Changes won't be saved.Climate risks
Neighborhood: 48176
Similar homes
- $399,0004 bd3 ba1.7k sqft868 Watson Rd, Saline, MI 48176For Sale

 MLS ID #50217770, Barbara Schrader, Howard Hanna Real Estate Services-Tecumseh. MiRealSource
 - $549,0004 bd3 ba2.5k sqft760 Pembroke Dr, Saline, MI 48176For Sale

 MLS ID #26031043, Cynthia Morfin, eXp Realty, LLC. MichRIC
 - $579,3004 bd3 ba2.8k sqft3679 Tamerry Ct, Saline, MI 48176For Sale
 MLS ID #25049263, Diane Wheeler-Schmidt, Blue Water Realty Group, LLC. MichRIC
 - $499,9004 bd2 ba2.1k sqft7760 Willow Rd, Clinton, MI 49236For Sale
 MLS ID #26037658, Skylar Harris, The Charles Reinhart Company. MichRIC
 - $465,0003 bd2 ba1.4k sqft521 Marblewood Ln, Saline, MI 48176For SaleMLS ID #26038862, Andrew Collins, Cornerstone Real Estate. MichRIC
- $699,9003 bd3 ba2.2k sqft1145 Bemis Rd, Saline, MI 48176For SaleMLS ID #26029669, Matthew Dejanovich, Real Estate One Inc. MichRIC
- $399,9003 bd3 ba2.6k sqft6323 Robison Ln, Saline, MI 48176For Sale
 MLS ID #20261059243, Charise Hinton, Hinton Real Estate Group. Realcomp II
 - $544,9003 bd2 ba2.8k sqft1335 Silo Ridge Dr, Ann Arbor, MI 48108For SaleMLS ID #26004192, Cheryl Clossick, Real Estate One Inc. MichRIC
- $459,9004 bd3 ba2.1k sqft7538 Wood Brook Rd, Ann Arbor, MI 48103For SaleMLS ID #26045689, Jeffrey Klink, The Charles Reinhart Company. MichRIC
- $490,0004 bd2 ba1.7k sqft1531 Avondale Ave, Ann Arbor, MI 48103For SaleMLS ID #26038425, Gregory Million, The Charles Reinhart Company. MichRIC
- $340,0003 bd2 ba1.6k sqft9161 Austin Rd, Saline, MI 48176For SaleMLS ID #26042077, Jonathan Robbins, Brookstone, REALTORS®. MichRIC
- $495,0003 bd3 ba2.3k sqft2159 Spring Ridge Dr, Ann Arbor, MI 48103For SaleMLS ID #26034570, Jeffrey Post, @properties Christie's Int'lAA. MichRIC
- $550,0003 bd2 ba1.7k sqft3986 Arcadia Dr, Ann Arbor, MI 48108For SaleMLS ID #26033367, Lisa Ridha, The Charles Reinhart Company. MichRIC
- $455,0004 bd3 ba2.6k sqft8060 Fox Tail Ct, Ypsilanti, MI 48197For SaleMLS ID #26046321, Michael Price, Key Realty One LLC. MichRIC
- $515,0003 bd2 ba1.7k sqft3705 Dexter Ann Arbor Rd, Ann Arbor, MI 48103For SaleMLS ID #26026607, Jeffrey Post, @properties Christie's Int'lAA. MichRIC
- $499,0003 bd3 ba2.1k sqft45738 Bemis Rd, Van Buren Township, MI 48111For SaleMLS ID #20261059252, John R Jansen, Lakes Realty LLC. Realcomp II
- $525,0004 bd2 ba2.4k sqft123 S Freer Rd, Chelsea, MI 48118For SaleMLS ID #26044615, Melissa LaDuke, The Charles Reinhart Company. MichRIC
- $479,9994 bd3 ba2.4k sqft6819 Lakeway St, Ypsilanti, MI 48197For SaleMLS ID #20261063255, Allison Fishwick, Prime + Property. Realcomp II
- $595,0004 bd4 ba2.5k sqft2138 Vail Ct, Ann Arbor, MI 48108For SaleMLS ID #26043252, Snow Liao, The Charles Reinhart Company. MichRIC
- $479,9993 bd2 ba1.5k sqft1700 Warren Rd, Ann Arbor, MI 48105For SaleMLS ID #20261066712, James Kelly, Wentworth Real Estate Group. Realcomp II
