Welcome to 760 Pembroke Drive in Saline's highly desirable Torwood Community! Built in 2010, this popular Willow II floor plan offers exceptional space, updates, and location within the award-winning Saline School District. Hardwood floors flow throughout the main level, featuring a spacious living room that opens to the kitchen and dining area, perfect for everyday living and entertaining. Upstairs you'll find 4 bedrooms, including a spacious primary suite with dual closets and convenient second-floor laundry. The finished lower level offers flexible space for a recreation room, game room, home gym, or media room with an egress window. Enjoy Michigan's beautiful spring, summer, and fall seasons from the screened-in 3-season porch. Recent updates include fresh interior paint, AC and water heater (2020/2021), refrigerator and dishwasher (2019), garage motor, light fixtures, and ceiling fans. Professionally landscaped yard with stamped concrete accents in both front and back.
Active
Price cut: $11K (7/21)
$549,000
760 Pembroke Dr, Saline, MI 48176
4beds
2,561sqft
:
Get pre-qualified$4,113/mo
Single Family Residence
Built in 2010
8,276 Square Feet Lot
$542,200 Zestimate®
$214/sqft
$21/mo HOA
What's special
- 50 days |
- 928 |
- 31 |
Zillow last checked:
Listing updated:
Listed by:
Cynthia Morfin 562-505-6324,
eXp Realty, LLC 888-501-7085
Source: MichRIC,MLS#: 26031043
Facts & features
Interior
Bedrooms & bathrooms
- Bedrooms: 4
- Bathrooms: 3
- Full bathrooms: 2
- 1/2 bathrooms: 1
Primary bedroom
- Level: Upper
- Area: 286
- Dimensions: 22.00 x 13.00
Bedroom 2
- Level: Upper
- Area: 165
- Dimensions: 15.00 x 11.00
Bedroom 3
- Level: Upper
- Area: 168
- Dimensions: 14.00 x 12.00
Bedroom 4
- Level: Upper
- Area: 192
- Dimensions: 16.00 x 12.00
Bedroom 5
- Level: Lower
- Area: 408
- Dimensions: 24.00 x 17.00
Dining room
- Level: Main
- Area: 104
- Dimensions: 13.00 x 8.00
Family room
- Level: Main
- Area: 208
- Dimensions: 16.00 x 13.00
Kitchen
- Level: Main
- Area: 143
- Dimensions: 13.00 x 11.00
Laundry
- Level: Upper
Heating
- Forced Air
Cooling
- Central Air
Appliances
- Included: Dishwasher, Disposal, Microwave, Oven, Range, Refrigerator
- Laundry: Laundry Closet, Upper Level
Features
- Ceiling Fan(s), Center Island, Eat-in Kitchen, Pantry
- Flooring: Carpet, Tile, Wood
- Windows: Garden Window, Window Treatments
- Basement: Daylight,Full
- Number of fireplaces: 1
- Fireplace features: Gas Log
Interior area
- Total structure area: 1,961
- Total interior livable area: 2,561 sqft
- Finished area below ground: 600
Property
Parking
- Total spaces: 2
- Parking features: Attached, Garage Door Opener
- Garage spaces: 2
Features
- Stories: 2
- Patio & porch: Scrn Porch
Lot
- Size: 8,276 Square Feet
- Dimensions: 72 x 115
- Features: Sidewalk
Details
- Parcel number: 181802105092
- Zoning description: RES
Construction
Type & style
- Home type: SingleFamily
- Architectural style: Colonial
- Property subtype: Single Family Residence
Materials
- Brick, Vinyl Siding
- Roof: Shingle
Condition
- New construction: No
- Year built: 2010
Utilities & green energy
- Sewer: Public Sewer, Storm Sewer
- Water: Public
- Utilities for property: Natural Gas Connected, Cable Connected
Community & HOA
Community
- Security: Smoke Detector(s)
HOA
- Has HOA: Yes
- Services included: None
- HOA fee: $250 annually
Location
- Region: Saline
Financial & listing details
- Price per square foot: $214/sqft
- Tax assessed value: $188,019
- Annual tax amount: $9,161
- Date on market: 6/26/2026
- Listing terms: Cash,FHA,VA Loan,Conventional
- Road surface type: Paved
Estimated market value
$542,200
$515,000 - $569,000
$3,490/mo
Price history
| Date | Event | Price |
|---|---|---|
| 7/21/2026 | Price change | $549,000-2%$214/sqft |
Source:  MichRIC #26031043 Report a problem MichRIC #26031043 Report a problem | ||
| 6/26/2026 | Listed for sale | $560,000+49.3%$219/sqft |
Source: MichRIC #26031043 Report a problem | ||
| 6/30/2017 | Sold | $375,000$146/sqft |
Source: MichRIC #23100282 Report a problem | ||
| 4/18/2017 | Pending sale | $375,000$146/sqft |
Source: The Charles Reinhart Company #3247842 Report a problem | ||
| 4/18/2017 | Listed for sale | $375,000+82.9%$146/sqft |
Source: The Charles Reinhart Company #3247842 Report a problem | ||
| 8/29/2011 | Sold | $205,000+0%$80/sqft |
Source: Public Record Report a problem | ||
| 3/26/2011 | Listed for sale | $204,900$80/sqft |
Source: Keller Williams Saline #3007102 Report a problem | ||
Public tax history
| Year | Property taxes | Tax assessment |
|---|---|---|
| 2025 | $8,898 | $215,100 +2.8% |
| 2024 | -- | $209,300 +14.5% |
| 2023 | -- | $182,800 +4.3% |
| 2022 | -- | $175,200 +0.3% |
| 2021 | -- | $174,700 -3.4% |
| 2020 | $7,660 | $180,900 +19.9% |
| 2019 | -- | $150,900 +2.4% |
| 2018 | -- | $147,400 +7% |
| 2017 | -- | $137,800 +23% |
| 2016 | -- | $112,000 +0.3% |
| 2015 | -- | $111,666 +6% |
| 2014 | -- | $105,369 |
| 2013 | -- | $105,369 +2.4% |
| 2012 | -- | $102,900 +89.2% |
| 2011 | -- | $54,400 +126.8% |
| 2010 | -- | $23,987 -0.3% |
| 2009 | -- | $24,060 +4.4% |
| 2008 | -- | $23,046 +2.3% |
| 2007 | -- | $22,528 -39.1% |
| 2005 | -- | $37,000 |
| 2004 | -- | $37,000 |
| 2003 | -- | $37,000 +12.1% |
| 2002 | $159 | $33,000 |
| 2001 | -- | -- |
Find assessor info on the county website
Monthly payment
Est. payment
Payment breakdown
Explore the cost of this home by adjusting the details. Changes won't be saved.Climate risks
Neighborhood: 48176
Nearby schools
GreatSchools rating
- 10/10Pleasant Ridge Elementary SchoolGrades: K-3Distance: 1.2 mi
- 9/10Saline Middle SchoolGrades: 6-8Distance: 1.4 mi
- 10/10Saline High SchoolGrades: 9-12Distance: 2.5 mi
Schools provided by the listing agent
- Elementary: Pleasant Ridge Elementary School
- Middle: Saline Middle School
- High: Saline High School
Source: MichRIC. This data may not be complete. We recommend contacting the local school district to confirm school assignments for this home.
- $472,4003 bd3 ba1.8k sqft766 Pembroke Dr, Saline, MI 48176Off Market

- $527,1004 bd3 ba2.2k sqft754 Pembroke Dr, Saline, MI 48176Off Market
- $571,100-- bd-- ba-- sqft370 Aberdeen Ct, Saline, MI 48176Off Market
- $457,0003 bd3 ba1.9k sqft603 E Castlebury Cir, Saline, MI 48176Off Market
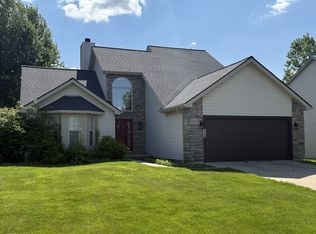
- $511,8004 bd3 ba2.4k sqft607 E Castlebury Cir, Saline, MI 48176Off Market
- $479,5004 bd3 ba-- sqft623 E Castlebury Cir, Saline, MI 48176Off Market
- $493,1004 bd3 ba2k sqft759 Pembroke Dr, Saline, MI 48176Off Market
- $620,8005 bd4 ba2.6k sqft358 Aberdeen Ct, Saline, MI 48176Off Market
A local agent can set up tours, give advice and negotiate with sellers.
Similar homes
- $575,9004 bd3 ba2.9k sqft2716 Maize Loop, Saline, MI 48176For Sale

 MLS ID #20261060742, Hari K Kakumanu, Community Choice Realty Associates, LLC. Realcomp II
 - $549,9004 bd3 ba2.6k sqft2747 Salt Springs Dr, Saline, MI 48176For Sale
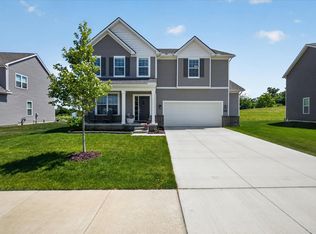
 MLS ID #26033928, Trevor McIlwaine, BHHS Snyder & Company, REALTOR. MichRIC
 - $504,9994 bd2 ba1.9k sqft315 E Michigan Ave, Saline, MI 48176For Sale
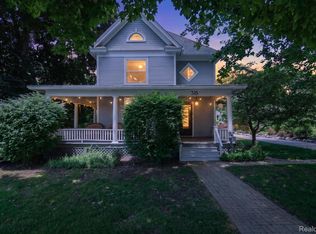 MLS ID #20261047819, Erik Wright, Social House Real Estate Group LLC. Realcomp II
 - $449,9004 bd3 ba1.8k sqft207 W Russell St, Saline, MI 48176For Sale
 MLS ID #26039067, Megan Mazurek, The Charles Reinhart Company. MichRIC
 - $639,9004 bd3 ba2.9k sqft2795 Gallop Way, Saline, MI 48176For SaleMLS ID #26038038, Matthew Dejanovich, Real Estate One Inc. MichRIC
- $399,0004 bd3 ba1.7k sqft868 Watson Rd, Saline, MI 48176For Sale
 MLS ID #50217770, Barbara Schrader, Howard Hanna Real Estate Services-Tecumseh. MiRealSource
 - $625,0005 bd3 ba3.3k sqft3702 Meadow Ln, Saline, MI 48176For SaleMLS ID #26030343, Kathleen O'Connor, Trillium Real Estate. MichRIC
- $596,9604 bd3 ba2.4k sqft27117 Silo Dr, Saline, MI 48176New ConstructionRealcomp II
- $635,0005 bd3 ba3.1k sqft6121 Saline Waterworks Rd, Saline, MI 48176For SaleMLS ID #26032252, La Tanya Keith, Keller Williams Ann Arbor Mrkt. MichRIC
- $699,9003 bd3 ba2.2k sqft1145 Bemis Rd, Saline, MI 48176For SaleMLS ID #26029669, Matthew Dejanovich, Real Estate One Inc. MichRIC
- $799,9005 bd3 ba3.2k sqft8757 Sydney Dr, Saline, MI 48176For SaleMLS ID #26031286, Xiao Li, The Charles Reinhart Company. MichRIC
- $425,0003 bd3 ba2.6k sqft6323 Robison Ln, Saline, MI 48176For SaleMLS ID #20261059243, Charise Hinton, Hinton Real Estate Group. Realcomp II
- $544,9003 bd2 ba2.8k sqft1335 Silo Ridge Dr, Ann Arbor, MI 48108For SaleMLS ID #26004192, Cheryl Clossick, Real Estate One Inc. MichRIC
- $509,0004 bd4 ba2.5k sqft8344 Jack Pine Cir, Ypsilanti, MI 48197For SaleMLS ID #26039732, Desiree Bourgeois, Redfin Corporation. MichRIC
- $465,0003 bd2 ba1.4k sqft521 Marblewood Ln, Saline, MI 48176For SaleMLS ID #26038862, Andrew Collins, Cornerstone Real Estate. MichRIC
- $599,9004 bd3 ba2.2k sqft2225 Green Valley Ct, Ann Arbor, MI 48103For SaleMLS ID #26039275, Rachel Robinson, The Charles Reinhart Company. MichRIC
- $649,9004 bd3 ba2k sqft177 W Willis Rd, Saline, MI 48176For SaleBHHS broker feed
- $555,0003 bd3 ba2.7k sqft638 Holmdale Way, Ann Arbor, MI 48108For SaleMLS ID #26034016, Hody List, Howard Hanna Real Estate. MichRIC
- $585,0004 bd4 ba2.9k sqft3572 Whispering Oaks Dr, Ann Arbor, MI 48108For SaleMLS ID #26038405, Justine Anthony, The Charles Reinhart Company. MichRIC
- $545,0003 bd3 ba2.3k sqft2159 Spring Ridge Dr, Ann Arbor, MI 48103For SaleMLS ID #26034570, Jeffrey Post, @properties Christie's Int'lAA. MichRIC
