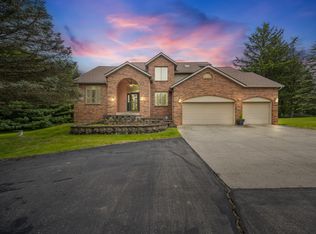
Nestled on a picturesque one-acre lot in one of Saline's most sought-after neighborhoods,The inviting interior welcomes you with a dramatic sunny two-story foyer, a dedicated home office with French doors, and beautiful hardwood flooring throughout the main living areas. A beautiful formal dinner room for family gatherings.The spacious chef's kitchen is designed for both everyday living and entertaining, featuring abundant cabinetry, granite countertops, stainless steel appliances, a large walk-in pantry, and an open-concept layout that flows seamlessly into the impressive two-story family room with a cozy fireplace. Expansive glass doors provide abundant natural light and easy access to the backyard. A well-designed convenient first-floor laundry room complete the main level.Upstairs, you'll find five generously sized bedrooms and two full bathrooms. The luxurious primary suite boasts a vaulted ceiling, an oversized walk-in closet, and a spa-like bath featuring a dual-sink vanity, large shower, and ample space for relaxation. An adjoining oversized guest bedroom offers excellent flexibility, while the remaining three bedrooms each include their own walk-in closets.The expansive finished basement adds valuable living space and is designed for both recreation and entertaining, featuring a wet bar, dedicated workout area, and spacious entertainment room, making it the perfect retreat for family and guests.The outdoor living spaces are truly exceptional, featuring extensive professional landscaping, a large deck, a spacious brick paver patio,Mature trees provide exceptional beauty and privacy, complemented by thoughtfully designed flower beds and a flourishing vegetable garden. Enjoy year-round entertaining with the newly built outdoor fireplace and custom gazebo complete with a bar, creating the perfect setting for gatherings with family and friends while overlooking the expansive backyard. Located in York Township with lower property taxes, this home is served by the award-winning Saline School District and offers convenient access to major highways, shopping, and local amenities.
Active
$799,900
8757 Sydney Dr, Saline, MI 48176
5beds
3,248sqft
:
Get pre-qualified$5,943/mo
Single Family Residence
Built in 2003
1 Acres Lot
$778,200 Zestimate®
$246/sqft
$40/mo HOA
What's special
- 44 days |
- 649 |
- 24 |
Zillow last checked:
Listing updated:
Listed by:
Xiao Li 734-272-9853,
The Charles Reinhart Company 734-747-7777
Source: MichRIC,MLS#: 26031286
Facts & features
Interior
Bedrooms & bathrooms
- Bedrooms: 5
- Bathrooms: 3
- Full bathrooms: 2
- 1/2 bathrooms: 1
Heating
- Forced Air
Cooling
- Central Air
Appliances
- Included: Humidifier, Iron Water FIlter, Dishwasher, Disposal, Dryer, Microwave, Oven, Range, Refrigerator, Washer, Water Softener Owned
- Laundry: In Unit, Main Level
Features
- Ceiling Fan(s), Wet Bar, Eat-in Kitchen, Pantry
- Flooring: Carpet, Ceramic Tile, Engineered Hardwood, Laminate, Wood
- Basement: Full
- Number of fireplaces: 1
- Fireplace features: Family Room
Interior area
- Total structure area: 3,248
- Total interior livable area: 3,248 sqft
- Finished area below ground: 1,100
Property
Parking
- Total spaces: 3
- Parking features: Garage Faces Side, Garage Door Opener, Attached
- Garage spaces: 3
Features
- Stories: 2
Lot
- Size: 1 Acres
- Dimensions: 114 x 237 x 115 x 237
Details
- Additional structures: Gazebo
- Parcel number: S1904380082
- Zoning description: R-1
Construction
Type & style
- Home type: SingleFamily
- Architectural style: Colonial
- Property subtype: Single Family Residence
Materials
- Brick
- Roof: Shingle
Condition
- New construction: No
- Year built: 2003
Details
- Warranty included: Yes
Utilities & green energy
- Sewer: Septic Tank
- Water: Well
- Utilities for property: Natural Gas Available
Community & HOA
Community
- Security: Carbon Monoxide Detector(s), Closed Circuit Camera(s), Smoke Detector(s)
HOA
- Has HOA: Yes
- Services included: Other
- HOA fee: $484 annually
Location
- Region: Saline
Financial & listing details
- Price per square foot: $246/sqft
- Tax assessed value: $319,846
- Annual tax amount: $10,717
- Date on market: 6/26/2026
- Listing terms: Cash,Conventional
- Road surface type: Paved
Estimated market value
$778,200
$739,000 - $817,000
$3,604/mo
Price history
| Date | Event | Price |
|---|---|---|
| 6/26/2026 | Listed for sale | $799,900+56.8%$246/sqft |
Source:  MichRIC #26031286 Report a problem MichRIC #26031286 Report a problem | ||
| 9/10/2018 | Sold | $510,000-0.6%$157/sqft |
Source: Public Record Report a problem | ||
| 6/15/2018 | Price change | $512,900-2.3%$158/sqft |
Source: Bake Real Estate #218039984 Report a problem | ||
| 5/24/2018 | Listed for sale | $524,900+22.1%$162/sqft |
Source: Bake Real Estate #218039984 Report a problem | ||
| 6/8/2016 | Sold | $430,000+1.8%$132/sqft |
Source: Public Record Report a problem | ||
| 4/24/2003 | Sold | $422,570$130/sqft |
Source: Public Record Report a problem | ||
Public tax history
| Year | Property taxes | Tax assessment |
|---|---|---|
| 2025 | $10,409 | $338,500 +3.9% |
| 2024 | -- | $325,900 +8.7% |
| 2023 | -- | $299,800 +6.4% |
| 2022 | -- | $281,800 +0.2% |
| 2021 | -- | $281,200 +0.7% |
| 2020 | $9,090 | $279,300 +8.8% |
| 2019 | -- | $256,700 +6.4% |
| 2018 | -- | $241,300 -2.4% |
| 2017 | -- | $247,200 +30.4% |
| 2016 | -- | $189,600 +0.3% |
| 2015 | -- | $189,100 +3.2% |
| 2014 | -- | $183,300 |
| 2013 | -- | $183,300 +2.3% |
| 2012 | -- | $179,100 +2.7% |
| 2011 | -- | $174,400 +1.7% |
| 2010 | -- | $171,500 +0.5% |
| 2009 | -- | $170,600 -25.4% |
| 2008 | -- | $228,700 -0.3% |
| 2007 | -- | $229,500 +0.1% |
| 2005 | -- | $229,300 +4.2% |
| 2004 | -- | $220,100 +5% |
| 2003 | -- | $209,600 +544.9% |
| 2002 | -- | $32,500 |
Find assessor info on the county website
Monthly payment
Est. payment
Payment breakdown
Explore the cost of this home by adjusting the details. Changes won't be saved.Climate risks
Neighborhood: 48176
Nearby schools
GreatSchools rating
- 10/10Harvest Elementary SchoolGrades: K-3Distance: 2 mi
- 9/10Saline Middle SchoolGrades: 6-8Distance: 2.7 mi
- 10/10Saline High SchoolGrades: 9-12Distance: 2.2 mi
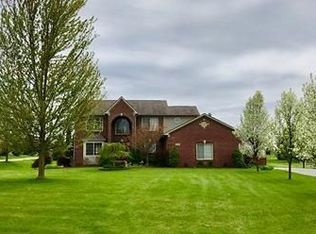
- $588,2004 bd3 ba2.3k sqft8735 Sydney Dr, Saline, MI 48176Off Market
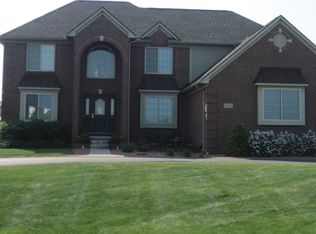
- $735,1004 bd2 ba2.9k sqft8779 Sydney Dr, Saline, MI 48176Off Market
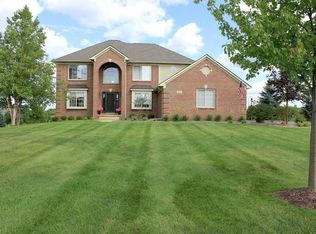
- $731,9004 bd4 ba2.7k sqft574 Darwin Ct, Saline, MI 48176Off Market
- $761,3004 bd4 ba3.1k sqft552 Darwin Ct, Saline, MI 48176Off Market
- $773,6004 bd2 ba3.3k sqft586 Adelaide Dr, Saline, MI 48176Off Market
- $693,4004 bd2 ba2.9k sqft8690 Sydney Dr, Saline, MI 48176Off Market
- $814,8004 bd3 ba3.1k sqft8668 Sydney Dr, Saline, MI 48176Off Market
- $686,8005 bd4 ba3.1k sqft596 Darwin Ct, Saline, MI 48176Off Market
A local agent can set up tours, give advice and negotiate with sellers.
Similar homes
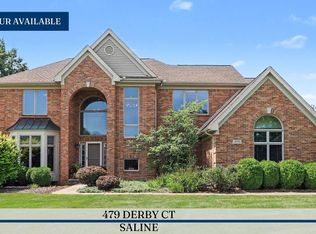
- $680,0004 bd4 ba4.4k sqft479 Derby Ct, Saline, MI 48176For Sale
 MLS ID #26036219, Michael Penn, Real Estate One Inc. MichRIC
 - $799,0004 bd4 ba4.2k sqft8208 Parker Rd, Saline, MI 48176For Sale
 MLS ID #26038866, Martin Bouma, Keller Williams Ann Arbor Mrkt. MichRIC
 - $799,0004 bd3 ba4.4k sqft7373 Dell Rd, Saline, MI 48176For Sale
 MLS ID #26037381, Rachel Howard, The Charles Reinhart Company. MichRIC
 - $699,0005 bd4 ba3k sqft6140 Saline Ann Arbor Rd, Saline, MI 48176For Sale
 MLS ID #26023678, Kirk Glassel, The Charles Reinhart Company. MichRIC
 - $699,9003 bd3 ba2.2k sqft1145 Bemis Rd, Saline, MI 48176For SaleMLS ID #26029669, Matthew Dejanovich, Real Estate One Inc. MichRIC
- $699,0005 bd3 ba2.9k sqft3559 Meadow Ln, Saline, MI 48176For SaleMLS ID #26031345, Vance Shutes, Real Estate One Inc. MichRIC
- $654,9005 bd3 ba3.1k sqft6121 Saline Waterworks Rd, Saline, MI 48176For SaleMLS ID #26032252, La Tanya Keith, Keller Williams Ann Arbor Mrkt. MichRIC
- $475,0003 bd4 ba2.7k sqft9845 James Dr, Saline, MI 48176For SaleMLS ID #26040754, Julie Picknell, The Charles Reinhart Company. MichRIC
- $799,9004 bd3 ba3.7k sqft1447 Bicentennial Pkwy, Ann Arbor, MI 48108For SaleMLS ID #26021614, Matthew Dejanovich, Real Estate One Inc. MichRIC
- $625,0005 bd3 ba3.3k sqft3702 Meadow Ln, Saline, MI 48176For SaleMLS ID #26030343, Kathleen O'Connor, Trillium Real Estate. MichRIC
- $595,7004 bd3 ba2.8k sqft3679 Tamerry Ct, Saline, MI 48176For SaleMLS ID #25049263, Diane Wheeler-Schmidt, Blue Water Realty Group, LLC. MichRIC
- $750,0004 bd3 ba2.8k sqft1711 Cypress Pointe Ct, Ann Arbor, MI 48108For SaleMLS ID #26034596, Howard Watts, Coldwell Banker Professionals. MichRIC
- $729,0003 bd4 ba2.8k sqft1421 W Greenfield Ct, Ann Arbor, MI 48108For SaleMLS ID #26037293, Betsy Blackmon, Real Estate One Inc. MichRIC
- $649,9004 bd3 ba2.9k sqft2795 Gallop Way, Saline, MI 48176For SaleMLS ID #26038038, Matthew Dejanovich, Real Estate One Inc. MichRIC
- $850,0004 bd3 ba3.4k sqft3909 Ann Arbor Saline Rd, Ann Arbor, MI 48103For SaleMLS ID #26032504, Jade Mazzola, BHHS Snyder & Company, REALTOR. MichRIC
- $798,5004 bd3 ba3.3k sqft2464 Blueberry Ln, Ann Arbor, MI 48103For SaleMLS ID #26037465, JoAnn Barrett, Howard Hanna Real Estate. MichRIC
- $998,0004 bd3 ba3.3k sqft8885 Burmeister Rd, Saline, MI 48176For SaleMLS ID #26020723, Denise Baker, Baker Cowan Group LLC. MichRIC
- $449,9004 bd3 ba1.8k sqft207 W Russell St, Saline, MI 48176For SaleMLS ID #26039067, Megan Mazurek, The Charles Reinhart Company. MichRIC
- $675,0004 bd2 ba2.1k sqft7310 Steinbach Rd, Manchester, MI 48158For SaleMLS ID #26040491, Nichole McCaig, Visible Homes, LLC. MichRIC
- $775,0004 bd3 ba3.7k sqft6833 N Meadows Pass, Dexter, MI 48130For SaleMLS ID #26033116, Betsy Blackmon, Real Estate One Inc. MichRIC
