Skip main navigation
Sold
  • $450,000

    207 W Russell St, Saline, MI 48176

    4beds
    1,877sqft
    Single Family Residence
    Built in 1948
    9,583 Square Feet Lot
    $450,200 Zestimate®
    $240/sqft
    $2,698 Estimated rent

    Home value

    $450,200

    $428,000 - $473,000

    $2,698/mo

    Zestimate® history
    Loading
    Loading...

    Owner options

    List your home for rent

    $2,698/mo

    Rent Zestimate®

    Find your next renter with Zillow Rental Manager. Plus, with online applications, you can quickly screen prospective tenants – for free.

    Learn more

    $2,698/mo

    Rent Zestimate®

    Refinance and save

    $3,202/mo

    Est. payment

    Refinancing to a lower rate could help reduce your monthly payments and save thousands over the life of the loan.

    See today's rates

    $3,202/mo

    Est. payment

    Explore your selling options

    Work with a Zillow partner agent

    Leverage their expertise and Zillow's premium Showcase listings to get your home seen by more buyers.

    Get started

    List with your own agent

    Get your home in front of millions of buyers by listing it on Zillow.

    Learn how to do it

    Sell it yourself

    Take full control of how buyers see your home on Zillow by listing For Sale by Owner (FSBO).

    List your home

    What's special

    Cozy fireplaceFully fenced-in backyardSpacious ranchLarge islandWalk-out basementCedar closetPrimary suite
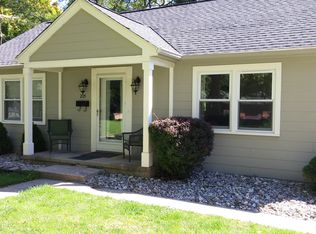
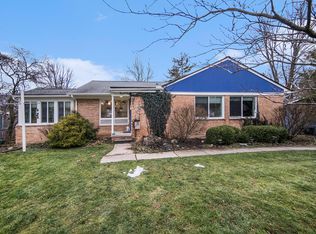
    Don't miss this spacious ranch on a quiet street within a short walk to downtown Saline. The inviting covered front porch leads you inside to the living room and dining room with charming built-in bookcases, china cabinet, and a cozy fireplace. The updated kitchen features white cabinets, tiled backsplash, a large island, and stainless steel appliances. The heart of the home is the great room with a vaulted ceiling and wall-to-wall windows letting in an abundance of natural light. The main level is complete with a primary suite and updated full bathroom, two additional bedrooms, cedar closet, and a second updated full bathroom. Downstairs, you'll find a walk-out basement with a bedroom, office, or den, kitchenette, third full bathroom, and plenty of storage space. The fully fenced-in backyard is a private oasis, perfect for relaxing or entertaining. Schedule a showing today!

    Zillow last checked:

    Listing updated:

    Listed by:

    Megan Mazurek 734-645-4296,

    The Charles Reinhart Company

    Bought with:

    Evelyn Roberts, 6502431242

    NestEgg Properties

    Source: MichRIC,MLS#: 26039067MLS Logo

    Facts & features

    Interior

    Bedrooms & bathrooms
    • Bedrooms: 4
    • Bathrooms: 3
    • Full bathrooms: 3
    • Main level bedrooms: 3
    Primary bedroom
    • Level: Main
    • Area: 127.33
    • Dimensions: 10.70 x 11.90
    Bedroom 2
    • Level: Main
    • Area: 134.47
    • Dimensions: 11.30 x 11.90
    Bedroom 3
    • Level: Main
    • Area: 172.8
    • Dimensions: 14.40 x 12.00
    Primary bathroom
    • Level: Main
    • Area: 57.4
    • Dimensions: 7.00 x 8.20
    Bathroom 2
    • Level: Main
    • Area: 48.88
    • Dimensions: 8.00 x 6.11
    Bathroom 3
    • Level: Basement
    • Area: 69.93
    • Dimensions: 6.30 x 11.10
    Dining area
    • Level: Main
    • Area: 329.64
    • Dimensions: 12.30 x 26.80
    Great room
    • Level: Main
    • Area: 364.32
    • Dimensions: 18.40 x 19.80
    Kitchen
    • Level: Basement
    • Area: 100.7
    • Dimensions: 9.50 x 10.60
    Kitchen
    • Level: Main
    • Area: 116.27
    • Dimensions: 10.11 x 11.50
    Living room
    • Level: Basement
    • Area: 267.75
    • Dimensions: 17.50 x 15.30
    Utility room
    • Level: Basement
    • Area: 192.5
    • Dimensions: 17.50 x 11.00
    Heating
    • Forced Air
    Cooling
    • Central Air
    Appliances
    • Included: Dishwasher, Dryer, Microwave, Oven, Range, Refrigerator, Washer
    • Laundry: Electric Dryer Hookup, In Basement, Sink
    Features
    • Ceiling Fan(s), Guest Quarters, Center Island
    • Flooring: Carpet, Laminate, Tile
    • Windows: Window Treatments
    • Basement: Full,Walk-Out Access
    • Number of fireplaces: 2
    • Fireplace features: Den, Living Room
    Interior area
    • Total structure area: 1,877
    • Total interior livable area: 1,877 sqft
    • Finished area below ground: 900

    Property

    Parking
    • Total spaces: 2
    • Parking features: Garage Door Opener, Attached
    • Garage spaces: 2
    Features
    • Stories: 1
    Lot
    • Size: 9,583 Square Feet
    • Dimensions: 66 x 146
    • Features: Sidewalk
    Details
    • Parcel number: 181801209004
    • Zoning description: R-1B

    Construction

    Type & style
    • Home type: SingleFamily
    • Architectural style: Ranch
    • Property subtype: Single Family Residence
    Materials
    • Brick, HardiPlank Type
    • Roof: Asphalt,Shingle
    Condition
    • New construction: No
    • Year built: 1948

    Utilities & green energy

    • Sewer: Public Sewer
    • Water: Public
    • Utilities for property: Phone Connected, Natural Gas Connected, Cable Connected

    Community & HOA

    Location
    • Region: Saline

    Financial & listing details

    • Price per square foot: $240/sqft
    • Tax assessed value: $215,670
    • Annual tax amount: $10,856
    • Date on market: 8/5/2026
    • Listing terms: Cash,Conventional
    • Road surface type: Paved

    Price history

    DateEventPrice
    9/24/2026Sold$450,000+0%$240/sqft
    Source: MichRIC #26039067 Report a problem
    8/31/2026Contingent$449,900$240/sqft
    Source: MichRIC #26039067 Report a problem
    8/5/2026Listed for sale$449,9000%$240/sqft
    Source: MichRIC #26039067 Report a problem
    7/22/2024Contingent$450,000$240/sqft
    Source: MichRIC #24029334 Report a problem
    7/2/2024Listed for sale$450,000$240/sqft
    Source: MichRIC #24029334 Report a problem
    6/17/2024Pending sale$450,000$240/sqft
    Source: MichRIC #24029334 Report a problem
    6/14/2024Listed for sale$450,000$240/sqft
    Source: MichRIC #24029334 Report a problem

    Public tax history

    Tax history is unavailable.

    Neighborhood: 48176

    Nearby schools

    GreatSchools rating
    Get a cash offer in 3 minutes
    Find out how much your home could sell for in as little as 3 minutes with a no-obligation cash offer.
    Estimated market value
    $450,200
    Get a cash offer in 3 minutes
    Find out how much your home could sell for in as little as 3 minutes with a no-obligation cash offer.
    Estimated market value
    $450,200