This exceptional home offers one of the finest settings in Andelina Farms, tucked away on a quiet dead-end street with a premium wooded homesite that provides outstanding privacy and a peaceful backdrop. Beautifully maintained and thoughtfully upgraded, this home is truly move-in ready. The exterior features professional landscaping and an expansive patio with plenty of shade, creating the perfect outdoor living space for relaxing or entertaining throughout the summer. Inside, the home shows like a model with today's most desirable finishes and an open, functional floor plan. Highlights include a welcoming covered front porch, spacious foyer, wide-plank white oak flooring throughout the main level, a versatile front flex room ideal for a home office or sitting room, and a bright great room with a fireplace. The beautiful kitchen features painted white cabinetry, quartz countertops, a large center island, walk-in pantry, generous dining area, and an oversized mudroom with abundant storage and a walk-in coat closet. Upstairs, the spacious primary suite offers a large bedroom, spa-inspired bath with dual vanities, an oversized tile shower, and a generous walk-in closet. Three additional bedrooms, a well-appointed full bath, and a convenient second-floor laundry room complete the upper level. The unfinished basement provides excellent storage and outstanding potential for future living space. The home has many thoughtful upgrades including a built in speaker system. Ideally located just minutes from Saline's award-winning schools, parks, shopping, dining, and vibrant downtown, Andelina Farms is one of the area's most sought-after neighborhoods. This is an outstanding opportunity to own a beautifully appointed home in an exceptional location.
Active
Price cut: $10K (8/10)
$639,900
2795 Gallop Way, Saline, MI 48176
4beds
2,964sqft
Single Family Residence
Built in 2023
8,712 Square Feet Lot
$632,800 Zestimate®
$216/sqft
$125/mo HOA
What's special
- 49 days
- 298
- 15
Zillow last checked:
Listing updated:
Listed by:
Matthew Dejanovich 734-476-7100,
Real Estate One Inc 734-662-8600
Source: MichRIC,MLS#: 26038038
Facts & features
Interior
Bedrooms & bathrooms
- Bedrooms: 4
- Bathrooms: 3
- Full bathrooms: 2
- 1/2 bathrooms: 1
Heating
- Forced Air
Cooling
- Central Air
Appliances
- Included: Dishwasher, Disposal, Microwave, Oven, Range
- Laundry: Laundry Room, Upper Level
Features
- Center Island
- Flooring: Carpet, Ceramic Tile, Engineered Hardwood
- Basement: Full
- Number of fireplaces: 1
- Fireplace features: Living Room
Interior area
- Total structure area: 2,964
- Total interior livable area: 2,964 sqft
- Finished area below ground: 0
Video & virtual tour
Property
Parking
- Total spaces: 2
- Parking features: Garage Faces Front, Garage Door Opener, Attached
- Garage spaces: 2
Features
- Stories: 2
Lot
- Size: 8,712 Square Feet
- Dimensions: 70 x 120
- Features: Wooded, Site Condo
Details
- Parcel number: R1802403095
- Zoning description: Rex
Construction
Type & style
- Home type: SingleFamily
- Architectural style: Colonial
- Property subtype: Single Family Residence
Materials
- Brick, Vinyl Siding
- Roof: Shingle
Condition
- New construction: No
- Year built: 2023
Utilities & green energy
- Water: Private
- Utilities for property: Natural Gas Connected
Community & HOA
Community
- Subdivision: Andelina Farms
HOA
- Has HOA: Yes
- Services included: Other
- HOA fee: $125 monthly
Location
- Region: Saline
Financial & listing details
- Price per square foot: $216/sqft
- Tax assessed value: $289,408
- Annual tax amount: $10,333
- Date on market: 7/24/2026
- Listing terms: Cash,Conventional
Estimated market value
$632,800
$601,000 - $664,000
$3,662/mo
Price history
| Date | Event | Price |
|---|---|---|
| 8/10/2026 | Price change | $639,900-1.5%$216/sqft |
Source:  MichRIC #26038038 Report a problem MichRIC #26038038 Report a problem | ||
| 7/24/2026 | Listed for sale | $649,900+8.3%$219/sqft |
Source: MichRIC #26038038 Report a problem | ||
| 4/24/2024 | Sold | $599,955$202/sqft |
Source: Public Record Report a problem | ||
Public tax history
| Year | Property taxes | Tax assessment |
|---|---|---|
| 2025 | $4,739 | $281,800 +64.9% |
| 2024 | -- | $170,900 |
| 2023 | -- | -- |
Find assessor info on the county website
Monthly payment
Est. payment
Payment breakdown
Explore the cost of this home by adjusting the details. Changes won't be saved.Climate risks
Neighborhood: 48176
Nearby schools
Schools provided by the listing agent
- Elementary: Pleasant Lake Elementary School
- Middle: Saline Middle School
- High: Saline High School
Source: MichRIC. This data may not be complete. We recommend contacting the local school district to confirm school assignments for this home.
Similar homes
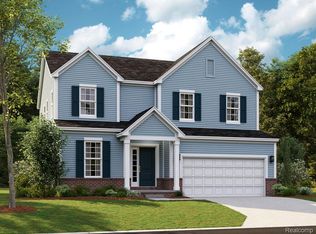
- $625,0004 bd3 ba3.1k sqft8569 Roundhill Ct, Saline, MI 48176For Sale

 MLS ID #26041984, Matthew Dejanovich, Real Estate One Inc. MichRIC
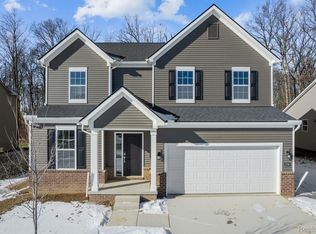
 - $596,9604 bd3 ba2.4k sqft27117 Silo Dr, Saline, MI 48176New Construction

 Realcomp II
 - $599,9005 bd3 ba3.1k sqft6121 Saline Waterworks Rd, Saline, MI 48176For Sale
 MLS ID #26032252, La Tanya Keith, Keller Williams Ann Arbor Mrkt. MichRIC
 - $619,9004 bd3 ba3.6k sqft6961 Suncrest Dr, Saline, MI 48176For Sale
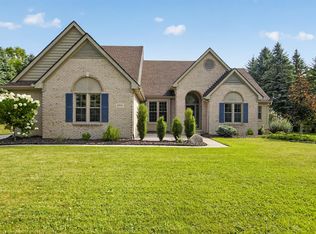 MLS ID #26031607, Tammy Lehman, Lehman & Scheffler Real Estate. MichRIC
 - $699,9003 bd3 ba2.2k sqft1145 Bemis Rd, Saline, MI 48176For SaleMLS ID #26029669, Matthew Dejanovich, Real Estate One Inc. MichRIC
- $799,9005 bd3 ba3.2k sqft8757 Sydney Dr, Saline, MI 48176For SaleMLS ID #26031286, Xiao Li, The Charles Reinhart Company. MichRIC
- $599,9903 bd3 ba2.5k sqft635 Gretchen Ln, Saline, MI 48176New ConstructionRealcomp II
- $650,0004 bd3 ba2.6k sqft3152 Honeysuckle Dr, Ann Arbor, MI 48103For SaleMLS ID #26044811, Sarah Underwood, Redfin Corporation. MichRIC
- $569,0004 bd3 ba3k sqft552 Wishing Tree Ln, Ann Arbor, MI 48108For SaleMLS ID #26047828, Martin Bouma, Keller Williams Ann Arbor Mrkt. MichRIC
- $649,0004 bd4 ba2.1k sqft2243 Sun Valley Dr, Ann Arbor, MI 48108For SaleMLS ID #26029540, Reece Dolezsar, The Charles Reinhart Company. MichRIC
- $595,0004 bd4 ba2.5k sqft2138 Vail Ct, Ann Arbor, MI 48108For SaleMLS ID #26043252, Snow Liao, The Charles Reinhart Company. MichRIC
- $394,9003 bd3 ba2k sqft2401 Salt Springs Dr, Saline, MI 48176For SaleMLS ID #26045446, Matthew Dejanovich, Real Estate One Inc. MichRIC
- $579,9004 bd3 ba2.5k sqft1965 Harley Ct, Ann Arbor, MI 48103For SaleMLS ID #26039267, Sara Maddock, @properties Christie's Int'lAA. MichRIC
- $425,0004 bd3 ba1.9k sqft122 Parsons Ln, Saline, MI 48176For SaleMLS ID #26034053, Julie Picknell, The Charles Reinhart Company. MichRIC
- $615,0003 bd3 ba2.3k sqft3446 Charing Cross Rd, Ann Arbor, MI 48108For SaleMLS ID #26040498, Keri Middaugh, Real Estate One Inc. MichRIC
- $690,0005 bd4 ba4k sqft5580 Textile Rd, Ypsilanti, MI 48197For SaleMLS ID #26045255, Brad Jordan, Realty Experts LLC. MichRIC
- $395,0003 bd3 ba2k sqft2206 Mill Ln, Saline, MI 48176For SaleMLS ID #26039740, Maria Evangelista-Wade, Real Estate One Inc. MichRIC
- $544,9003 bd2 ba2.8k sqft1335 Silo Ridge Dr, Ann Arbor, MI 48108For SaleMLS ID #26004192, Cheryl Clossick, Real Estate One Inc. MichRIC
- $649,9004 bd4 ba3.5k sqft1829 Michelle Ct, Ann Arbor, MI 48105For SaleMLS ID #26034788, Aleksandr Milshteyn, Real Estate One Inc. MichRIC
- $779,9004 bd3 ba3.7k sqft1447 Bicentennial Pkwy, Ann Arbor, MI 48108For SaleMLS ID #26021614, Matthew Dejanovich, Real Estate One Inc. MichRIC
