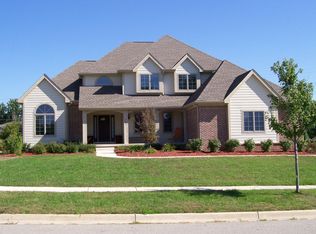
Don't miss this remarkable ranch home located in the desirable Arboretum neighborhood and the award-winning Saline School District, with a New Roof and New Solar Panels, which offsets the electrical use. The entryway opens to the large great room with a fireplace and a wall of windows letting in an abundance of natural light. The large eat-in kitchen includes recessed lighting, a breakfast bar, quartz countertops, and a tile backsplash, leading to the formal dining room. The spacious primary suite includes a custom closet and an ensuite with a spa tub, separate oversized shower, and dual sinks. The main level is complete with two additional bedrooms, a full bathroom, and a laundry room off the 2-car garage. The finished lower level provides over 1,000 sq ft of additional living space, 4 egress windows, a full bathroom, a bedroom, and an additional room that is perfect for a bedroom, an office, a playroom, or a gym. The basement also provides an incredible amount of storage and the perfect space for a workshop. Outside, you'll find a picturesque screened-in porch, brick paver patio, and a beautifully landscaped backyard with perennials galore. Enjoy the benefits of living within walking distance to downtown Saline, Pleasant Ridge Elementary, parks, and close proximity to the expressway. Schedule a showing today!
Active
Price cut: $20.1K (11/5)
$629,900
597 Amherst Cir, Saline, MI 48176
4beds
3,321sqft
Single Family Residence
Built in 2004
0.47 Acres Lot
$619,000 Zestimate®
$190/sqft
$25/mo HOA
What's special
- 30 days
- 1,336
- 103
Zillow last checked:
Listing updated:
Listed by:
Megan Mazurek 734-645-4296,
The Charles Reinhart Company 734-971-6070
Source: MichRIC,MLS#: 26055641
Facts & features
Interior
Bedrooms & bathrooms
- Bedrooms: 4
- Bathrooms: 3
- Full bathrooms: 3
- Main level bedrooms: 3
Heating
- Forced Air
Cooling
- Central Air, SEER 13 or Greater
Appliances
- Included: Humidifier, Dishwasher, Disposal, Dryer, Microwave, Oven, Range, Refrigerator, Washer
- Laundry: Gas Dryer Hookup, Laundry Room, Main Level, Sink, Washer Hookup
Features
- Ceiling Fan(s), Guest Quarters, Center Island, Eat-in Kitchen, Pantry
- Flooring: Carpet, Ceramic Tile, Laminate, Linoleum, Vinyl, Wood
- Windows: Screens, Insulated Windows, Window Treatments
- Basement: Daylight
- Number of fireplaces: 1
- Fireplace features: Family Room, Gas Log
Interior area
- Total structure area: 2,321
- Total interior livable area: 3,321 sqft
- Finished area below ground: 1,000
Property
Parking
- Total spaces: 2
- Parking features: Garage Faces Side, Garage Door Opener, Attached
- Garage spaces: 2
Accessibility
- Accessibility features: 36 Inch Entrance Door
Features
- Stories: 1
- Patio & porch: Scrn Porch
Lot
- Size: 0.47 Acres
- Dimensions: 113 x 181
- Features: Sidewalk, Site Condo, Ground Cover, Shrubs/Hedges
Details
- Parcel number: 181906365033
- Zoning description: R-1
Construction
Type & style
- Home type: SingleFamily
- Architectural style: Ranch
- Property subtype: Single Family Residence
Materials
- Brick, HardiPlank Type
- Roof: Fiberglass,Metal,Shingle
Condition
- New construction: No
- Year built: 2004
Utilities & green energy
- Sewer: Public Sewer, Storm Sewer
- Water: Public
- Utilities for property: Phone Available, Natural Gas Available, Electricity Available, Cable Available, Natural Gas Connected, Cable Connected
Green energy
- Energy generation: Solar
Community & HOA
Community
- Security: Smoke Detector(s)
HOA
- Has HOA: Yes
- Services included: None
- HOA fee: $300 annually
- HOA phone: 734-330-9496
Location
- Region: Saline
Financial & listing details
- Price per square foot: $190/sqft
- Tax assessed value: $236,243
- Annual tax amount: $11,909
- Date on market: 10/22/2026
- Listing terms: Cash,Conventional
- Electric utility on property: Yes
- Road surface type: Paved
Estimated market value
$619,000
$588,000 - $650,000
$3,994/mo
Price history
| Date | Event | Price |
|---|---|---|
| 11/5/2026 | Price change | $629,900-3.1%$190/sqft |
Source:  MichRIC #26055641 Report a problem | ||
| 10/22/2026 | Listed for sale | $650,000+80.6%$196/sqft |
Source: MichRIC #26055641 Report a problem | ||
| 6/7/2012 | Sold | $360,000-17.2%$108/sqft |
Source: MichRIC #23074641 Report a problem | ||
| 9/12/2007 | Sold | $435,000$131/sqft |
Source: Public Record Report a problem | ||
Public tax history
| Year | Property taxes | Tax assessment |
|---|---|---|
| 2026 | $11,280 +0.9% | $271,300 +3.9% |
| 2025 | $11,180 | $261,200 +3.1% |
| 2024 | -- | $253,300 +17.9% |
| 2023 | -- | $214,900 +3.3% |
| 2022 | -- | $208,100 -2.8% |
| 2021 | -- | $214,100 -7.9% |
| 2020 | $9,625 | $232,400 +14.5% |
| 2019 | -- | $202,900 -11% |
| 2018 | -- | $227,900 +1.7% |
| 2017 | -- | $224,100 +24.7% |
| 2016 | -- | $179,736 +0.3% |
| 2015 | -- | $179,199 +3.2% |
| 2014 | -- | $173,600 |
| 2013 | -- | $173,600 +4% |
| 2012 | -- | $167,000 -6.8% |
| 2011 | -- | $179,100 -0.1% |
| 2010 | -- | $179,360 -0.3% |
| 2009 | -- | $179,900 -6.7% |
| 2008 | -- | $192,800 -7.4% |
| 2007 | -- | $208,300 +7.2% |
| 2005 | -- | $194,400 -1.5% |
| 2004 | -- | $197,300 +68.8% |
| 2003 | -- | $116,900 +254.2% |
| 2002 | $1,139 +24.1% | $33,000 |
| 2001 | $918 +5.7% | $33,000 +1.5% |
| 2000 | $869 | $32,500 +33.2% |
| 1999 | -- | $24,400 |
Find assessor info on the county website
Monthly payment
Est. payment
Payment breakdown
Explore the cost of this home by adjusting the details. Changes won't be saved.Climate risks
Neighborhood: 48176
Nearby schools
Schools provided by the listing agent
- Elementary: Pleasant Ridge Elementary School
- Middle: Saline Middle School
- High: Saline High School
Source: MichRIC. This data may not be complete. We recommend contacting the local school district to confirm school assignments for this home.

Similar homes
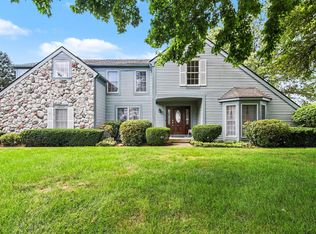
- $599,9004 bd3 ba2.5k sqft3233 Shadberry Ct, Saline, MI 48176For Sale
 MLS ID #26048943, Cathie Curran, Varsity Group Inc.. MichRIC
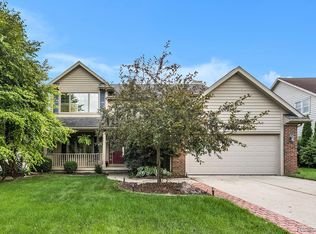
- $519,9004 bd3 ba2.6k sqft1045 Melrose Ct, Saline, MI 48176For Sale
 MLS ID #20261089516, Eldon Faulkner, Wentworth Real Estate Group. Realcomp II
- $765,0004 bd3 ba3.8k sqft9481 Sherwood Dr, Saline, MI 48176For Sale
 MLS ID #26057799, Karolynn Schofield, RE/MAX Platinum. MichRIC
- $625,0004 bd3 ba2.9k sqft2795 Gallop Way, Saline, MI 48176For Sale
 MLS ID #26038038, Matthew Dejanovich, Real Estate One Inc. MichRIC
- $599,9004 bd3 ba2.4k sqft3111 Platt Pl S, Ypsilanti, MI 48197For SaleMLS ID #20261088257, Jeremiah Selonke, EXP Realty Main. Realcomp II
- $620,0004 bd4 ba3.8k sqft1041 Bicentennial Pkwy, Ann Arbor, MI 48108For SaleMLS ID #26052087, Skyler A Sebring, eXp Realty LLC. MichRIC
- $779,0004 bd3 ba4.4k sqft7373 Dell Rd, Saline, MI 48176For SaleMLS ID #26055777, Rachel Howard, The Charles Reinhart Company. MichRIC
- $650,0004 bd3 ba3.4k sqft5983 Munger Rd, Ypsilanti, MI 48197For SaleMLS ID #26056324, Penn | Ewing Real Estate, Real Estate One Inc. MichRIC
- $625,0004 bd3 ba3.1k sqft3284 Tiger Lily Dr, Ann Arbor, MI 48103For SaleMLS ID #26058405, Maura Rains, The Charles Reinhart Company. MichRIC
- $599,0004 bd3 ba2.6k sqft4125 Ruby St, Ypsilanti, MI 48197For SaleMLS ID #26053638, Evelyn Roberts, NestEgg Properties. MichRIC
- $624,9005 bd4 ba3.5k sqft3200 Appleridge Dr, Ann Arbor, MI 48103For SaleMLS ID #20261081844, Shaina Bertrang, Woodward Square Realty, LLC. Realcomp II
- $599,0004 bd3 ba2.7k sqft3884 Landin Trl, Ann Arbor, MI 48108For SaleMLS ID #26056221, Elizabeth Martin, Howard Hanna Real Estate. MichRIC
- $599,9004 bd4 ba3k sqft2948 Mystic Dr, Ann Arbor, MI 48103For SaleMLS ID #20261089288, Jeff Glover, Glover Agency. Realcomp II
- $895,0004 bd3 ba4.1k sqft9757 Kaiser Rd, Saline, MI 48176For SaleMLS ID #26050169, Daniel DeCapua, RE/MAX Platinum. MichRIC
- $679,9004 bd3 ba2.7k sqft4242 Glen Eden Ct, Ann Arbor, MI 48103For SaleMLS ID #26060038, Christine Faeth, Howard Hanna Real Estate. MichRIC
- $575,0004 bd4 ba3.1k sqft4263 Rolling Meadow Ln, Ypsilanti, MI 48197For SaleMLS ID #26053179, Howard Watts, Coldwell Banker Professionals. MichRIC
- $624,9004 bd4 ba3.4k sqft49074 Quail Run Dr S, Plymouth, MI 48170For SaleMLS ID #26058360, Jeffrey Packer, Preferred, Realtors Ltd. MichRIC
- $535,0003 bd3 ba2.7k sqft638 Holmdale Way, Ann Arbor, MI 48108For SaleMLS ID #26059713, Hody List, Howard Hanna Real Estate. MichRIC
- $650,0005 bd5 ba3.7k sqft2240 Indian Creek Dr, Ann Arbor, MI 48105For SaleMLS ID #26043418, Robyn Schmier, Howard Hanna Real Estate. MichRIC
