This spacious 5-bedroom, 3.5-bath brick home in Ann Arbor’s sought-after Hawthorne Ridge welcomes you with an inviting foyer and an abundance of natural light throughout. Enjoy the benefits of award-winning Ann Arbor Schools while taking advantage of low Pittsfield Township taxes. 2026 updates include: Fresh interior paint throughout (Benjamin Moore Swiss Coffee, refreshed deck (Sherwin Williams Black Alder), new carpet upstairs, updated fixtures, and a complete landscaping overhaul. Wood and ceramic tile floors carry throughout the entry level, tying together three distinct living spaces perfect for a formal dining room, a family room with a cozy gas fireplace, and a living room. The bright airy kitchen is centrally located and flows into the everyday rhythm of the home. A half bathroom and laundry room round out this level for true one-floor convenience.
Upstairs, the primary suite features vaulted ceilings, large closets and an attached bathroom with a jetted bathtub and shower. Three additional bedrooms and a full bathroom offer plenty of space for family, guests, a playroom or flexible work-from-home life.
The finished walkout basement features a bedroom, full bathroom, entertainment area and a dedicated pottery studio.
The studio is this homes standout feature, ready for your hobbies or kids' crafts. The existing plumbing also offers exciting potential to add a kitchenette, creating an ideal in-law suite.
Outside, mature old-growth trees and landscape lighting give this spacious corner lot a warm glow morning and night. The deck and patio make the yard ideal for relaxing or entertaining.
For sale
$624,900
3200 Appleridge Dr, Ann Arbor, MI 48103
5beds
3,564sqft
Single Family Residence
Built in 1996
0.32 Acres Lot
$608,900 Zestimate®
$175/sqft
$32/mo HOA
What's special
- 4 days
- 491
- 30
Zillow last checked:
Listing updated:
Listed by:
Shaina Bertrang 248-974-2581,
Woodward Square Realty, LLC 248-301-9444
Source: Realcomp II,MLS#: 20261081844
Facts & features
Interior
Bedrooms & bathrooms
- Bedrooms: 5
- Bathrooms: 4
- Full bathrooms: 3
- 1/2 bathrooms: 1
Primary bedroom
- Level: Second
- Area: 252
- Dimensions: 14 X 18
Bedroom
- Level: Second
- Area: 121
- Dimensions: 11 X 11
Bedroom
- Level: Second
- Area: 180
- Dimensions: 15 X 12
Bedroom
- Level: Second
- Area: 176
- Dimensions: 11 X 16
Bedroom
- Level: Basement
- Area: 144
- Dimensions: 12 X 12
Primary bathroom
- Level: Second
- Area: 110
- Dimensions: 11 X 10
Other
- Level: Second
- Area: 66
- Dimensions: 11 X 6
Other
- Level: Basement
- Area: 66
- Dimensions: 11 X 6
Other
- Level: Entry
- Area: 35
- Dimensions: 5 X 7
Dining room
- Level: Entry
- Area: 165
- Dimensions: 11 X 15
Family room
- Level: Entry
- Area: 234
- Dimensions: 18 X 13
Flex room
- Level: Basement
- Area: 588
- Dimensions: 28 X 21
Kitchen
- Level: Entry
- Area: 168
- Dimensions: 12 X 14
Laundry
- Level: Entry
- Area: 48
- Dimensions: 8 X 6
Living room
- Level: Entry
- Area: 224
- Dimensions: 16 X 14
Other
- Level: Basement
- Area: 180
- Dimensions: 15 X 12
Heating
- Forced Air, Natural Gas
Cooling
- Ceiling Fans, Central Air
Appliances
- Included: Dishwasher, Dryer, Free Standing Gas Range, Free Standing Refrigerator, Range Hood, Washer
- Laundry: Gas Dryer Hookup, Laundry Room, Washer Hookup
Features
- Central Vacuum, Entrance Foyer, Jetted Tub, Programmable Thermostat
- Basement: Finished,Walk Out Access
- Has fireplace: Yes
- Fireplace features: Gas, Living Room
Interior area
- Total interior livable area: 3,564 sqft
- Finished area above ground: 2,601
- Finished area below ground: 963
Property
Parking
- Total spaces: 2
- Parking features: Two Car Garage, Attached, Driveway
- Attached garage spaces: 2
Features
- Levels: Two
- Stories: 2
- Entry location: GroundLevel
- Patio & porch: Deck, Patio, Porch
- Exterior features: Lighting
- Pool features: None
Lot
- Size: 0.32 Acres
- Dimensions: 118 x 118
- Features: Corner Lot, Irregular Lot, Sprinklers
Details
- Parcel number: L01207210083
- Special conditions: Short Sale No,Standard
Construction
Type & style
- Home type: SingleFamily
- Architectural style: Colonial
- Property subtype: Single Family Residence
Materials
- Brick, Vinyl Siding
- Foundation: Basement, Poured, Sump Pump
- Roof: Asphalt
Condition
- New construction: No
- Year built: 1996
Utilities & green energy
- Sewer: Public Sewer
- Water: Public
Community & HOA
Community
- Features: Sidewalks
- Security: Carbon Monoxide Detectors, Smoke Detectors
- Subdivision: HAWTHORNE RIDGE CONDO
HOA
- Has HOA: Yes
- HOA fee: $384 annually
Location
- Region: Ann Arbor
Financial & listing details
- Price per square foot: $175/sqft
- Tax assessed value: $224,708
- Annual tax amount: $8,916
- Date on market: 10/9/2026
- Cumulative days on market: 5 days
- Listing agreement: Exclusive Right To Sell
- Listing terms: Cash,Conventional,FHA,Va Loan
Estimated market value
$608,900
$578,000 - $639,000
$3,511/mo
Price history
| Date | Event | Price |
|---|---|---|
| 10/9/2026 | Listed for sale | $624,900$175/sqft |
Source:  Realcomp II #20261081844 Report a problem Realcomp II #20261081844 Report a problem | ||
| 8/27/2026 | Listing removed | $624,900$175/sqft |
Source: Realcomp II #20261051543 Report a problem | ||
| 7/30/2026 | Price change | $624,900-3.4%$175/sqft |
Source: Realcomp II #20261051543 Report a problem | ||
| 7/10/2026 | Listed for sale | $647,000+82.3%$182/sqft |
Source: Realcomp II #20261051543 Report a problem | ||
| 8/3/2001 | Sold | $355,000+22.4%$100/sqft |
Source: Public Record Report a problem | ||
| 4/10/2000 | Sold | $290,000$81/sqft |
Source: Public Record Report a problem | ||
Public tax history
| Year | Property taxes | Tax assessment |
|---|---|---|
| 2026 | $8,860 +1.7% | $284,951 +1.3% |
| 2025 | $8,711 | $281,381 +4.1% |
| 2024 | -- | $270,243 +11.8% |
| 2023 | -- | $241,700 +10.6% |
| 2022 | -- | $218,600 +2.7% |
| 2021 | -- | $212,800 +2.9% |
| 2020 | $7,527 | $206,900 +0.7% |
| 2019 | -- | $205,400 -0.5% |
| 2018 | -- | $206,500 -0.1% |
| 2017 | -- | $206,700 +21.4% |
| 2016 | -- | $170,227 +0.3% |
| 2015 | -- | $169,718 +4.1% |
| 2014 | -- | $163,038 |
| 2013 | -- | $163,038 +2.4% |
| 2012 | -- | $159,217 +2.7% |
| 2011 | -- | $155,032 +1.7% |
| 2010 | -- | $152,441 -0.3% |
| 2009 | -- | $152,900 -11.3% |
| 2008 | -- | $172,392 +2.3% |
| 2007 | -- | $168,517 -11.3% |
| 2005 | -- | $190,000 +3.3% |
| 2004 | -- | $184,000 +5.9% |
| 2003 | -- | $173,800 +17.4% |
| 2002 | $6,148 +203% | $148,100 +10.2% |
| 2001 | $2,029 -0.8% | $134,400 +8.4% |
| 2000 | $2,045 -10.3% | $124,000 +4.8% |
| 1999 | $2,279 | $118,300 |
Find assessor info on the county website
Monthly payment
Est. payment
Payment breakdown
Explore the cost of this home by adjusting the details. Changes won't be saved.Climate risks
Neighborhood: Hawthorn Ridge
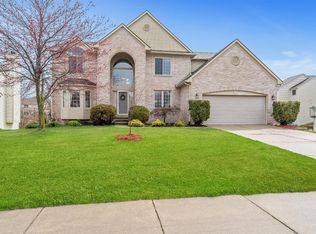
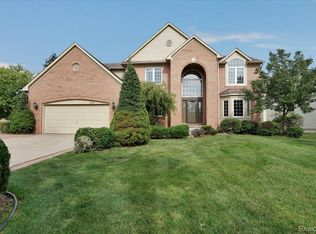
Similar homes
- $680,0006 bd5 ba4.6k sqft2707 Cook Creek Dr, Ann Arbor, MI 48103For Sale

 MLS ID #20261070335, Alexandru Ilisei, National Realty Centers, Inc. Realcomp II
 - $625,0005 bd3 ba3.4k sqft2921 Baylis Dr, Ann Arbor, MI 48108For Sale
 MLS ID #20261076781, Anthony Djon, Anthony Djon Luxury Real Estate. Realcomp II
 - $599,0005 bd2 ba2.4k sqft1101 Gott St, Ann Arbor, MI 48103For Sale
 MLS ID #20261045563, Ryan Scully, Tremaine Real Estate. Realcomp II
 - $790,0004 bd3 ba2.4k sqft2737 N Wagner Rd, Ann Arbor, MI 48103For Sale
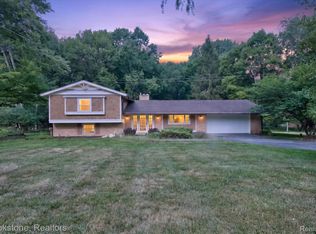 MLS ID #20261064372, Lawrence Gillikin, Brookstone, Realtors LLC. Realcomp II
 - $649,9704 bd4 ba3.4k sqft1320 Ellis Rd, Ypsilanti, MI 48197For SaleMLS ID #20261072386, Marygrace Liparoto, RE/MAX Home Sale Services. Realcomp II
- $619,9004 bd3 ba3.5k sqft8855 Gross Rd, Dexter, MI 48130For SaleMLS ID #20261066860, Jeffrey A Isett, Opul Realty. Realcomp II
- $625,0003 bd3 ba3.5k sqft14346 Jerusalem Rd, Chelsea, MI 48118For SaleMLS ID #20261046078, Jacquelyn Hobson-Pon, 3DX Real Estate LLC. Realcomp II
- $599,9005 bd4 ba2.6k sqft2182 Yorktown Dr, Ann Arbor, MI 48105For SaleMLS ID #20261039086, Haley B Johnson, National Realty Centers, Inc. Realcomp II
- $799,0004 bd5 ba3.5k sqft2053 Abbott Ave, Ann Arbor, MI 48103For Sale
 MLS ID #26040134, Jonathon Keller, J Keller Properties, LLC. MichRIC
 - $695,0005 bd3 ba3.3k sqft9205 Bemis Rd, Ypsilanti, MI 48197For SaleMLS ID #20261079224, Glenn Silvenis, RE/MAX Crossroads III. Realcomp II
- $599,9005 bd3 ba3.3k sqft25980 Lyman Ln, New Hudson, MI 48165For SaleMLS ID #20261058964, DeAnna McGowan, DOBI Real Estate. Realcomp II
- $675,0005 bd4 ba3.4k sqft15771 Cavanaugh Lake Rd, Chelsea, MI 48118For SaleMLS ID #20261066808, Elizabeth A Little, National Realty Centers, Inc. Realcomp II
- $609,9004 bd4 ba4.4k sqft45498 Muirfield Dr, Canton, MI 48188For SaleMLS ID #20261077311, Hari K Kakumanu, Community Choice Realty Associates, LLC. Realcomp II
- $585,0004 bd3 ba3.5k sqft48323 Red Run Dr, Canton, MI 48187For SaleMLS ID #20261070989, Renee Bell, Island Realty - KW Advantage. Realcomp II
- $689,9004 bd4 ba3.6k sqft10183 Silver Lake Rd, Brighton, MI 48116For SaleMLS ID #20261072767, William Schultz, Griffith Realty. Realcomp II
- $599,9994 bd4 ba4.2k sqft1804 Hendrie, Canton, MI 48187For SaleMLS ID #20261069214, Carol Lee, Golden Key Realty. Realcomp II
- $599,0004 bd3 ba2.7k sqft26393 Creekside Dr, New Hudson, MI 48165For SaleMLS ID #20261077920, Jeff Duneske, Keller Williams Advantage Northville. Realcomp II
- $649,9004 bd4 ba3k sqft6176 Sterling Trl, Dexter, MI 48130For SaleMLS ID #20261043621, Abdul Abro, Real Estate For A CAUSE. Realcomp II
- $650,0004 bd4 ba4.6k sqft48098 Covington Ct, Canton, MI 48187For SaleMLS ID #20261069280, Thomas A Harding II, Key Realty - Monroe. Realcomp II
- $579,9004 bd4 ba4.3k sqft45400 William Ct, Canton, MI 48188For SaleMLS ID #20261076230, Abir El Cheikh Ali, ARG Realty. Realcomp II
