Skip main navigation
Sold for $638,000
  • $638,000

    3178 Tiger Lily Ct, Ann Arbor, MI 48103

    5beds
    3,836sqft
    Single Family Residence
    Built in 1998
    0.32 Acres Lot
    $634,300 Zestimate®
    $166/sqft
    $4,643 Estimated rent

    Home value

    $634,300

    $571,000 - $704,000

    $4,643/mo

    Zestimate® history
    Loading
    Loading...

    Owner options

    List your home for rent

    $4,643/mo

    Rent Zestimate®

    Find your next renter with Zillow Rental Manager. Plus, with online applications, you can quickly screen prospective tenants – for free.

    Learn more

    $4,643/mo

    Rent Zestimate®

    Refinance and save

    $4,611/mo

    Est. payment

    Refinancing to a lower rate could help reduce your monthly payments and save thousands over the life of the loan.

    See today's rates

    $4,611/mo

    Est. payment

    Explore your selling options

    Work with a Zillow partner agent

    Leverage their expertise and Zillow's premium Showcase listings to get your home seen by more buyers.

    Get started

    List with your own agent

    Get your home in front of millions of buyers by listing it on Zillow.

    Learn how to do it

    Sell it yourself

    Take full control of how buyers see your home on Zillow by listing For Sale by Owner (FSBO).

    List your home

    What's special

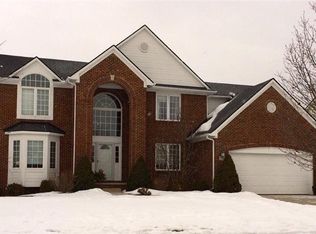
    This spacious 5-bedroom, 3.5-bath brick home in Ann Arbor’s sought-after Hawthorne Ridge has been lovingly maintained by just one owner, and it shows. From the moment you enter the grand two-story foyer, you’re welcomed by a sense of warmth and timeless elegance. The sun-filled great room, with its soaring ceilings and skylights, creates a bright, airy atmosphere that instantly feels like home. Just off the great room, you'll find a private home office with charming French doors. You'll find two more inviting living spaces on the entry level, including a cozy wood-paneled sitting room, perfect for movie nights or a home library. The heart of the home is the open-concept kitchen, featuring granite countertops, stainless steel appliances, a breakfast nook, and hardwood floors that extend throughout the main level, tying the living spaces together beautifully. Upstairs, the vaulted primary suite offers a peaceful retreat with a spacious attached full bathroom. Just down the hall, you’ll find three generously sized bedrooms and a full bathroom, made for family, guests, or flexible work-from-home options. The finished basement adds even more versatility, with enough space for a home gym, playroom, and an in-law suite. Step outside to enjoy a private backyard oasis, complete with a deck and patio, ideal for relaxing mornings or weekend entertaining. All mechanicals and appliances are newer and have been meticulously maintained, offering peace of mind and turn-key living. Nestled on a corner lot in a friendly, tree-lined neighborhood with walking paths and easy access to downtown, shopping, and expressways, plus top-rated Ann Arbor schools (Lawton, Slauson, Pioneer), this home is perfectly positioned for the upcoming school year. This is the kind of home that just feels right from the start, and it's ready for you to make it your own.

    Zillow last checked:

    Listing updated:

    Listed by:

    Shaina Bertrang 248-974-2581,

    Woodward Square Realty, LLC

    Bought with:

    Monika Shah, 6501419121

    KW Professionals

    Source: Realcomp II,MLS#: 20251024013MLS Logo

    Facts & features

    Interior

    Bedrooms & bathrooms
    • Bedrooms: 5
    • Bathrooms: 4
    • Full bathrooms: 3
    • 1/2 bathrooms: 1
    Primary bedroom
    • Level: Second
    • Area: 304
    • Dimensions: 16 X 19
    Bedroom
    • Level: Second
    • Area: 156
    • Dimensions: 12 X 13
    Bedroom
    • Level: Second
    • Area: 132
    • Dimensions: 12 X 11
    Bedroom
    • Level: Second
    • Area: 144
    • Dimensions: 12 X 12
    Bedroom
    • Level: Basement
    • Area: 255
    • Dimensions: 15 X 17
    Primary bathroom
    • Level: Second
    • Area: 80
    • Dimensions: 10 X 8
    Other
    • Level: Second
    • Area: 64
    • Dimensions: 8 X 8
    Other
    • Level: Basement
    • Area: 120
    • Dimensions: 12 X 10
    Other
    • Level: Entry
    • Area: 25
    • Dimensions: 5 X 5
    Dining room
    • Level: Entry
    • Area: 192
    • Dimensions: 12 X 16
    Family room
    • Level: Entry
    • Area: 306
    • Dimensions: 18 X 17
    Kitchen
    • Level: Entry
    • Area: 690
    • Dimensions: 30 X 23
    Laundry
    • Level: Entry
    • Area: 42
    • Dimensions: 7 X 6
    Living room
    • Level: Entry
    • Area: 168
    • Dimensions: 12 X 14
    Living room
    • Level: Basement
    • Area: 476
    • Dimensions: 28 X 17
    Other
    • Level: Basement
    • Area: 120
    • Dimensions: 10 X 12
    Heating
    • Forced Air, Natural Gas
    Cooling
    • Ceiling Fans, Central Air
    Appliances
    • Included: Dishwasher, Disposal, Free Standing Gas Oven, Free Standing Refrigerator, Range Hood, Stainless Steel Appliances
    • Laundry: Laundry Room
    Features
    • Central Vacuum, Jetted Tub
    • Basement: Finished,Full
    • Has fireplace: Yes
    • Fireplace features: Gas, Living Room
    Interior area
    • Total interior livable area: 3,836 sqft
    • Finished area above ground: 2,754
    • Finished area below ground: 1,082

    Property

    Parking
    • Total spaces: 2
    • Parking features: Two Car Garage, Attached
    • Attached garage spaces: 2
    Features
    • Levels: Two
    • Stories: 2
    • Entry location: GroundLevelwSteps
    • Patio & porch: Deck, Patio
    • Pool features: None
    Lot
    • Size: 0.32 Acres
    Details
    • Parcel number: 1207210127
    • Special conditions: Short Sale No,Standard

    Construction

    Type & style
    • Home type: SingleFamily
    • Architectural style: Colonial
    • Property subtype: Single Family Residence
    Materials
    • Brick, Vinyl Siding
    • Foundation: Basement, Poured, Sump Pump
    • Roof: Asphalt
    Condition
    • New construction: No
    • Year built: 1998

    Utilities & green energy

    • Sewer: Public Sewer
    • Water: Public

    Community & HOA

    Community
    • Security: Carbon Monoxide Detectors, Smoke Detectors
    • Subdivision: HAWTHORNE RIDGE CONDO
    HOA
    • Has HOA: Yes
    • HOA fee: $384 annually
    Location
    • Region: Ann Arbor

    Financial & listing details

    • Price per square foot: $166/sqft
    • Tax assessed value: $234,459
    • Annual tax amount: $9,341
    • Date on market: 8/15/2025
    • Cumulative days on market: 6 days
    • Listing agreement: Exclusive Right To Sell
    • Listing terms: Cash,Conventional,FHA,Va Loan

    Price history

    DateEventPrice
    9/30/2025Pending sale$624,000-2.2%$163/sqft
    Source: Realcomp II #20251024013 Report a problem
    9/29/2025Sold$638,000+2.2%$166/sqft
    Source: Realcomp II #20251024013 Report a problem
    8/15/2025Listed for sale$624,000+318.8%$163/sqft
    Source: Realcomp II #20251024013 Report a problem
    1/6/1999Sold$149,000$39/sqft
    Source: Public Record Report a problem

    Public tax history

    YearProperty taxesTax assessment
    2025$9,341 $313,319 +4%
    2024-- $301,144 +12.5%
    2023-- $267,800 +10.7%
    2022-- $242,000 +2.7%
    2021-- $235,700 +2.8%
    2020$8,108 $229,300 +0.7%
    2019-- $227,600 +0%
    2018-- $227,500 +0.2%
    2017-- $227,100 +24%
    2016-- $183,194 +0.3%
    2015-- $182,647 +5.2%
    2014-- $173,594
    2013-- $173,594 +2.4%
    2012-- $169,526 +2.7%
    2011-- $165,070 +1.7%
    2010-- $162,311 -0.3%
    2009-- $162,800 -1.9%
    2008-- $165,976 +2.3%
    2007-- $162,245 -22.2%
    2005-- $208,600 +3.3%
    2004-- $202,000 +6.1%
    2003-- $190,400 +26%
    2002$4,477 +111.9%$151,100 +10.5%
    2001$2,113 -0.8%$136,800 +5.4%
    2000$2,129 +577.6%$129,800 +6%
    1999$314 $122,400
    Find assessor info on the county website

    Neighborhood: Hawthorn Ridge

    Nearby schools

    GreatSchools rating
    Get a cash offer in 3 minutes
    Find out how much your home could sell for in as little as 3 minutes with a no-obligation cash offer.
    Estimated market value
    $634,300
    Get a cash offer in 3 minutes
    Find out how much your home could sell for in as little as 3 minutes with a no-obligation cash offer.
    Estimated market value
    $634,300