Contemporary 4 bedroom, 2.5 bath in Pittsfield Township's Silverleaf neighborhood with Ann Arbor Schools. Hardwood floors with paint throughout home. Spacious eat-in kitchen with stainless steel appliances, granite countertops, and walk-in pantry. Kitchen opens to bright family room with fireplace. 1st floor offers a flex room suitable for living room or home office and formal dining area. Upstairs, a loft area plus 4 generous bedrooms, including owner's suite with enormous closet and luxury bathroom with double vanities, soaking tub, and shower. Large backyard with wood deck, newly stained. Full basement with high ceilings, plumbed for bath, ready to be finished. A must see!
Gas Stove with Air fry and Dishwasher new, New Microwave, Fire place electric, Kitchen back splash new, Install storm doors, Key less entry both sides, Sprinkler 16 zones, Google camera and ring, New fixtures, Fans in Master bedroom, Guest room, Dining and Common area, Garbage disposal new, Thermostat Digital Nest
Active
Price cut: $6K (7/20)
$576,000
4275 Chandi Ct, Ypsilanti, MI 48197
4beds
2,852sqft
:
Get pre-qualified$4,324/mo
Single Family Residence
Built in 2013
0.31 Acres Lot
$567,800 Zestimate®
$202/sqft
$30/mo HOA
What's special
- 24 days |
- 949 |
- 48 |
Zillow last checked:
Listing updated:
Listed by:
Deepa Jain 734-418-9810,
Keller Williams Ann Arbor Mrkt 734-995-9400
Source: MichRIC,MLS#: 26032764
Facts & features
Interior
Bedrooms & bathrooms
- Bedrooms: 4
- Bathrooms: 3
- Full bathrooms: 2
- 1/2 bathrooms: 1
Primary bedroom
- Level: Upper
Bedroom 2
- Level: Upper
Bedroom 3
- Level: Upper
Bedroom 4
- Level: Upper
Dining area
- Level: Main
Dining room
- Level: Main
Family room
- Level: Main
Kitchen
- Level: Main
Laundry
- Level: Main
Living room
- Level: Main
Heating
- Forced Air
Cooling
- Central Air
Appliances
- Included: Dishwasher, Disposal, Dryer, Microwave, Oven, Range, Refrigerator, Washer
- Laundry: Gas Dryer Hookup, Laundry Room, Main Level, Washer Hookup
Features
- Ceiling Fan(s), Center Island, Eat-in Kitchen, Pantry
- Flooring: Carpet, Ceramic Tile, Tile, Wood
- Windows: Storms, Screens, Insulated Windows, Window Treatments
- Basement: Full
- Number of fireplaces: 1
- Fireplace features: Family Room
Interior area
- Total structure area: 2,852
- Total interior livable area: 2,852 sqft
- Finished area below ground: 0
Video & virtual tour
Property
Parking
- Total spaces: 2
- Parking features: Attached, Garage Door Opener
- Garage spaces: 2
Features
- Stories: 2
- Fencing: Front Yard
Lot
- Size: 0.31 Acres
- Dimensions: 70 x 197 x 72 x 215
- Features: Level, Sidewalk, Shrubs/Hedges
Details
- Parcel number: L1213143085
- Zoning description: PUD
Construction
Type & style
- Home type: SingleFamily
- Architectural style: Colonial
- Property subtype: Single Family Residence
Materials
- Brick, Vinyl Siding
- Roof: Asphalt,Shingle
Condition
- New construction: No
- Year built: 2013
Details
- Builder name: Lombardo
Utilities & green energy
- Sewer: Public Sewer, Storm Sewer
- Water: Public
- Utilities for property: Natural Gas Connected, Cable Connected
Community & HOA
Community
- Security: Security System
- Subdivision: Silverleafno 3
HOA
- Has HOA: Yes
- Services included: Snow Removal, Maintenance Grounds
- HOA fee: $30 monthly
Location
- Region: Ypsilanti
Financial & listing details
- Price per square foot: $202/sqft
- Tax assessed value: $230,321
- Annual tax amount: $9,168
- Date on market: 7/3/2026
- Listing terms: Cash,Conventional
Estimated market value
$567,800
$539,000 - $596,000
$3,509/mo
Price history
| Date | Event | Price |
|---|---|---|
| 7/20/2026 | Price change | $576,000-1%$202/sqft |
Source:  MichRIC #26032764 Report a problem MichRIC #26032764 Report a problem | ||
| 7/3/2026 | Listed for sale | $582,000+30.3%$204/sqft |
Source: MichRIC #26032764 Report a problem | ||
| 7/17/2023 | Listing removed | -- |
Source:  MiRealSource #40187505 Report a problem MiRealSource #40187505 Report a problem | ||
| 7/16/2021 | Sold | $446,500+2.6%$157/sqft |
Source: MichRIC #53049 Report a problem | ||
| 6/22/2021 | Pending sale | $435,000$153/sqft |
Source:  AAABOR #3281769 Report a problem AAABOR #3281769 Report a problem | ||
| 6/17/2021 | Listed for sale | $435,000+50.6%$153/sqft |
Source: AAABOR #3281769 Report a problem | ||
| 5/15/2014 | Sold | $288,8200%$101/sqft |
Source: Public Record Report a problem | ||
| 9/21/2013 | Listing removed | $288,895$101/sqft |
Source: Lombardo Realty Company #213097195 Report a problem | ||
| 9/20/2013 | Listed for sale | $288,895$101/sqft |
Source: Lombardo Realty Company #213097195 Report a problem | ||
Public tax history
| Year | Property taxes | Tax assessment |
|---|---|---|
| 2025 | $8,958 | $252,238 +5.6% |
| 2024 | -- | $238,802 +11.5% |
| 2023 | -- | $214,100 +8.5% |
| 2022 | -- | $197,300 +1.4% |
| 2021 | -- | $194,600 +3.7% |
| 2020 | $6,525 | $187,600 +8.6% |
| 2019 | -- | $172,800 +3.3% |
| 2018 | -- | $167,200 +0.3% |
| 2017 | -- | $166,700 +13.6% |
| 2016 | -- | $146,738 +0.3% |
| 2015 | -- | $146,300 +642% |
| 2014 | -- | $19,718 |
| 2013 | -- | $19,718 -4% |
| 2012 | -- | $20,540 +2.7% |
| 2011 | -- | $20,000 +50.3% |
| 2010 | -- | $13,308 -0.3% |
| 2009 | -- | $13,349 +4.4% |
| 2008 | -- | $12,787 |
Find assessor info on the county website
Monthly payment
Est. payment
Payment breakdown
Explore the cost of this home by adjusting the details. Changes won't be saved.Climate risks
Neighborhood: Silverleaf
Nearby schools
GreatSchools rating
- 4/10Pittsfield SchoolGrades: K-5Distance: 2.1 mi
- 6/10Scarlett Middle SchoolGrades: 6-8Distance: 1.5 mi
- 8/10Huron High SchoolGrades: 9-12Distance: 4.3 mi
Schools provided by the listing agent
- Elementary: Pittsfield Elementary School
- Middle: Scarlett Middle School
- High: Huron High School
Source: MichRIC. This data may not be complete. We recommend contacting the local school district to confirm school assignments for this home.
- $583,0005 bd4 ba2.9k sqft4283 Chandi Ct, Ypsilanti, MI 48197Off Market
- $569,0004 bd3 ba3.1k sqft4267 Chandi Ct, Ypsilanti, MI 48197Pending
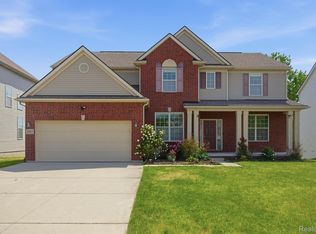
- $563,3004 bd3 ba2.9k sqft4259 Chandi Ct, Ypsilanti, MI 48197Off Market
- $--4 bd3 ba2.9k sqft4259 Chandi Ct #3, Ypsilanti, MI 48197Off Market

- $606,2005 bd3 ba3.1k sqft4291 Chandi Ct, Ypsilanti, MI 48197Off Market
- $3,4004 bd2 ba2.6k sqft4290 Hackberry Ct, Ypsilanti, MI 48197Sold
- $561,5004 bd3 ba2.9k sqft4282 Hackberry Ct, Ypsilanti, MI 48197Off Market
- $576,7004 bd3 ba2.9k sqft4274 Hackberry Ct, Ypsilanti, MI 48197Off Market
A local agent can set up tours, give advice and negotiate with sellers.
Similar homes
- $500,0003 bd3 ba2.2k sqft4619 Sycamore Dr, Ypsilanti, MI 48197For Sale

 MLS ID #26037573, Cynthia Glahn, Real Estate One Inc. MichRIC
 - $570,0003 bd2 ba1.6k sqft3464 Colt Dr, Ypsilanti, MI 48197For Sale
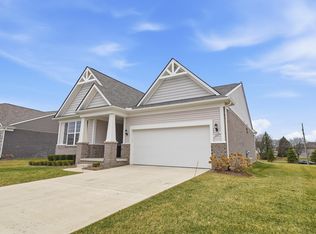 MLS ID #26034135, Anthony James, Coldwell Banker Professionals. MichRIC
 - $565,0003 bd3 ba2.7k sqft638 Holmdale Way, Ann Arbor, MI 48108For Sale
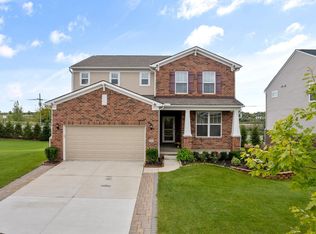 MLS ID #26034016, Hody List, Howard Hanna Real Estate. MichRIC
 - $570,0003 bd3 ba2.7k sqft847 Groveland Circle Ann, Ann Arbor, MI 48108For Sale
 MLS ID #26031704, Kathryn Kiefer, The Charles Reinhart Company. MichRIC
 - $614,9004 bd3 ba3k sqft552 Wishing Tree Lane Ann, Arbor, MI 48108For SaleMLS ID #26032594, Martin Bouma, Keller Williams Ann Arbor Mrkt. MichRIC
- $545,0003 bd3 ba2.3k sqft2159 Spring Ridge Dr, Ann Arbor, MI 48103For SaleMLS ID #26034570, Jeffrey Post, @properties Christie's Int'lAA. MichRIC
- $379,0004 bd3 ba2.3k sqft7659 Carlton Dr, Ypsilanti, MI 48197For SaleMLS ID #26031260, Brynn Stelter, The Charles Reinhart Company. MichRIC
- $389,9004 bd3 ba1.9k sqft9655 Endicott Ln, Ypsilanti, MI 48197For SaleMLS ID #26031838, Rachel Mills, The Promanas Group. MichRIC
- $394,9004 bd4 ba2.7k sqft7146 Fielding St, Ypsilanti, MI 48197For SaleMLS ID #26024872, Christopher Bergmans, The Charles Reinhart Company. MichRIC
- $564,0004 bd3 ba2.7k sqft2713 Maize Loop, Saline, MI 48176For SaleMLS ID #26027182, Michael Barbour, Berkshire Hathaway HomeService. MichRIC
- $649,9004 bd3 ba3k sqft2877 Leslie Park Cir, Ann Arbor, MI 48105For SaleMLS ID #26036506, Aleksandr Milshteyn, Real Estate One Inc. MichRIC
- $579,9954 bd3 ba2.4k sqft173 Wild Ivy Ct, Ann Arbor, MI 48103For SaleMLS ID #26023209, Ronald Morales, Real Estate One Inc. MichRIC
- $595,7004 bd3 ba2.8k sqft3679 Tamerry Ct, Saline, MI 48176For SaleMLS ID #25049263, Diane Wheeler-Schmidt, Blue Water Realty Group, LLC. MichRIC
- $490,0004 bd3 ba2.4k sqft49271 Laguna Dr, Van Buren Township, MI 48111For Sale
 MLS ID #20261037732, Christina A Harman, Social House Group Belleville. Realcomp II
 - $549,9004 bd3 ba2.6k sqft2747 Salt Springs Dr, Saline, MI 48176For SaleMLS ID #26033928, Trevor McIlwaine, Berkshire Hathaway HomeService. MichRIC
- $675,0004 bd4 ba2.1k sqft2243 Sun Valley Dr, Ann Arbor, MI 48108For SaleMLS ID #26029540, Reece Dolezsar, The Charles Reinhart Company. MichRIC
- $599,0004 bd4 ba2.1k sqft1692 Enclave Ln, Ann Arbor, MI 48103For SaleMLS ID #26028830, Adam Eichner, Eichner Realty, LLC. MichRIC
- $369,9003 bd2 ba1.6k sqft7944 Thornhill Dr, Ypsilanti, MI 48197For SaleMLS ID #26032090, Corey McCord, Solutions Realty LLC. MichRIC
- $539,0004 bd3 ba2.5k sqft8470 Merrill Rd, Whitmore Lake, MI 48189For SaleMLS ID #26022479, Laura Kennedy, Real Estate One Inc. MichRIC
- $559,9004 bd3 ba2.5k sqft21422 Navarra Dr, South Lyon, MI 48178For SaleMLS ID #20261051409, Constance N Naber, Avera Realty. Realcomp II
