Relisted due to buyer job transfer; no issue with the home or seller. Welcome to your new home, a beautifully maintained four bedroom retreat designed for comfort, functionality, and style. Fresh neutral paint throughout creates a warm, inviting feel that complements any décor. The main floor offers a spacious living room ideal for gathering, along with a versatile flex room that can serve as a home office, playroom, or formal sitting area. The kitchen is a true standout, featuring ceiling height cabinetry, sleek stainless steel appliances, a deep sink with a modern faucet, and a generous center island perfect for casual dining or meal prep. Upstairs, you'll find four spacious bedrooms. Three of the bedrooms feature large closets and share a well-appointed bathroom. The primary bedroom features a generous en suite bathroom with double sinks, a soaking tub, and a glass shower enclosure. Just off the bathroom is an expansive walk-in closet with custom shelving for exceptional organization. From the garage entry, you'll appreciate the built-in drop zone with cubbies for coats, shoes, and backpacks, plus a floor-to-ceiling storage cabinet to keep everything organized. Just off the kitchen, sliding glass doors open to a fully fenced backyard oasis with a covered gazebo, patio pavers for entertaining, raised garden beds, and plenty of space to relax or play. The finished basement adds even more living space with a large family room and an additional bonus room ideal for a private office, gym, or hobby room. The basement has also been plumbed for a bathroom. The home also offers access to a neighborhood pool and playground just a short walk away, making it easy to enjoy both recreation and community close to home. Conveniently located within walking distance to the local elementary school and less than two miles from the middle and high schools. New Roof (2022).
Active contingent
$379,000
7659 Carlton Dr, Ypsilanti, MI 48197
4beds
2,301sqft
:
Get pre-qualified$2,845/mo
Single Family Residence
Built in 2003
0.26 Acres Lot
$377,500 Zestimate®
$165/sqft
$20/mo HOA
What's special
Versatile flex roomRaised garden bedsCeiling height cabinetryCovered gazeboPatio pavers for entertainingFloor-to-ceiling storage cabinetFresh neutral paint throughout
- 47 days |
- 1,509 |
- 119 |
Zillow last checked:
Listing updated:
Listed by:
Brynn Stelter 734-277-2531,
The Charles Reinhart Company 734-665-0300
Source: MichRIC,MLS#: 26031260
Facts & features
Interior
Bedrooms & bathrooms
- Bedrooms: 4
- Bathrooms: 3
- Full bathrooms: 2
- 1/2 bathrooms: 1
Primary bedroom
- Level: Upper
Bedroom 2
- Level: Upper
Bedroom 3
- Level: Upper
Bedroom 4
- Level: Upper
Bathroom 1
- Level: Main
Bathroom 2
- Level: Upper
Bonus room
- Level: Basement
Den
- Level: Main
Dining area
- Level: Main
Family room
- Level: Basement
Kitchen
- Level: Main
Laundry
- Level: Main
Living room
- Level: Main
Heating
- Forced Air
Cooling
- Central Air
Appliances
- Included: Built-In Electric Oven, Dishwasher, Disposal, Dryer, Freezer, Microwave, Oven, Range, Refrigerator, Washer
- Laundry: Gas Dryer Hookup, Laundry Room, Main Level, Washer Hookup
Features
- Ceiling Fan(s), Center Island, Eat-in Kitchen, Pantry
- Flooring: Carpet, Tile, Vinyl, Wood
- Windows: Screens, Window Treatments
- Basement: Full
- Number of fireplaces: 1
- Fireplace features: Gas Log, Living Room
Interior area
- Total structure area: 1,790
- Total interior livable area: 2,301 sqft
- Finished area below ground: 511
Property
Parking
- Total spaces: 2
- Parking features: Garage Faces Front, Garage Door Opener, Attached
- Garage spaces: 2
Features
- Stories: 2
- Pool features: Association
- Fencing: Privacy
Lot
- Size: 0.26 Acres
- Dimensions: 100 x 115
- Features: Corner Lot, Level, Sidewalk, Shrubs/Hedges
Details
- Parcel number: K 1133412548
- Zoning description: PD
Construction
Type & style
- Home type: SingleFamily
- Architectural style: Traditional,Other
- Property subtype: Single Family Residence
Materials
- Brick, Vinyl Siding
- Roof: Asphalt,Shingle
Condition
- New construction: No
- Year built: 2003
Details
- Builder name: Pulte
Utilities & green energy
- Sewer: Public Sewer
- Water: Public
- Utilities for property: Natural Gas Available, Electricity Available, Cable Available, Natural Gas Connected, Cable Connected
Community & HOA
Community
- Security: Smoke Detector(s)
- Subdivision: Greene Farms
HOA
- Has HOA: Yes
- Amenities included: Clubhouse, Playground, Pool
- Services included: Snow Removal
- HOA fee: $240 annually
Location
- Region: Ypsilanti
Financial & listing details
- Price per square foot: $165/sqft
- Tax assessed value: $158,485
- Annual tax amount: $8,042
- Date on market: 7/9/2026
- Listing terms: Cash,FHA,VA Loan,Conventional
- Electric utility on property: Yes
- Road surface type: Paved
Estimated market value
$377,500
$359,000 - $396,000
$2,950/mo
Price history
| Date | Event | Price |
|---|---|---|
| 7/28/2026 | Contingent | $379,000$165/sqft |
Source:  MichRIC #26031260 Report a problem MichRIC #26031260 Report a problem | ||
| 7/9/2026 | Listed for sale | $379,000$165/sqft |
Source: MichRIC #26031260 Report a problem | ||
| 6/29/2026 | Contingent | $379,000$165/sqft |
Source: MichRIC #26031260 Report a problem | ||
| 6/23/2026 | Listed for sale | $379,000-1.6%$165/sqft |
Source: MichRIC #26031260 Report a problem | ||
| 10/13/2025 | Listing removed | $385,000$167/sqft |
Source: MichRIC #25045269 Report a problem | ||
| 9/24/2025 | Price change | $385,000-2.5%$167/sqft |
Source: MichRIC #25045269 Report a problem | ||
| 9/4/2025 | Listed for sale | $395,000+2.6%$172/sqft |
Source: MichRIC #25045269 Report a problem | ||
| 12/20/2023 | Listing removed | -- |
Source:  MiRealSource #60065892 Report a problem MiRealSource #60065892 Report a problem | ||
| 5/27/2022 | Sold | $385,000+14.9%$167/sqft |
Source: MichRIC #23090307 Report a problem | ||
| 4/19/2022 | Contingent | $335,000$146/sqft |
Source:  AAABOR #3286955 Report a problem AAABOR #3286955 Report a problem | ||
| 4/7/2022 | Listed for sale | $335,000+46.9%$146/sqft |
Source: AAABOR #3286955 Report a problem | ||
| 7/2/2019 | Listing removed | $2,200$1/sqft |
Source: Red Barn Realty LLC #3266162 Report a problem | ||
| 6/10/2019 | Listed for rent | $2,200$1/sqft |
Source: Red Barn Realty LLC #3266162 Report a problem | ||
| 10/26/2017 | Sold | $228,000-0.9%$99/sqft |
Source: Agent Provided Report a problem | ||
| 10/9/2017 | Pending sale | $230,000$100/sqft |
Source: Guenther Homes, Inc. #3251560 Report a problem | ||
| 9/23/2017 | Price change | $230,000-4%$100/sqft |
Source: Guenther Homes, Inc. #3251560 Report a problem | ||
| 8/20/2017 | Listed for sale | $239,500+213.1%$104/sqft |
Source: Guenther Homes, Inc. #3251560 Report a problem | ||
| 11/5/2003 | Sold | $76,500$33/sqft |
Source: Public Record Report a problem | ||
Public tax history
| Year | Property taxes | Tax assessment |
|---|---|---|
| 2025 | $7,544 | $179,800 +8.2% |
| 2024 | -- | $166,100 +13.5% |
| 2023 | -- | $146,400 +9.8% |
| 2022 | -- | $133,300 +3.6% |
| 2021 | -- | $128,700 +7.7% |
| 2020 | -- | $119,500 +9.7% |
| 2019 | -- | $108,900 +8.6% |
| 2018 | -- | $100,300 +4.9% |
| 2017 | $3,471 | $95,600 +31.2% |
| 2016 | $3,471 +6.7% | $72,842 +0.3% |
| 2015 | $3,253 | $72,625 +4.7% |
| 2014 | $3,253 | $69,388 |
| 2013 | $3,253 | $69,388 +4.8% |
| 2012 | -- | $66,200 -3.1% |
| 2011 | -- | $68,300 -6.9% |
| 2010 | -- | $73,400 -10.3% |
| 2009 | -- | $81,800 -19.1% |
| 2008 | -- | $101,100 -7.3% |
| 2007 | -- | $109,100 +0.1% |
| 2005 | -- | $109,000 +3.5% |
| 2004 | -- | $105,300 +0.1% |
| 2003 | -- | $105,200 |
Find assessor info on the county website
Monthly payment
Est. payment
Payment breakdown
Explore the cost of this home by adjusting the details. Changes won't be saved.Climate risks
Neighborhood: 48197
Nearby schools
GreatSchools rating
- 4/10Childs Elementary SchoolGrades: K-5Distance: 0.4 mi
- 5/10Lincoln Middle SchoolGrades: 6-8Distance: 1 mi
- 4/10Lincoln Senior High SchoolGrades: 9-12Distance: 1.1 mi
Schools provided by the listing agent
- Elementary: Childs Elementary School
- Middle: Lincoln Middle School
- High: Lincoln High School
Source: MichRIC. This data may not be complete. We recommend contacting the local school district to confirm school assignments for this home.
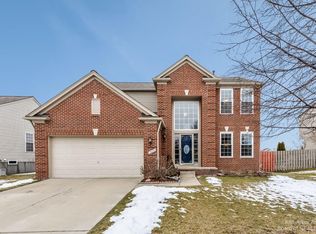
- $406,7004 bd3 ba1.9k sqft7639 Carlton Dr, Ypsilanti, MI 48197Off Market
- $348,7003 bd2 ba1.4k sqft7646 Warwick Dr, Ypsilanti, MI 48197Off Market
- $330,0003 bd4 ba1.7k sqft7621 Carlton Dr, Ypsilanti, MI 48197Sold
- $376,5004 bd3 ba1.7k sqft7634 Warwick Dr, Ypsilanti, MI 48197Sold

- $386,3004 bd2 ba2k sqft7863 Amrhein Dr, Ypsilanti, MI 48197Off Market
- $387,3004 bd3 ba1.9k sqft7875 Amrhein Dr, Ypsilanti, MI 48197Off Market
- $387,2003 bd2 ba1.8k sqft7851 Amrhein Dr, Ypsilanti, MI 48197Off Market
- $389,0003 bd2 ba1.7k sqft7658 Carlton Dr, Ypsilanti, MI 48197Off Market
A local agent can set up tours, give advice and negotiate with sellers.
Similar homes
- $330,0003 bd3 ba1.4k sqft7575 Warwick Dr, Ypsilanti, MI 48197For Sale

 MLS ID #26041273, Kim Peoples, The Charles Reinhart Company. MichRIC
 - $360,0004 bd3 ba1.7k sqft7803 Hampton Ct, Ypsilanti, MI 48197For Sale
 MLS ID #26030340, Aleksandr Milshteyn, Real Estate One Inc. MichRIC
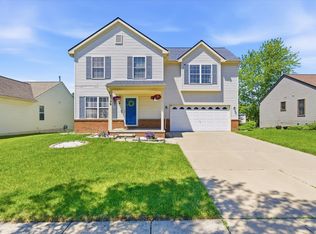
 - $389,0004 bd4 ba2.7k sqft7146 Fielding St, Ypsilanti, MI 48197For Sale
 MLS ID #26024872, Christopher Bergmans, The Charles Reinhart Company. MichRIC
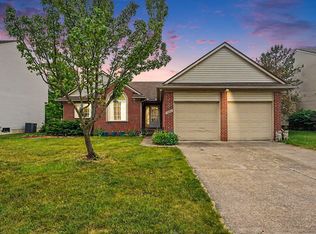
 - $350,0003 bd2 ba1.5k sqft7656 Dover Dr, Ypsilanti, MI 48197For Sale
 MLS ID #26028409, Danielle Grostick, Real Estate One Inc. MichRIC
 - $469,9994 bd3 ba2.6k sqft8060 Fox Tail Ct, Ypsilanti, MI 48197For SaleMLS ID #26016715, Michael Price, Key Realty One LLC. MichRIC
- $350,0003 bd2 ba1.5k sqft7422 Meadow Ln, Ypsilanti, MI 48197For SaleMLS ID #26039203, Howard Watts, Coldwell Banker Professionals. MichRIC
- $385,0003 bd2 ba1.4k sqft4598 Connor Ct Unit 48, Ypsilanti, MI 48197For SaleMLS ID #26041272, Nancy Bowerbank, The Charles Reinhart Company. MichRIC
- $359,9003 bd2 ba1.6k sqft7944 Thornhill Dr, Ypsilanti, MI 48197For SaleMLS ID #26032090, Corey McCord, Solutions Realty LLC. MichRIC
- $349,9003 bd2 ba1.5k sqft6261 Maplehurst Dr, Ypsilanti, MI 48197For SaleMLS ID #26035220, Aleksandr Milshteyn, Real Estate One Inc. MichRIC
- $487,0003 bd3 ba2.2k sqft4619 Sycamore Dr, Ypsilanti, MI 48197For SaleMLS ID #26037573, Cynthia Glahn, Real Estate One Inc. MichRIC
- $315,0003 bd2 ba1.6k sqft8002 Willow Rd, Milan, MI 48160For SaleMLS ID #26041312, Scott Bethune, The Charles Reinhart Company. MichRIC
- $525,0003 bd3 ba3k sqft7374 Belfont Ct, Ypsilanti, MI 48197For SaleMLS ID #26039878, Wendy Williams, Key Realty One LLC. MichRIC
- $380,0004 bd2 ba1.4k sqft2472 Hawks Rd, Ann Arbor, MI 48108For SaleMLS ID #26038007, Aleksandr Milshteyn, Real Estate One Inc. MichRIC
- $349,9004 bd2 ba2.2k sqft3015 Dennison Rd, Dundee, MI 48131For SaleMLS ID #26040384, Danielle Grostick, Real Estate One Inc. MichRIC
- $480,0004 bd3 ba2.4k sqft49271 Laguna Dr, Van Buren Township, MI 48111For Sale
 MLS ID #20261037732, Christina A Harman, Social House Group Belleville. Realcomp II
 - $365,0003 bd3 ba2.3k sqft245 Roseland Dr, Canton, MI 48187For SaleMLS ID #26032699, Lana Byrne, Referral Network Real Estate. MichRIC
- $475,0004 bd3 ba2.8k sqft322 Obrian Dr, Milan, MI 48160For SaleMLS ID #26038841, Roger White, Keller Williams Ann Arbor Mrkt. MichRIC
- $265,0003 bd3 ba1.8k sqft9475 Lakeside Dr, Ypsilanti, MI 48197For SaleMLS ID #26012292, Stephanie Hale, Howard Hanna Real Estate. MichRIC
- $465,0003 bd2 ba1.4k sqft521 Marblewood Ln, Saline, MI 48176For SaleMLS ID #26038862, Andrew Collins, Cornerstone Real Estate. MichRIC
- $350,0003 bd2 ba2k sqft350 Hollywood Dr, Saline, MI 48176For SaleMLS ID #26017301, Hope Herron, Determined Realty LLC. MichRIC
