***Offer deadline 3/25 at 9am.*** Situated in desirable Greene Farms, this home boasts a well thought-out open floor plan, ideal for hosting gatherings with loved ones. The living area has updated carpeting and a charming fireplace, creating a cozy ambiance. Aspiring chefs will love the kitchen, featuring SS appliances, a butcher block island with seating, and abundant storage space. Completing the main level is a sunlit flex room, perfect for a home office or play space, a convenient powder room, and a combo laundry and mudroom leading to an attached 2-car garage. The upper level includes a spacious primary bedroom bathed in southern sunlight, offering an ensuite bath and sizable walk-in closet. Additionally, there are 3 more bedrooms and a second full bath, ensuring comfort for all. Unleash your imagination in the unfinished basement, boasting high ceilings, extra outlets and pre-plumbed for a bathroom. Outside, a fully fenced yard provides ample space for outdoor enjoyment. With a newer roof (2019), water heater, and sump pump, this home offers peace of mind. Residents of Greene Farms enjoy easy access to amenities, including a community pool, walking trails, parks, and schools.
Sold
$376,500
7634 Warwick Dr, Ypsilanti, MI 48197
4beds
1,790sqft
Single Family Residence
Built in 2003
7,405 Square Feet Lot
$392,100 Zestimate®
$210/sqft
$2,715 Estimated rent
Home value
$392,100
$372,000 - $412,000
$2,715/mo
Zestimate® history
Owner options
List your home for rent
$2,715/mo
Rent Zestimate®
Find your next renter with Zillow Rental Manager. Plus, with online applications, you can quickly screen prospective tenants – for free.
$2,715/mo
Rent Zestimate®
Refinance and save
$2,986/mo
Est. payment
Refinancing to a lower rate could help reduce your monthly payments and save thousands over the life of the loan.
$2,986/mo
Est. payment
Explore your selling options
Work with a Zillow partner agent
Leverage their expertise and Zillow's premium Showcase listings to get your home seen by more buyers.
Get startedList with your own agent
Get your home in front of millions of buyers by listing it on Zillow.
Learn how to do itSell it yourself
Take full control of how buyers see your home on Zillow by listing For Sale by Owner (FSBO).
List your homeWhat's special
Butcher block islandHigh ceilingsSouthern sunlightNewer roofAmple spacePlay spaceGreene farms
Zillow last checked:
Listing updated:
Listed by:
Maria Sheler-Edwards 734-645-1968,
Real Estate One Inc
Bought with:
Patricia Eddy, 6501292433
The Charles Reinhart Company
Source: MichRIC,MLS#: 24013462
Facts & features
Interior
Bedrooms & bathrooms
- Bedrooms: 4
- Bathrooms: 3
- Full bathrooms: 2
- 1/2 bathrooms: 1
Primary bedroom
- Level: Upper
Bedroom 2
- Level: Upper
Bedroom 3
- Level: Upper
Bedroom 4
- Level: Upper
Primary bathroom
- Description: Full bath
- Level: Upper
Bathroom 1
- Description: Powder room
- Level: Main
Bathroom 3
- Description: Full bath
- Level: Upper
Bonus room
- Level: Main
Dining area
- Level: Main
Kitchen
- Level: Main
Living room
- Level: Main
Heating
- Forced Air
Cooling
- Central Air
Appliances
- Included: Dishwasher, Disposal, Dryer, Microwave, Oven, Range, Refrigerator, Washer
- Laundry: Main Level
Features
- Ceiling Fan(s), Center Island, Pantry
- Flooring: Carpet, Laminate, Wood
- Windows: Window Treatments
- Basement: Other
- Number of fireplaces: 1
- Fireplace features: Gas Log, Living Room
Interior area
- Total structure area: 1,790
- Total interior livable area: 1,790 sqft
- Finished area below ground: 0
Property
Parking
- Total spaces: 2
- Parking features: Attached, Garage Door Opener
- Garage spaces: 2
Features
- Stories: 2
- Pool features: Association
Lot
- Size: 7,405 Square Feet
- Dimensions: 60' x 123'
- Features: Sidewalk
Details
- Parcel number: K1133412516
Construction
Type & style
- Home type: SingleFamily
- Architectural style: Contemporary
- Property subtype: Single Family Residence
Materials
- Brick, Vinyl Siding
- Roof: Shingle
Condition
- New construction: No
- Year built: 2003
Utilities & green energy
- Sewer: Public Sewer, Storm Sewer
- Water: Public
Community & HOA
Community
- Subdivision: Greene Farms
HOA
- Has HOA: Yes
- Amenities included: Pool, Trail(s)
- Services included: Other
- HOA fee: $465 annually
Location
- Region: Ypsilanti
Financial & listing details
- Price per square foot: $210/sqft
- Tax assessed value: $112,465
- Annual tax amount: $5,322
- Date on market: 3/20/2024
- Listing terms: Cash,FHA,VA Loan,MSHDA,Conventional
- Road surface type: Paved
Price history
| Date | Event | Price |
|---|---|---|
| 5/1/2024 | Sold | $376,500+4.9%$210/sqft |
Source:  MichRIC #24013462 Report a problem MichRIC #24013462 Report a problem | ||
| 3/25/2024 | Pending sale | $359,000$201/sqft |
Source: MichRIC #24013462 Report a problem | ||
| 3/20/2024 | Listed for sale | $359,000+56.1%$201/sqft |
Source: MichRIC #24013462 Report a problem | ||
| 6/28/2017 | Sold | $230,000+2.2%$128/sqft |
Source: Public Record Report a problem | ||
| 5/16/2017 | Pending sale | $225,000$126/sqft |
Source: RE/MAX Platinum #3248689 Report a problem | ||
| 5/10/2017 | Listed for sale | $225,000+12.5%$126/sqft |
Source: RE/MAX Platinum #3248689 Report a problem | ||
| 12/17/2015 | Listing removed | $200,000$112/sqft |
Source: Reinhart Realtors #3236004 Report a problem | ||
| 11/4/2015 | Listed for sale | $200,000+56.3%$112/sqft |
Source: The Charles Reinhart Company #3236004 Report a problem | ||
| 6/21/2011 | Sold | $128,000-5.2%$72/sqft |
Source: Public Record Report a problem | ||
| 4/4/2011 | Listed for sale | $135,000$75/sqft |
Source: Edward Surovell Realtors #3102450 Report a problem | ||
| 11/6/2010 | Listing removed | $135,000$75/sqft |
Source: Edward Surovell Realtors #3008063 Report a problem | ||
| 9/11/2010 | Price change | $135,000-3.5%$75/sqft |
Source: Edward Surovell Realtors #3008063 Report a problem | ||
| 9/4/2010 | Listed for sale | $139,900-26.5%$78/sqft |
Source: Edward Surovell Realtors #3008063 Report a problem | ||
| 3/20/2006 | Sold | $190,250+95.1%$106/sqft |
Source: Public Record Report a problem | ||
| 11/5/2003 | Sold | $97,500$54/sqft |
Source: Public Record Report a problem | ||
Public tax history
| Year | Property taxes | Tax assessment |
|---|---|---|
| 2025 | $5,807 | $168,200 +6.8% |
| 2024 | -- | $157,500 +12.8% |
| 2023 | -- | $139,600 +9.7% |
| 2022 | -- | $127,200 +3.8% |
| 2021 | -- | $122,600 +8% |
| 2020 | -- | $113,500 +10.2% |
| 2019 | -- | $103,000 +5.1% |
| 2018 | -- | $98,000 +2.6% |
| 2017 | $4,318 | $95,500 +5.1% |
| 2016 | $4,318 +31.9% | $90,900 +26.1% |
| 2015 | $3,273 | $72,088 +3.2% |
| 2014 | $3,273 | $69,836 |
| 2013 | $3,273 | $69,836 +2.4% |
| 2012 | -- | $68,200 -3% |
| 2011 | -- | $70,300 -6.9% |
| 2010 | -- | $75,500 -10.4% |
| 2009 | -- | $84,300 -18% |
| 2008 | -- | $102,800 -7.3% |
| 2007 | -- | $110,900 -0.2% |
| 2005 | -- | $111,100 +5.8% |
| 2004 | -- | $105,000 |
| 2003 | -- | $105,000 |
Find assessor info on the county website
Neighborhood: 48197
Nearby homes
- $375,0004 bd3 ba1.7k sqft7622 Warwick Dr, Ypsilanti, MI 48197Off Market

- $348,7003 bd2 ba1.4k sqft7646 Warwick Dr, Ypsilanti, MI 48197Off Market
- $406,7004 bd3 ba1.9k sqft7639 Carlton Dr, Ypsilanti, MI 48197Off Market
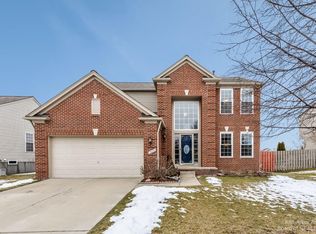
- $369,9003 bd2 ba1.7k sqft7610 Warwick Dr, Ypsilanti, MI 48197Off Market
- $330,0003 bd4 ba1.7k sqft7621 Carlton Dr, Ypsilanti, MI 48197Sold
- $379,0004 bd3 ba2.3k sqft7659 Carlton Dr, Ypsilanti, MI 48197For Sale
- $3,2004 bd4 ba2.4k sqft7609 Carlton Dr, Ypsilanti, MI 48197For Rent
- $370,000-- bd-- ba-- sqft7627 Warwick Dr, Ypsilanti, MI 48197Off Market
Nearby schools
GreatSchools rating
- 4/10Childs Elementary SchoolGrades: K-5Distance: 0.4 mi
- 5/10Lincoln Middle SchoolGrades: 6-8Distance: 1 mi
- 4/10Lincoln Senior High SchoolGrades: 9-12Distance: 1.2 mi
Get a cash offer in 3 minutes
Find out how much your home could sell for in as little as 3 minutes with a no-obligation cash offer.
Estimated market value
$392,100
Get a cash offer in 3 minutes
Find out how much your home could sell for in as little as 3 minutes with a no-obligation cash offer.
Estimated market value
$392,100
- Michigan
- Washtenaw County
- Ypsilanti
- 48197
- 7634 Warwick Dr
Nearby cities
Nearby neighborhoods
Nearby zip codes
Other Ypsilanti Topics
