Skip main navigation
Active
  • Price cut: $4K (6/10)
    $476,000

    8060 Fox Tail Ct, Ypsilanti, MI 48197

    4beds
    2,698sqft
    : 
    $3,551/mo
    Get pre-qualified
    Single Family Residence
    Built in 2000
    0.26 Acres Lot
    $469,300 Zestimate®
    $176/sqft
    $35/mo HOA

    What's special

    Updated fireplaceSurrounded by mature treesPeaceful tree-lined dead-end streetTiered deckFour spacious bedroomsGenerous prep spaceElegant french doors
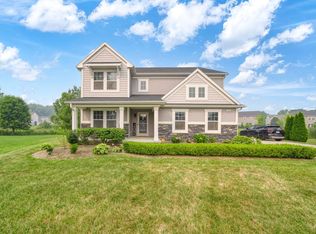
    Nestled on a peaceful, tree-lined dead-end street, this custom-built home offers the perfect blend of privacy, comfort, and convenience--creating a setting that feels tucked away while remaining close to everything you need. Surrounded by mature trees, the backyard serves as a true outdoor retreat and an extension of the home itself. Enjoy quiet mornings with coffee in the gazebo, host summer gatherings on the tiered deck, or unwind in the evenings around a bonfire. Designed for both relaxation and entertaining, this private outdoor space offers room to play, unwind, and host with ease. Inside, the home showcases a thoughtfully designed open and functional floor plan that balances classic design with modern living. Hardwood floors flow throughout the main level, complemented by elegant French doors and a tray-ceiling dining room that adds architectural detail and charm. The layout provides excellent flow for both everyday living and entertaining. The kitchen serves as the heart of the featuring granite countertops, abundant cabinetry, and generous prep space--ideal for both daily use and hosting. The adjoining family room offers a warm and inviting atmosphere with an updated fireplace, creating the perfect cozy living space. Upstairs, four spacious bedrooms provide flexibility for a variety of needs, including family living, guest accommodations, or work-from-home setups. A bright and versatile nook offers an ideal space for a home office or study area. The primary suite serves as a private retreat, complete with a window seat and a spa-like ensuite bath designed for comfort and relaxation. The finished basement adds valuable additional living space, perfect for a home gym, recreation room, media space, or play area. Additional highlights include a long driveway with ample parking and mature landscaping that enhances the home's private, welcoming setting. Newer water filtration system. Deck recently rebuilt and stained. Conveniently located with easy access to freeways, shopping, parks, schools, and the airport, this home combines a quiet setting with everyday accessibility. Offering a combination of move-in ready condition, functional layout, private outdoor space, and flexible living areas, this home delivers the comfort, space, and lifestyle today's buyers are looking for.
    95 days
    |
    602
    |
    29
    |

    Zillow last checked:

    Listing updated:

    Listed by:

    Michael Price 734-216-9920,

    Key Realty One LLC 734-273-9083

    Source: MichRIC,MLS#: 26016715MLS Logo

      Facts & features

      Interior

      Bedrooms & bathrooms
      • Bedrooms: 4
      • Bathrooms: 3
      • Full bathrooms: 2
      • 1/2 bathrooms: 1
      Primary bedroom
      • Level: Upper
      Bedroom 2
      • Level: Upper
      Bedroom 3
      • Level: Upper
      Bedroom 4
      • Level: Upper
      Dining area
      • Level: Main
      Dining room
      • Level: Main
      Family room
      • Level: Main
      Kitchen
      • Level: Main
      Laundry
      • Level: Main
      Living room
      • Level: Main
      Recreation
      • Description: Finished,Space
      Heating
      • Forced Air
      Cooling
      • Central Air
      Appliances
      • Included: Dishwasher, Dryer, Microwave, Oven, Range, Refrigerator, Washer
      • Laundry: Main Level
      Features
      • Ceiling Fan(s), Eat-in Kitchen
      • Flooring: Carpet, Ceramic Tile, Tile, Wood
      • Windows: Bay/Bow
      • Basement: Full,Slab
      • Number of fireplaces: 1
      • Fireplace features: Gas Log
      Interior area
      • Total structure area: 2,698
      • Total interior livable area: 2,698 sqft
      • Finished area below ground: 1,237
      Video & virtual tour

      Property

      Parking
      • Total spaces: 2
      • Parking features: Attached, Garage Door Opener
      • Garage spaces: 2
      Features
      • Stories: 2
      • Has spa: Yes
      • Spa features: Hot Tub Spa
      Lot
      • Size: 0.26 Acres
      • Dimensions: 80 x 127 x 85 x 156
      • Features: Level, Site Condo, Shrubs/Hedges
      Details
      • Parcel number: T2004105018
      • Zoning description: RES

      Construction

      Type & style
      • Home type: SingleFamily
      • Architectural style: Colonial
      • Property subtype: Single Family Residence
      Materials
      • Brick, Vinyl Siding
      • Roof: Asphalt
      Condition
      • New construction: No
      • Year built: 2000

      Utilities & green energy

      • Sewer: Public Sewer
      • Water: Public
      • Utilities for property: Natural Gas Connected

      Community & HOA

      Community
      • Subdivision: Lincoln Pines
      HOA
      • Has HOA: Yes
      • Amenities included: Detached Unit
      • Services included: Other
      • HOA fee: $420 annually
      • HOA phone: 734-222-3700
      Location
      • Region: Ypsilanti

      Financial & listing details

      • Price per square foot: $176/sqft
      • Tax assessed value: $174,479
      • Annual tax amount: $5,037
      • Date on market: 4/21/2026
      • Listing terms: Other,Cash,FHA,VA Loan,USDA Loan,MSHDA,Conventional
      • Road surface type: Paved

        Estimated market value

        $469,300

        $446,000 - $493,000

        $3,172/mo

        Price history

        DateEventPrice
        6/10/2026Price change$476,000-0.8%$176/sqft
        Source: MichRIC #26016715 Report a problem
        6/3/2026Price change$479,990-1.8%$178/sqft
        Source: MichRIC #26016715 Report a problem
        4/21/2026Listed for sale$489,000+17.8%$181/sqft
        Source: MichRIC #26016715 Report a problem
        12/20/2023Listing removed$415,000+3.8%$154/sqft
        Source: MiRealSource #40156836 Report a problem
        5/15/2023Listing removed--
        Source: MiRealSource #40156836 Report a problem
        5/14/2021Sold$400,000-3.6%$148/sqft
        Source: MichRIC #23088323 Report a problem
        4/21/2021Pending sale$415,000$154/sqft
        Source: MiRealSource #40156836 Report a problem
        3/30/2021Contingent$415,000$154/sqft
        Source: MiRealSource #40156836 Report a problem
        3/30/2021Pending sale$415,000$154/sqft
        Source: AAABOR #3279599 Report a problem
        3/29/2021Price change$415,000+3.8%$154/sqft
        Source: AAABOR #3279599 Report a problem
        3/25/2021Listed for sale$399,900+37.9%$148/sqft
        Source: AAABOR #3279599 Report a problem
        8/4/2017Sold$289,900$107/sqft
        Source: MichRIC #23125351 Report a problem
        6/19/2017Pending sale$289,900$107/sqft
        Source: Reinhart Realtors #3249663 Report a problem
        6/12/2017Listed for sale$289,900+11.5%$107/sqft
        Source: The Charles Reinhart Company #3249663 Report a problem
        5/16/2006Sold$260,000-0.7%$96/sqft
        Source: Public Record Report a problem
        7/18/2005Sold$261,953$97/sqft
        Source: Public Record Report a problem

        Public tax history

        YearProperty taxesTax assessment
        2025$5,773 $204,900 +8.2%
        2024-- $189,300 +11.8%
        2023-- $169,300 +10.3%
        2022-- $153,500 +4.3%
        2021-- $147,200 +2.8%
        2020$4,512 $143,200 +7.7%
        2019-- $133,000 +4.1%
        2018-- $127,800 +9.9%
        2017-- $116,300 +25.4%
        2016-- $92,712 +0.3%
        2015-- $92,435 +3.2%
        2014-- $89,548
        2013-- $89,548 +2.4%
        2012-- $87,450 +0.3%
        2011-- $87,150 -5.4%
        2010-- $92,150 -15%
        2009-- $108,400 -17.5%
        2008-- $131,353 +2.3%
        2007-- $128,400 -6.3%
        2005-- $137,000 0%
        2004-- $137,050 +2.6%
        2003-- $133,550 +2.3%
        2002$3,079 +4570.7%$130,600 +63.5%
        2001$66 $79,900
        2000-- --
        Find assessor info on the county website

        Monthly payment

        Est. payment

        Payment breakdown

        Explore the cost of this home by adjusting the details. Changes won't be saved.
        All calculations are estimates and provided by Zillow, Inc. for informational purposes only. Actual amounts may vary.
        HOA fees may include property taxes on listings classified as Co-Ops. Contact the listing agent and/or owner for fee details.
        Mortgage interest rates are dependent on a number of factors, including credit score, down payment, and repayment length. Interest rate data provided by Zillow Group Marketplace, Inc. as of 1/1/1970 from various mortgage lenders with which we have lead or other similar arrangements; the Estimated Payment is an average of those rates.
        See how much you could borrow to make a competitive offer.

        Climate risks

        Neighborhood: 48197

        Getting around

        1 / 100
        Car-Dependent
        0 / 100
        No Nearby Transit
        33 / 100
        Somewhat Bikeable

        Nearby schools

        GreatSchools rating
        Schools provided by the listing agent
        • Elementary: Childs Elementary School
        • Middle: Lincoln Middle School
        • High: Lincoln High School

        Source: MichRIC. This data may not be complete. We recommend contacting the local school district to confirm school assignments for this home.

        A local agent can set up tours, give advice and negotiate with sellers.

        Browse local experts

        Similar homes