Dexter Schools! Exceptional, extensively updated, and meticulously maintained 4-bedroom, 2.5-bath home offering the perfect combination of comfort, quality, and convenience. Pride of ownership is evident throughout this truly move-in-ready home. Thoughtful updates include a 2021 kitchen remodel featuring quartz countertops and new cabinetry with soft-close drawers and doors. The primary and second full bathrooms were beautifully remodeled in 2026, also featuring quartz countertops and new soft-close cabinetry, with a large walk-in shower in the primary bath and a spacious soaking tub in the second bath. Major improvements provide added peace of mind, including a new roof (2017), high-end Lennox Elite variable-speed heating and air conditioning system (2019), water treatment system (2021), insulated garage door (2022), Wallside replacement windows throughout (2024), and a new energy-efficient tankless water heater (2026).
Active contingent
Price cut: $10K (9/8)
$479,900
8614 Magnolia Way, Dexter, MI 48130
4beds
2,612sqft
Single Family Residence
Built in 2006
6,969 Square Feet Lot
$471,900 Zestimate®
$184/sqft
$125/mo HOA
What's special
Quartz countertops
- 48 days
- 522
- 29
Zillow last checked:
Listing updated:
Listed by:
Linda Allen 734-550-7225,
Howard Hanna Real Estate 734-475-3737
Source: MichRIC,MLS#: 26045827
Facts & features
Interior
Bedrooms & bathrooms
- Bedrooms: 4
- Bathrooms: 3
- Full bathrooms: 2
- 1/2 bathrooms: 1
Heating
- Forced Air
Cooling
- Central Air
Appliances
- Included: Dishwasher, Disposal, Dryer, Range, Refrigerator, Washer
- Laundry: Laundry Room
Features
- Ceiling Fan(s)
- Flooring: Carpet, Ceramic Tile
- Basement: Full
- Has fireplace: No
Interior area
- Total structure area: 2,612
- Total interior livable area: 2,612 sqft
- Finished area below ground: 0
Property
Parking
- Total spaces: 2
- Parking features: Garage Faces Front, Garage Door Opener, Attached
- Garage spaces: 2
Features
- Stories: 2
- Has private pool: Yes
- Pool features: In Ground, Association Indoor Pool
- Fencing: Privacy
Lot
- Size: 6,969 Square Feet
- Dimensions: 67 x 100 x 70 x 100
- Features: Sidewalk, Site Condo
Details
- Parcel number: G0724401100
- Zoning description: RES
Construction
Type & style
- Home type: SingleFamily
- Architectural style: Colonial
- Property subtype: Single Family Residence
Materials
- Vinyl Siding
- Roof: Asphalt,Shingle
Condition
- New construction: No
- Year built: 2006
Utilities & green energy
- Sewer: Public Sewer
- Water: Public
- Utilities for property: Natural Gas Connected
Community & HOA
Community
- Security: Smoke Detector(s)
- Subdivision: Thornton Farms Condo
HOA
- Has HOA: Yes
- Amenities included: Clubhouse, Detached Unit, Indoor Pool, Playground
- Services included: Snow Removal
- HOA fee: $125 monthly
Location
- Region: Dexter
Financial & listing details
- Price per square foot: $184/sqft
- Tax assessed value: $207,300
- Annual tax amount: $4,400
- Date on market: 8/28/2026
- Listing terms: Cash,FHA,VA Loan,Conventional
- Road surface type: Paved
Estimated market value
$471,900
$448,000 - $495,000
$3,423/mo
Price history
| Date | Event | Price |
|---|---|---|
| 10/5/2026 | Contingent | $479,900$184/sqft |
Source:  MichRIC #26045827 Report a problem MichRIC #26045827 Report a problem | ||
| 9/8/2026 | Price change | $479,900-2%$184/sqft |
Source: MichRIC #26045827 Report a problem | ||
| 8/28/2026 | Listed for sale | $489,900$188/sqft |
Source: MichRIC #26045827 Report a problem | ||
Public tax history
| Year | Property taxes | Tax assessment |
|---|---|---|
| 2026 | $4,359 +0.6% | $207,300 +2.8% |
| 2025 | $4,335 | $201,700 +8.5% |
| 2024 | -- | $185,900 +8.5% |
| 2023 | -- | $171,300 +7.3% |
| 2022 | -- | $159,600 +1.4% |
| 2021 | -- | $157,400 +11.1% |
| 2020 | $3,557 | $141,700 +6.4% |
| 2019 | -- | $133,200 +9.5% |
| 2018 | -- | $121,600 -1.4% |
| 2017 | -- | $123,300 +28.1% |
| 2016 | -- | $96,290 +0.3% |
| 2015 | -- | $96,002 +3.2% |
| 2014 | -- | $93,003 |
| 2013 | -- | $93,003 +2.4% |
| 2012 | -- | $90,824 -2.4% |
| 2011 | -- | $93,082 -2.7% |
| 2010 | -- | $95,700 -3.1% |
| 2009 | -- | $98,800 -12.3% |
| 2008 | -- | $112,700 +1.7% |
| 2007 | -- | $110,800 +823.3% |
| 2005 | -- | $12,000 |
Find assessor info on the county website
Monthly payment
Est. payment
Payment breakdown
Explore the cost of this home by adjusting the details. Changes won't be saved.Climate risks
Neighborhood: 48130
Nearby schools
Schools provided by the listing agent
- High: Dexter High School
Source: MichRIC. This data may not be complete. We recommend contacting the local school district to confirm school assignments for this home.
Similar homes
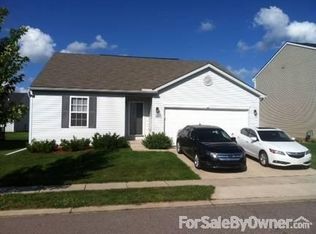
- $500,0004 bd3 ba2k sqft12103 N Territorial Rd, Dexter, MI 48130For Sale
 MLS ID #26048403, Shelley Scott, The Charles Reinhart Company. MichRIC
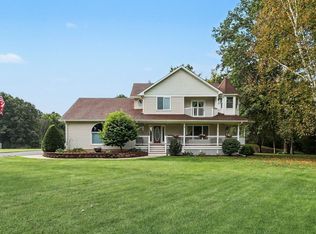
 - $468,5004 bd3 ba2.5k sqft5181 Christine Ct, Ann Arbor, MI 48103For Sale
 MLS ID #26026041, Sarah Underwood, Redfin Corporation. MichRIC
 - $424,9004 bd3 ba2.1k sqft7538 Wood Brook Rd, Ann Arbor, MI 48103For Sale
 MLS ID #26045689, Jeffrey Klink, The Charles Reinhart Company. MichRIC
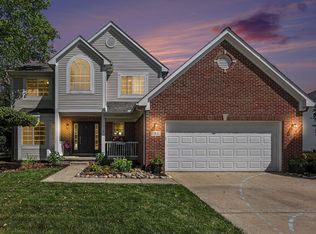
 - $469,0004 bd3 ba2.8k sqft913 Darwin Dr, Chelsea, MI 48118For Sale
 MLS ID #26040345, Skye Schultz, The Charles Reinhart Company. MichRIC
 - $529,0004 bd3 ba2.4k sqft590 Park Lane Rd, Chelsea, MI 48118For SaleMLS ID #26047123, Matthew McKernan, The Charles Reinhart Company. MichRIC
- $556,0004 bd3 ba2.8k sqft5900 Villa France Ave, Ann Arbor, MI 48103For SaleMLS ID #26039916, Kiara Nelson, Keller Williams Ann Arbor Mrkt. MichRIC
- $495,0003 bd3 ba2.3k sqft2159 Spring Ridge Dr, Ann Arbor, MI 48103For SaleMLS ID #26034570, Jeffrey Post, @properties Christie's Int'lAA. MichRIC
- $444,0004 bd4 ba2.6k sqft1302 N Freer Rd, Chelsea, MI 48118For SaleMLS ID #26024528, Sara Tripp, Xsell Realty. MichRIC
- $489,9003 bd4 ba2.6k sqft5361 Universe Ave, Howell, MI 48843For SaleMLS ID #26053148, Brittany Ostrowski, ERA REARDON REALTY, L.L.C.. MichRIC
- $549,9004 bd4 ba3.3k sqft312 Red Rock Ct, Ann Arbor, MI 48103For SaleMLS ID #26025437, Ayad Ridha, The Charles Reinhart Company. MichRIC
- $509,9004 bd3 ba2.6k sqft636 Countryside Dr #34, Chelsea, MI 48118For SaleMLS ID #26053385, HEATHER HERNDON, Howard Hanna Real Estate Services. MichRIC
- $499,0003 bd3 ba3k sqft7374 Belfont Ct, Ypsilanti, MI 48197For SaleMLS ID #26054796, Wendy Williams, Key Realty One LLC. MichRIC
- $559,7004 bd3 ba2.8k sqft3679 Tamerry Ct, Saline, MI 48176For SaleMLS ID #26051671, Diane Wheeler-Schmidt, Blue Water Realty Group, LLC. MichRIC
- $599,9004 bd4 ba3k sqft2948 Mystic Dr, Ann Arbor, MI 48103For Sale
 MLS ID #20261082001, Jeff Glover, KW Professionals. Realcomp II
 - $569,9003 bd3 ba2.4k sqft612 Burr Oak Dr, Ann Arbor, MI 48103For SaleMLS ID #26052141, Robyn Schmier, Howard Hanna Real Estate. MichRIC
- $539,0003 bd3 ba2.4k sqft1411 N Bay Dr, Ann Arbor, MI 48103For SaleMLS ID #26016504, Brittany Hines, Charles By Reinhart. MichRIC
- $450,0003 bd2 ba1.3k sqft2104 Arborview Blvd, Ann Arbor, MI 48103For SaleMLS ID #26040274, Jade Mazzola, Berkshire Hathaway Snyder & Co. MichRIC
- $438,9004 bd3 ba2.6k sqft8060 Fox Tail Ct, Ypsilanti, MI 48197For SaleMLS ID #26046321, Michael Price, Key Realty One LLC. MichRIC
- $589,9003 bd3 ba2.4k sqft4260 Sylvan Rd, Grass Lake, MI 49240For SaleMLS ID #26052274, Jason Aldrich, ERA Reardon - Brooklyn. MichRIC
- $503,4854 bd3 ba2.6k sqft610 Harvest Way, Chelsea, MI 48118New ConstructionRealcomp II
