Don't miss this move-in ready ranch in Saline's Harwood Farms subdivision. With an open floor plan, including 3 entry level bed rooms, 2 full bathrooms on the main level, and main floor laundry, this 1408 square foot home offers ease of living and entertaining. If more space is needed, the basement is carpeted, insulated, plumbed for another full bathroom, and already has an egress window. The possibilities downstairs are plentiful. So, if low maintenance living, with added bonuses like township taxes, a sprinkler system, community park, and energy efficient mechanicals are what you seek, this home is for you!
Active
$465,000
521 Marblewood Ln, Saline, MI 48176
3beds
1,408sqft
:
Get pre-qualified$3,427/mo
Single Family Residence
Built in 2016
0.27 Acres Lot
$462,500 Zestimate®
$330/sqft
$23/mo HOA
What's special
- 16 days |
- 591 |
- 24 |
Zillow last checked:
Listing updated:
Listed by:
Andrew Collins 734-604-7519,
Cornerstone Real Estate 734-316-5886,
Donald J Wurtzel,
Cornerstone Real Estate
Source: MichRIC,MLS#: 26038862
Facts & features
Interior
Bedrooms & bathrooms
- Bedrooms: 3
- Bathrooms: 2
- Full bathrooms: 2
- Main level bedrooms: 3
Primary bedroom
- Level: Main
- Area: 132
- Dimensions: 12.00 x 11.00
Bedroom 2
- Level: Main
- Area: 72
- Dimensions: 9.00 x 8.00
Bedroom 3
- Level: Main
- Area: 120
- Dimensions: 12.00 x 10.00
Dining room
- Level: Main
- Area: 35
- Dimensions: 7.00 x 5.00
Kitchen
- Level: Main
- Area: 152
- Dimensions: 19.00 x 8.00
Laundry
- Level: Main
- Area: 40
- Dimensions: 8.00 x 5.00
Living room
- Level: Main
- Area: 234
- Dimensions: 18.00 x 13.00
Recreation
- Description: Par Finished
Heating
- Forced Air
Cooling
- Central Air
Appliances
- Included: Dishwasher, Disposal, Dryer, Microwave, Oven, Range, Refrigerator, Washer, Water Softener Owned
- Laundry: Main Level
Features
- Ceiling Fan(s), Eat-in Kitchen
- Flooring: Carpet, Ceramic Tile, Tile, Wood
- Windows: Window Treatments
- Basement: Full
- Number of fireplaces: 1
- Fireplace features: Gas Log
Interior area
- Total structure area: 1,408
- Total interior livable area: 1,408 sqft
- Finished area below ground: 0
Property
Parking
- Total spaces: 2
- Parking features: Garage Faces Front, Garage Door Opener, Attached
- Garage spaces: 2
Features
- Stories: 1
Lot
- Size: 0.27 Acres
- Dimensions: 70 x 170
- Features: Sidewalk, Site Condo
Details
- Parcel number: L1227305061
- Zoning description: RES
Construction
Type & style
- Home type: SingleFamily
- Architectural style: Ranch
- Property subtype: Single Family Residence
Materials
- Brick, Vinyl Siding
Condition
- New construction: No
- Year built: 2016
Utilities & green energy
- Sewer: Public Sewer
- Water: Public
- Utilities for property: Natural Gas Connected, Cable Connected
Community & HOA
Community
- Subdivision: Harwood Farms
HOA
- Has HOA: Yes
- Services included: None
- HOA fee: $275 annually
Location
- Region: Saline
Financial & listing details
- Price per square foot: $330/sqft
- Tax assessed value: $184,015
- Annual tax amount: $7,218
- Date on market: 7/29/2026
- Listing terms: Cash,FHA,Conventional
Estimated market value
$462,500
$439,000 - $486,000
$2,535/mo
Price history
| Date | Event | Price |
|---|---|---|
| 7/29/2026 | Listed for sale | $465,000+37.8%$330/sqft |
Source:  MichRIC #26038862 Report a problem MichRIC #26038862 Report a problem | ||
| 8/23/2019 | Sold | $337,500+3.8%$240/sqft |
Source: MichRIC #50667 Report a problem | ||
| 8/11/2019 | Pending sale | $325,000$231/sqft |
Source: Reinhart Realtors #3267728 Report a problem | ||
| 8/7/2019 | Listed for sale | $325,000+18%$231/sqft |
Source: Reinhart Realtors #3267728 Report a problem | ||
| 5/24/2016 | Sold | $275,342+5.7%$196/sqft |
Source: Agent Provided Report a problem | ||
| 6/2/2015 | Pending sale | $260,380$185/sqft |
Source: The Charles Reinhart Company #3231679 Report a problem | ||
| 6/2/2015 | Listed for sale | $260,380$185/sqft |
Source: The Charles Reinhart Company #3231679 Report a problem | ||
Public tax history
| Year | Property taxes | Tax assessment |
|---|---|---|
| 2025 | $7,026 | $194,887 +4.3% |
| 2024 | -- | $186,816 +12.7% |
| 2023 | -- | $165,800 +4% |
| 2022 | -- | $159,400 +4.5% |
| 2021 | -- | $152,600 +0.1% |
| 2020 | $6,023 | $152,400 +7.9% |
| 2019 | -- | $141,300 -5.4% |
| 2018 | -- | $149,400 +6.8% |
| 2017 | -- | $139,900 +446.1% |
| 2016 | -- | $25,618 +103.6% |
| 2015 | -- | $12,581 -52.7% |
| 2014 | -- | $26,610 |
| 2013 | -- | $26,610 +2.4% |
| 2012 | -- | $25,987 +2.7% |
| 2011 | -- | $25,304 +1.7% |
| 2010 | -- | $24,882 -0.3% |
| 2009 | -- | $24,957 +4.4% |
| 2008 | -- | $23,906 +2.3% |
| 2007 | -- | $23,369 -6.5% |
| 2005 | -- | $25,000 |
Find assessor info on the county website
Monthly payment
Est. payment
Payment breakdown
Explore the cost of this home by adjusting the details. Changes won't be saved.Climate risks
Neighborhood: Harwood Farms
Nearby schools
GreatSchools rating
- 10/10Harvest Elementary SchoolGrades: K-3Distance: 1.5 mi
- 9/10Saline Middle SchoolGrades: 6-8Distance: 3.2 mi
- 10/10Saline High SchoolGrades: 9-12Distance: 2.1 mi
Schools provided by the listing agent
- Elementary: Harvest Elementary School
- Middle: Saline Middle School
- High: Saline High School
Source: MichRIC. This data may not be complete. We recommend contacting the local school district to confirm school assignments for this home.
- $476,0003 bd2 ba1.8k sqft527 Marblewood Ln, Saline, MI 48176Off Market
- $525,3004 bd3 ba2.4k sqft515 Marblewood Ln, Saline, MI 48176Off Market
- $424,1003 bd2 ba1.4k sqft533 Marblewood Ln, Saline, MI 48176Off Market

- $435,0003 bd2 ba1.4k sqft509 Marblewood Ln, Saline, MI 48176Sold
- $569,1004 bd2 ba2.4k sqft539 Marblewood Ln, Saline, MI 48176Off Market
- $535,0004 bd3 ba2.1k sqft503 Marblewood Ln, Saline, MI 48176Off Market
- $514,100-- bd-- ba-- sqft518 Marblewood Ln, Saline, MI 48176Off Market
- $442,8003 bd2 ba1.6k sqft6465 Applewood Way, Saline, MI 48176Off Market
A local agent can set up tours, give advice and negotiate with sellers.
Similar homes
- $449,9004 bd3 ba1.8k sqft207 W Russell St, Saline, MI 48176For Sale

 MLS ID #26039067, Megan Mazurek, The Charles Reinhart Company. MichRIC
 - $435,0003 bd2 ba1.6k sqft534 Forestbrooke Ct, Saline, MI 48176For Sale
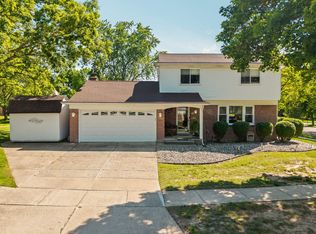 MLS ID #26027932, Donald Wurtzel, Cornerstone Real Estate. MichRIC
 - $345,0003 bd2 ba2k sqft350 Hollywood Dr, Saline, MI 48176For Sale
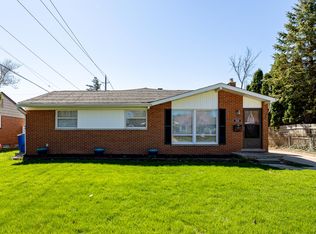 MLS ID #26042375, Hope Herron, Determined Realty LLC. MichRIC
 - $475,0003 bd2 ba1.6k sqft6737 Vreeland Rd, Ypsilanti, MI 48198For Sale
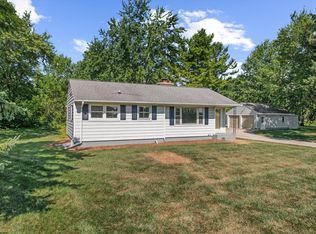 MLS ID #26041334, Nancy Bishop, The Charles Reinhart Company. MichRIC
 - $469,0003 bd2 ba1.4k sqft851 Mount Pleasant Ave, Ann Arbor, MI 48103For SaleMLS ID #26040425, Christopher Bergmans, The Charles Reinhart Company. MichRIC
- $470,0003 bd2 ba1k sqft1303 Prescott Ave, Ann Arbor, MI 48103For SaleMLS ID #26040898, Michelle Shulman, The Charles Reinhart Company. MichRIC
- $550,0003 bd2 ba1.1k sqft5226 Pontiac Trl, Ann Arbor, MI 48105For SaleMLS ID #26041779, Kathryn Kiefer, The Charles Reinhart Company. MichRIC
- $385,0003 bd2 ba1.4k sqft4598 Connor Ct Unit 48, Ypsilanti, MI 48197For SaleMLS ID #26041272, Nancy Bowerbank, The Charles Reinhart Company. MichRIC
- $399,9003 bd2 ba1k sqft2727 Hampshire Rd, Ann Arbor, MI 48104For SaleMLS ID #26039613, Kurt Heinold, Real Estate One Inc. MichRIC
- $439,9004 bd3 ba1.9k sqft122 Parsons Ln, Saline, MI 48176For SaleMLS ID #26034053, Julie Picknell, The Charles Reinhart Company. MichRIC
- $299,0002 bd2 ba1.4k sqft515 Sycamore Cir, Saline, MI 48176For SaleMLS ID #26042116, Martin Bouma, Keller Williams Ann Arbor Mrkt. MichRIC
- $499,0003 bd2 ba1.3k sqft2104 Arborview Blvd, Ann Arbor, MI 48103For SaleMLS ID #26040274, Jade Mazzola, Berkshire Hathaway Snyder & Co. MichRIC
- $460,0003 bd3 ba1.3k sqft4950 Westwind Dr, Dexter, MI 48130For SaleMLS ID #26040543, Kevin Daum, Keller Williams Ann Arbor Mrkt. MichRIC
- $415,0003 bd2 ba1.5k sqft3621 Eli Rd, Ann Arbor, MI 48104For SaleMLS ID #26022008, Matthew McKernan, The Charles Reinhart Company. MichRIC
- $330,0003 bd2 ba988 sqft622 Rosemont Ave, Saline, MI 48176For SaleMLS ID #26034007, Kevin Daum, Keller Williams Ann Arbor Mrkt. MichRIC
- $399,0003 bd1 ba930 sqft1181 Kay Pkwy, Ann Arbor, MI 48103For SaleMLS ID #26041609, Jade Mazzola, Berkshire Hathaway Snyder & Co. MichRIC
- $449,0003 bd2 ba1.3k sqft711 Linda Vista Ave, Ann Arbor, MI 48103For SaleMLS ID #26039555, Amy Pachera, Real Estate One Inc. MichRIC
- $485,0003 bd2 ba1.6k sqft1845 Northbrook Dr, Ann Arbor, MI 48103For SaleMLS ID #26034756, Alec Applebaum, Smarte Realty. MichRIC
- $495,0004 bd2 ba1.7k sqft1531 Avondale Ave, Ann Arbor, MI 48103For SaleMLS ID #26038425, Gregory Million, The Charles Reinhart Company. MichRIC
- $550,0003 bd2 ba1.7k sqft3986 Arcadia Dr, Ann Arbor, MI 48108For SaleMLS ID #26033367, Lisa Ridha, The Charles Reinhart Company. MichRIC
