This meticulously updated 3-bedroom residence offers the perfect blend of a downtown Saline location and modern convenience. Step inside to find a main floor featuring a bright living room, a convenient half bathroom, and a comfortable family room anchored by a cozy fireplace. The heart of the home is the stunning kitchen, fully equipped with elegant granite countertops.
Upstairs, three spacious bedrooms share a beautifully updated full bathroom. This updated bathroom has been professionally tiled with a separated shower and tub areas. Peace of mind is guaranteed with a new roof installed in 2024. The downstairs features a partially finished basement, providing flexible space for recreation or storage. Enjoy the outdoors in your private, fully fenced backyard showcasing beautiful landscaping and new fencing, plus bonus sheds for all your extra storage needs. Just steps from Saline's vibrant downtown!
Active
Price cut: $14.9K (6/25)
$435,000
534 Forestbrooke Ct, Saline, MI 48176
3beds
1,640sqft
Single Family Residence
Built in 1975
9,583 Square Feet Lot
$427,800 Zestimate®
$265/sqft
$-- HOA
What's special
- 43 days |
- 779 |
- 22 |
Zillow last checked:
Listing updated:
Listed by:
Donald Wurtzel 734-649-0807,
Cornerstone Real Estate 734-316-5886
Source: MichRIC,MLS#: 26027932
Facts & features
Interior
Bedrooms & bathrooms
- Bedrooms: 3
- Bathrooms: 2
- Full bathrooms: 1
- 1/2 bathrooms: 1
Primary bedroom
- Level: Upper
Bedroom 2
- Level: Upper
Bedroom 3
- Level: Upper
Bathroom 1
- Level: Main
Bathroom 2
- Level: Upper
Dining area
- Level: Main
Family room
- Level: Main
Kitchen
- Level: Main
Kitchen
- Level: Main
Laundry
- Level: Basement
Living room
- Level: Main
Recreation
- Level: Basement
Heating
- Forced Air
Cooling
- Central Air
Appliances
- Included: Dishwasher, Dryer, Microwave, Oven, Refrigerator, Washer
- Laundry: In Basement
Features
- Flooring: Carpet, Tile, Wood
- Basement: Partial
- Number of fireplaces: 1
- Fireplace features: Family Room
Interior area
- Total structure area: 1,640
- Total interior livable area: 1,640 sqft
- Finished area below ground: 304
Property
Parking
- Total spaces: 2
- Parking features: Attached
- Garage spaces: 2
Features
- Stories: 2
Lot
- Size: 9,583 Square Feet
- Dimensions: 75 x 110 Irregular
- Features: Corner Lot, Cul-De-Sac
Details
- Additional structures: Shed(s)
- Parcel number: 181906301015
Construction
Type & style
- Home type: SingleFamily
- Architectural style: Colonial
- Property subtype: Single Family Residence
Materials
- Aluminum Siding, Brick
- Roof: Shingle
Condition
- New construction: No
- Year built: 1975
Utilities & green energy
- Sewer: Public Sewer
- Water: Public
- Utilities for property: Natural Gas Available, Cable Available
Community & HOA
Location
- Region: Saline
Financial & listing details
- Price per square foot: $265/sqft
- Tax assessed value: $117,330
- Annual tax amount: $5,717
- Date on market: 6/11/2026
- Listing terms: Cash,Conventional
Estimated market value
$427,800
$406,000 - $449,000
$2,522/mo
Price history
| Date | Event | Price |
|---|---|---|
| 6/25/2026 | Price change | $435,000-3.3%$265/sqft |
Source:  MichRIC #26027932 Report a problem MichRIC #26027932 Report a problem | ||
| 6/11/2026 | Listed for sale | $449,900$274/sqft |
Source: MichRIC #26027932 Report a problem | ||
Public tax history
| Year | Property taxes | Tax assessment |
|---|---|---|
| 2025 | $5,553 | $174,900 +13.1% |
| 2024 | -- | $154,700 +6.4% |
| 2023 | -- | $145,400 +8.3% |
| 2022 | -- | $134,200 +0.7% |
| 2021 | -- | $133,300 +23.8% |
| 2020 | $4,780 | $107,700 -15.3% |
| 2019 | -- | $127,200 +12% |
| 2018 | -- | $113,600 +1.1% |
| 2017 | -- | $112,400 +25.9% |
| 2016 | -- | $89,267 +0.3% |
| 2015 | -- | $89,000 +3.2% |
| 2014 | -- | $86,220 |
| 2013 | -- | $86,220 +2.4% |
| 2012 | -- | $84,200 +1% |
| 2011 | -- | $83,400 -3.7% |
| 2010 | -- | $86,598 -0.3% |
| 2009 | -- | $86,859 +4.4% |
| 2008 | -- | $83,199 +2.3% |
| 2007 | -- | $81,329 -23.8% |
| 2005 | -- | $106,800 +2.3% |
| 2004 | -- | $104,400 +2.3% |
| 2003 | -- | $102,100 +11.5% |
| 2002 | $2,602 +37.4% | $91,600 +5.9% |
| 2001 | $1,894 +7.7% | $86,500 +7.5% |
| 2000 | $1,759 | $80,500 |
Find assessor info on the county website
Monthly payment
Est. payment
Payment breakdown
Explore the cost of this home by adjusting the details. Changes won't be saved.Climate risks
Neighborhood: 48176
Nearby schools
GreatSchools rating
- 10/10Pleasant Ridge Elementary SchoolGrades: K-3Distance: 0.4 mi
- 9/10Saline Middle SchoolGrades: 6-8Distance: 1.4 mi
- 10/10Saline High SchoolGrades: 9-12Distance: 1.8 mi
- $445,0004 bd3 ba1.8k sqft559 Forestbrooke Dr, Saline, MI 48176Sold
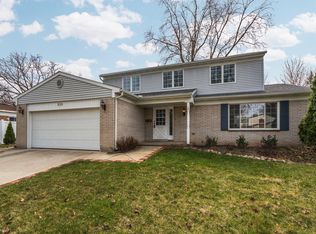
- $426,2004 bd3 ba1.8k sqft521 Forestbrooke Ct, Saline, MI 48176Off Market

- $395,0003 bd3 ba1.8k sqft533 Forestbrooke Ct, Saline, MI 48176Sold

- $400,7003 bd2 ba1.6k sqft567 Eastlook Dr, Saline, MI 48176Off Market
- $395,5004 bd2 ba1.6k sqft576 Forestbrooke Ct, Saline, MI 48176Off Market
- $399,2003 bd1 ba1.6k sqft550 Forestbrooke Dr, Saline, MI 48176Off Market
- $395,800-- bd-- ba-- sqft536 Forestbrooke Dr, Saline, MI 48176Off Market
- $383,5003 bd2 ba2.3k sqft549 Eastlook Dr, Saline, MI 48176Sold
A local agent can set up tours, give advice and negotiate with sellers.
Similar homes
- $459,9004 bd3 ba2k sqft6727 Robison Ln, Saline, MI 48176For Sale
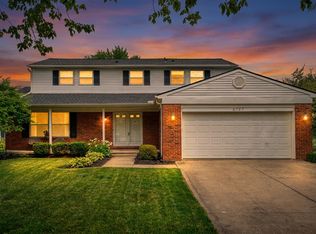
 MLS ID #26037551, Patricia Korican, Korican Real Estate. MichRIC
 - $360,0003 bd3 ba2.1k sqft419 Glenbrook Ct, Saline, MI 48176For Sale
 MLS ID #26034663, Marla Heatley, Cornerstone Real Estate. MichRIC
 - $330,0003 bd2 ba988 sqft622 Rosemont Ave, Saline, MI 48176For Sale
 MLS ID #26034007, Kevin Daum, Keller Williams Ann Arbor Mrkt. MichRIC
 - $349,9003 bd2 ba1.6k sqft222 Monroe St, Saline, MI 48176For Sale
 MLS ID #26025433, John Tenza, The Charles Reinhart Company. MichRIC
 - $535,0004 bd2 ba1.9k sqft315 E Michigan Ave, Saline, MI 48176For Sale
 MLS ID #20261047819, Erik Wright, Social House Real Estate Group LLC. Realcomp II
 - $449,9004 bd3 ba1.9k sqft122 Parsons Ln, Saline, MI 48176For SaleMLS ID #26034053, Julie Picknell, The Charles Reinhart Company. MichRIC
- $350,0003 bd2 ba2k sqft350 Hollywood Dr, Saline, MI 48176For SaleMLS ID #26017301, Hope Herron, Determined Realty LLC. MichRIC
- $429,0004 bd2 ba2.1k sqft39 W Judd Rd, Milan, MI 48160For SaleMLS ID #26024596, Betsy Blackmon, Real Estate One Inc. MichRIC
- $425,0005 bd2 ba2.3k sqft4271 Willis Rd, Milan, MI 48160For SaleMLS ID #26027742, Leanne Wade, Howard Hanna Real Estate. MichRIC
- $325,0003 bd1 ba1.8k sqft509 Mills Rd, Saline, MI 48176For SaleMLS ID #26018107, Jonathan Robbins, Brookstone, REALTORS®. MichRIC
- $429,0002 bd2 ba1.7k sqft511 N Wagner Rd, Ann Arbor, MI 48103For SaleMLS ID #26035456, John Tenza, The Charles Reinhart Company. MichRIC
- $449,0003 bd2 ba1.3k sqft2195 Steeplechase Dr, Ann Arbor, MI 48103For SaleMLS ID #26024886, Greg Uihlein, Howard Hanna Real Estate. MichRIC
- $289,9002 bd2 ba1.3k sqft587 Park Pl, Saline, MI 48176For SaleMLS ID #26033884, Julie Picknell, The Charles Reinhart Company. MichRIC
- $425,0003 bd2 ba1.5k sqft3621 Eli Rd, Ann Arbor, MI 48104For SaleMLS ID #26022008, Matthew McKernan, The Charles Reinhart Company. MichRIC
- $460,0003 bd2 ba1.6k sqft11329 Crowe Rd, Milan, MI 48160For SaleMLS ID #26006928, Aleksandr Milshteyn, Real Estate One Inc. MichRIC
- $379,9003 bd3 ba2.4k sqft7610 Willis Rd, Ypsilanti, MI 48197For SaleMLS ID #26026757, Danielle Grostick, Real Estate One Inc. MichRIC
- $500,0003 bd2 ba1.6k sqft1845 Northbrook Dr, Ann Arbor, MI 48103For SaleMLS ID #26034756, Alec Applebaum, Smarte Realty. MichRIC
- $440,0004 bd3 ba2.2k sqft1614 South Blvd, Ann Arbor, MI 48104For SaleMLS ID #26030685, Lyla Icaza, The Charles Reinhart Company. MichRIC
- $495,0004 bd2 ba1.7k sqft1533 E Munger Rd, Tecumseh, MI 49286For SaleMLS ID #26036945, Tamara Culler, NextHome Roots RE Group. MichRIC
- $445,0003 bd2 ba1.5k sqft8415 Huron River Dr, Dexter, MI 48130For SaleMLS ID #26017118, Ann Ruhlig, Real Estate One Inc. MichRIC
