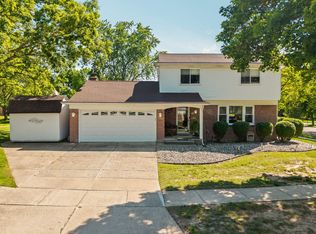
OFFER deadline 11-15 at 3 pm. Privacy abounds in Saline with this 1,652 square foot, three bed, 2.5 bath home all set on a quiet cul-de-sac. The bright, southwest-facing living room is filled with light while the spacious kitchen, featuring plentiful maple cabinets, stainless steel appliances, and an adjoining dining area, has a nice flow for gatherings. Relax in the inviting family room with wood-burning fireplace and easy access to the patio overlooking an over-sized, fenced .42-acre yard - one of the biggest in the area. There is handy powder room off the family room. Upstairs, the serene primary suite offers a walk-in closet and updated bath with a walk-in shower, joined by two additional bedrooms and a modern full bath with dual sinks. The basement adds flexible play or hobby space, and the attached two-car garage provides convenience. With fresh paint, new carpet, and a 2024 furnace, this home is move-in ready and waiting for you to make it yours!
Sold
$395,000
533 Forestbrooke Ct, Saline, MI 48176
3beds
1,853sqft
Single Family Residence
Built in 1975
0.42 Acres Lot
$391,900 Zestimate®
$213/sqft
$2,745 Estimated rent
Home value
$391,900
$353,000 - $435,000
$2,745/mo
Zestimate® history
Owner options
List your home for rent
$2,745/mo
Rent Zestimate®
Find your next renter with Zillow Rental Manager. Plus, with online applications, you can quickly screen prospective tenants – for free.
$2,745/mo
Rent Zestimate®
Refinance and save
$2,646/mo
Est. payment
Refinancing to a lower rate could help reduce your monthly payments and save thousands over the life of the loan.
$2,646/mo
Est. payment
Explore your selling options
Work with a Zillow partner agent
Leverage their expertise and Zillow's premium Showcase listings to get your home seen by more buyers.
Get startedList with your own agent
Get your home in front of millions of buyers by listing it on Zillow.
Learn how to do itSell it yourself
Take full control of how buyers see your home on Zillow by listing For Sale by Owner (FSBO).
List your homeWhat's special
Wood-burning fireplaceFresh paintWalk-in closetQuiet cul-de-sacNew carpetTwo additional bedroomsSerene primary suite
Zillow last checked:
Listing updated:
Listed by:
Jean Wedemeyer 734-604-2523,
The Charles Reinhart Company
Bought with:
Chelsea Shouse
Source: MichRIC,MLS#: 25057680
Facts & features
Interior
Bedrooms & bathrooms
- Bedrooms: 3
- Bathrooms: 3
- Full bathrooms: 2
- 1/2 bathrooms: 1
Primary bedroom
- Level: Upper
Bedroom 2
- Level: Upper
Bedroom 3
- Level: Upper
Primary bathroom
- Level: Upper
Bathroom 2
- Description: Half bath
- Level: Main
Bathroom 3
- Level: Upper
Dining room
- Level: Main
Family room
- Level: Main
Family room
- Level: Basement
Kitchen
- Level: Main
Utility room
- Level: Basement
Heating
- Forced Air
Cooling
- Central Air
Appliances
- Included: Humidifier, Dishwasher, Disposal, Dryer, Microwave, Oven, Range, Refrigerator, Washer
- Laundry: In Basement, Laundry Chute, Sink
Features
- Ceiling Fan(s)
- Flooring: Carpet, Laminate, Tile, Wood
- Windows: Replacement, Window Treatments
- Basement: Partial
- Number of fireplaces: 1
- Fireplace features: Family Room, Wood Burning
Interior area
- Total structure area: 1,652
- Total interior livable area: 1,853 sqft
- Finished area below ground: 201
Property
Parking
- Total spaces: 2
- Parking features: Garage Faces Front, Garage Door Opener, Attached
- Garage spaces: 2
Features
- Stories: 2
- Fencing: Invisible
Lot
- Size: 0.42 Acres
- Dimensions: 61 x 125 x 177 x 242
Details
- Parcel number: 181906301006
- Zoning description: R-1B
Construction
Type & style
- Home type: SingleFamily
- Architectural style: Colonial
- Property subtype: Single Family Residence
Materials
- Aluminum Siding, Brick
- Roof: Asphalt,Shingle
Condition
- New construction: No
- Year built: 1975
Utilities & green energy
- Sewer: Public Sewer
- Water: Public
Community & HOA
Location
- Region: Saline
Financial & listing details
- Price per square foot: $213/sqft
- Tax assessed value: $138,467
- Annual tax amount: $6,822
- Date on market: 11/11/2025
- Listing terms: Cash,Conventional
- Road surface type: Paved
Price history
| Date | Event | Price |
|---|---|---|
| 12/10/2025 | Sold | $395,000$213/sqft |
Source:  MichRIC #25057680 Report a problem MichRIC #25057680 Report a problem | ||
| 11/16/2025 | Contingent | $395,000$213/sqft |
Source: MichRIC #25057680 Report a problem | ||
| 11/11/2025 | Listed for sale | $395,000+38.6%$213/sqft |
Source: MichRIC #25057680 Report a problem | ||
| 5/7/2019 | Sold | $284,900$154/sqft |
Source: Public Record Report a problem | ||
| 2/11/2019 | Pending sale | $284,900$154/sqft |
Source: Reinhart Realtors #3262578 Report a problem | ||
| 2/5/2019 | Listed for sale | $284,900+54%$154/sqft |
Source: Reinhart Realtors #3262578 Report a problem | ||
| 7/14/2008 | Sold | $185,000+23.3%$100/sqft |
Source: Public Record Report a problem | ||
| 2/8/2008 | Sold | $150,000-9%$81/sqft |
Source: Public Record Report a problem | ||
| 6/22/2007 | Sold | $164,900-13.2%$89/sqft |
Source: Public Record Report a problem | ||
| 8/1/2002 | Sold | $189,900$102/sqft |
Source: Public Record Report a problem | ||
Public tax history
| Year | Property taxes | Tax assessment |
|---|---|---|
| 2025 | $6,730 | $185,000 +13.1% |
| 2024 | -- | $163,600 +12.3% |
| 2023 | -- | $145,700 +8.5% |
| 2022 | -- | $134,300 +3.9% |
| 2021 | -- | $129,200 +11.1% |
| 2020 | $5,794 | $116,300 -14.5% |
| 2019 | -- | $136,100 +13.3% |
| 2018 | -- | $120,100 +1% |
| 2017 | -- | $118,900 +24.3% |
| 2016 | -- | $95,628 +0.3% |
| 2015 | -- | $95,342 +3.2% |
| 2014 | -- | $92,364 |
| 2013 | -- | $92,364 +2.4% |
| 2012 | -- | $90,200 +0.9% |
| 2011 | -- | $89,400 -4.5% |
| 2010 | -- | $93,618 -0.3% |
| 2009 | -- | $93,900 -8% |
| 2008 | -- | $102,100 -9.1% |
| 2007 | -- | $112,300 +2.9% |
| 2005 | -- | $109,100 +2.2% |
| 2004 | -- | $106,700 +2.2% |
| 2003 | -- | $104,400 +11.2% |
| 2002 | $2,656 +37.4% | $93,900 +5.9% |
| 2001 | $1,934 +7.7% | $88,700 +7.1% |
| 2000 | $1,795 | $82,800 +3.4% |
| 1999 | -- | $80,100 |
Find assessor info on the county website
Neighborhood: 48176
Nearby homes
- $422,9004 bd3 ba1.8k sqft521 Forestbrooke Ct, Saline, MI 48176Off Market

- $410,500-- bd-- ba-- sqft545 Forestbrooke Ct, Saline, MI 48176Off Market
- $392,3003 bd2 ba1.6k sqft566 Marlpool Dr, Saline, MI 48176Off Market

- $435,0003 bd2 ba1.6k sqft534 Forestbrooke Ct, Saline, MI 48176For Sale
- $382,200-- bd-- ba-- sqft558 Marlpool Dr, Saline, MI 48176Off Market
- $433,2003 bd2 ba1.6k sqft574 Marlpool Dr, Saline, MI 48176Off Market
- $415,900-- bd-- ba-- sqft565 Forestbrooke Ct, Saline, MI 48176Off Market
- $445,0004 bd3 ba1.8k sqft559 Forestbrooke Dr, Saline, MI 48176Sold
Nearby schools
GreatSchools rating
- 10/10Pleasant Ridge Elementary SchoolGrades: K-3Distance: 0.4 mi
- 9/10Saline Middle SchoolGrades: 6-8Distance: 1.4 mi
- 10/10Saline High SchoolGrades: 9-12Distance: 1.8 mi
Schools provided by the listing agent
- Middle: Saline Middle School
- High: Saline High School
Source: MichRIC. This data may not be complete. We recommend contacting the local school district to confirm school assignments for this home.
Get a cash offer in 3 minutes
Find out how much your home could sell for in as little as 3 minutes with a no-obligation cash offer.
Estimated market value
$391,900
Get a cash offer in 3 minutes
Find out how much your home could sell for in as little as 3 minutes with a no-obligation cash offer.
Estimated market value
$391,900
- Michigan
- Washtenaw County
- Saline
- 48176
- 533 Forestbrooke Ct
Nearby cities
Nearby neighborhoods
Nearby zip codes
Other Saline Topics
