UPDATED LISTING! This property offers space and natural beauty that is perfect for outdoor enthusiasts, gardeners, and pet lovers alike, and backs up to the Metro Park. You can walk down to the river and go fishing anytime. Step inside to an updated kitchen, featuring granite countertops, SS appliances, and a charming farmhouse sink. The main-floor laundry and convenient half bath add everyday ease. Upstairs, you'll find all 3 bedrooms. Throughout the home, classic pocket doors enhance the timeless farmhouse character. Basement is great for storage! Home does need some TLC, but the big ticket items have been for you. A detached three-car garage provides ample room for vehicles and equipment. This is a truly unique property that combines rustic charm with modern updates in a picturesque setting. An added bonus: both parcels have separate parcel IDs, offering future flexibility and potential resale opportunities. Schedule your private showing today and experience everything this timeless home has to offer. Sale is contingent upon seller finding and securing a home of their choice. BATVAI.
Active
Price cut: $60K (7/25)
$385,000
8415 Huron River Dr, Dexter, MI 48130
3beds
1,590sqft
:
Get pre-qualified$2,880/mo
Single Family Residence
Built in 1952
0.9 Acres Lot
$386,200 Zestimate®
$242/sqft
$-- HOA
What's special
- 105 days |
- 2,518 |
- 105 |
Zillow last checked:
Listing updated:
Listed by:
Ann Ruhlig 734-645-7601,
Real Estate One Inc 734-426-1487
Source: MichRIC,MLS#: 26017118
Facts & features
Interior
Bedrooms & bathrooms
- Bedrooms: 3
- Bathrooms: 2
- Full bathrooms: 1
- 1/2 bathrooms: 1
Primary bedroom
- Level: Main
- Dimensions: 0.00 x 0.00
Bedroom 2
- Level: Upper
- Dimensions: 0.00 x 0.00
Bathroom 1
- Level: Main
- Dimensions: 0.00 x 0.00
Bathroom 2
- Level: Upper
- Dimensions: 0.00 x 0.00
Bathroom 3
- Level: Upper
- Dimensions: 0.00 x 0.00
Dining room
- Level: Main
- Dimensions: 0.00 x 0.00
Kitchen
- Level: Main
- Dimensions: 0.00 x 0.00
Laundry
- Level: Main
- Dimensions: 0.00 x 0.00
Living room
- Level: Main
- Dimensions: 0.00 x 0.00
Heating
- Baseboard
Cooling
- Central Air
Appliances
- Included: Dishwasher, Disposal, Dryer, Oven, Refrigerator, Washer, Water Softener Owned
- Laundry: Main Level
Features
- Flooring: Carpet, Tile
- Windows: Screens, Replacement, Insulated Windows
- Basement: Full,Walk-Out Access
- Has fireplace: No
Interior area
- Total structure area: 1,590
- Total interior livable area: 1,590 sqft
- Finished area below ground: 0
Property
Parking
- Total spaces: 3
- Parking features: Garage Door Opener, Detached
- Garage spaces: 3
Features
- Stories: 2
- Patio & porch: Scrn Porch
Lot
- Size: 0.9 Acres
- Dimensions: 434 x 200 x 434
- Features: Level, Adj to Public Land, Shrubs/Hedges
Details
- Additional structures: Pole Barn
- Parcel number: C0330260011
- Zoning description: Residential
Construction
Type & style
- Home type: SingleFamily
- Architectural style: Farmhouse
- Property subtype: Single Family Residence
Materials
- Aluminum Siding
- Roof: Shingle
Condition
- New construction: No
- Year built: 1952
Utilities & green energy
- Sewer: Septic Tank
- Water: Well
- Utilities for property: Natural Gas Available, Phone Connected, Cable Connected
Community & HOA
Location
- Region: Dexter
Financial & listing details
- Price per square foot: $242/sqft
- Tax assessed value: $140,998
- Annual tax amount: $5,480
- Date on market: 7/18/2026
- Listing terms: Cash,Conventional
- Road surface type: Paved
Estimated market value
$386,200
$367,000 - $406,000
$2,450/mo
Price history
| Date | Event | Price |
|---|---|---|
| 7/25/2026 | Price change | $385,000-13.5%$242/sqft |
Source:  MichRIC #26017118 Report a problem MichRIC #26017118 Report a problem | ||
| 7/18/2026 | Price change | $445,000-3.3%$280/sqft |
Source: MichRIC #26017118 Report a problem | ||
| 6/23/2026 | Price change | $460,000-3.2%$289/sqft |
Source: MichRIC #26017118 Report a problem | ||
| 6/6/2026 | Price change | $475,000-2.1%$299/sqft |
Source: MichRIC #26017118 Report a problem | ||
| 5/27/2026 | Price change | $485,000-1%$305/sqft |
Source: MichRIC #26017118 Report a problem | ||
| 5/1/2026 | Price change | $490,000-2%$308/sqft |
Source: MichRIC #26017118 Report a problem | ||
| 4/22/2026 | Listed for sale | $500,000$314/sqft |
Source: MichRIC #26017118 Report a problem | ||
Public tax history
| Year | Property taxes | Tax assessment |
|---|---|---|
| 2025 | $3,959 | $152,800 +8.1% |
| 2024 | -- | $141,300 +30.5% |
| 2023 | -- | $108,300 +10.1% |
| 2022 | -- | $98,400 +2.1% |
| 2021 | -- | $96,400 +3.1% |
| 2020 | $2,111 | $93,500 +3.8% |
| 2019 | -- | $90,100 -4.6% |
| 2018 | -- | $94,400 +0.7% |
| 2017 | -- | $93,700 +72.2% |
| 2016 | -- | $54,401 +0.3% |
| 2015 | -- | $54,239 +3.2% |
| 2014 | -- | $52,545 |
| 2013 | -- | $52,545 +3% |
| 2012 | -- | $51,021 +2.7% |
| 2011 | -- | $49,680 +1.7% |
| 2010 | -- | $48,850 -0.3% |
| 2009 | -- | $48,997 -5% |
| 2008 | -- | $51,587 +2.3% |
| 2007 | -- | $50,428 -35.8% |
| 2005 | -- | $78,500 +5.4% |
| 2004 | -- | $74,500 |
| 2003 | -- | $74,500 +2.9% |
| 2002 | $1,269 | $72,400 +2.4% |
| 2001 | -- | $70,700 +3.5% |
| 2000 | -- | $68,300 +31.9% |
| 1999 | $1,160 | $51,800 |
Find assessor info on the county website
Monthly payment
Est. payment
Payment breakdown
Explore the cost of this home by adjusting the details. Changes won't be saved.Climate risks
Neighborhood: 48130
Nearby schools
GreatSchools rating
- NABates Elementary SchoolGrades: PK-2Distance: 2.6 mi
- 10/10Mill Creek Middle SchoolGrades: 7-8Distance: 2.8 mi
- 9/10Dexter High SchoolGrades: 9-12Distance: 3.1 mi
- $58,000-- bd-- ba-- sqft8409 Huron River Dr, Dexter, MI 48130Off Market
- $140,400-- bd-- ba960 sqft8419 Huron River Dr, Dexter, MI 48130Off Market
- $290,1003 bd1 ba960 sqft8405 Huron River Dr, Dexter, MI 48130Off Market
- $58,000-- bd-- ba-- sqft8423 Huron River Dr, Dexter, MI 48130Off Market
- $266,6003 bd1 ba1.2k sqft8414 Huron River Dr, Dexter, MI 48130Off Market
- $308,8002 bd1 ba864 sqft8410 Huron River Dr, Dexter, MI 48130Off Market
- $345,0003 bd2 ba1.6k sqft8420 Huron River Dr, Dexter, MI 48130Sold
- $288,2003 bd1 ba1k sqft8399 Huron River Dr, Dexter, MI 48130Off Market
A local agent can set up tours, give advice and negotiate with sellers.
Similar homes
- $460,0003 bd3 ba1.3k sqft4950 Westwind Dr, Dexter, MI 48130For Sale

 MLS ID #26040543, Kevin Daum, Keller Williams Ann Arbor Mrkt. MichRIC
 - $450,0004 bd3 ba1.7k sqft9613 Horseshoe Bnd, Dexter, MI 48130For Sale
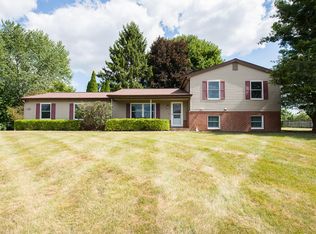 MLS ID #26040117, Martin Bouma, Keller Williams Ann Arbor Mrkt. MichRIC
 - $450,0004 bd3 ba1.9k sqft7539 Lake St, Dexter, MI 48130For Sale
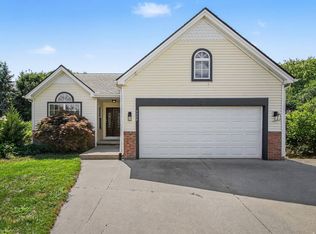 MLS ID #26040738, Matthew McKernan, The Charles Reinhart Company. MichRIC
 - $269,0003 bd2 ba964 sqft2851 N Dancer Rd, Dexter, MI 48130For Sale
 MLS ID #26027660, Laura Kennedy, Real Estate One Inc. MichRIC
 - $385,0003 bd2 ba1.3k sqft8280 Clear Lake Rd, Grass Lake, MI 49240For SaleMLS ID #26035506, Tayla Scott, The Charles Reinhart Company. MichRIC
- $429,0002 bd2 ba940 sqft7355 Webbs Shore Dr, Gregory, MI 48137For SaleMLS ID #26040142, Ashley Smith, Keller Williams Ann Arbor Mrkt. MichRIC
- $410,0003 bd2 ba1.2k sqft204 Westover St, Ann Arbor, MI 48103For SaleMLS ID #26039942, Wendy Williams, Key Realty One LLC. MichRIC
- $400,0003 bd2 ba1.8k sqft11388 Sunset Blvd, Pinckney, MI 48169For Sale
 MLS ID #20261012915, Michael Perna, EXP Realty The Perna Team. Realcomp II
 - $389,0003 bd1 ba1.3k sqft17300 Fahrner Rd, Chelsea, MI 48118For SaleMLS ID #26037876, Blake Wyant, The Charles Reinhart Company. MichRIC
- $400,0003 bd1 ba1k sqft2104 S Circle Dr, Ann Arbor, MI 48103For SaleMLS ID #26039817, Aleksandr Milshteyn, Real Estate One Inc. MichRIC
- $399,0005 bd1 ba1.7k sqft15610 Arnold Rd, Gregory, MI 48137For SaleMLS ID #26034704, Linda Long, Keller Williams Ann Arbor Mrkt. MichRIC
- $350,0003 bd2 ba1.4k sqft205 Mills Rd, Saline, MI 48176For SaleMLS ID #26039238, Cassandra Uphaus, Howard Hanna Real Estate. MichRIC
- $429,0002 bd2 ba1.7k sqft511 N Wagner Rd, Ann Arbor, MI 48103For SaleMLS ID #26035456, John Tenza, The Charles Reinhart Company. MichRIC
- $337,5004 bd3 ba2k sqft9405 Spicer Rd, Brighton, MI 48116For SaleMLS ID #20261056248, Jason C Matt, EXP Z Real Estate. Realcomp II
- $375,0003 bd2 ba2k sqft310 Browning Dr, Howell, MI 48843For SaleMLS ID #20261056092, Todd Fedie, KW Realty Livingston. Realcomp II
- $399,9003 bd2 ba1k sqft2727 Hampshire Rd, Ann Arbor, MI 48104For SaleMLS ID #26039613, Kurt Heinold, Real Estate One Inc. MichRIC
- $424,0003 bd3 ba1.6k sqft3920 W Ellsworth Rd, Ann Arbor, MI 48103For SaleMLS ID #20250022109, Craig Kivi, Golden Drake Realty. Realcomp II
- $575,0003 bd3 ba1.8k sqft818 S Freer Rd, Chelsea, MI 48118For SaleMLS ID #26039617, Dennis O'Hare, Top Tier Realty, LLC. MichRIC
- $399,0005 bd2 ba2.3k sqft4271 Willis Rd, Milan, MI 48160For SaleMLS ID #26027742, Leanne Wade, Howard Hanna Real Estate. MichRIC
- $449,0003 bd2 ba1.3k sqft711 Linda Vista Ave, Ann Arbor, MI 48103For SaleMLS ID #26039555, Amy Pachera, Real Estate One Inc. MichRIC
