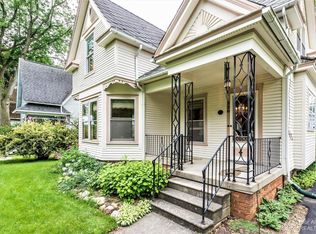
Steeped in Saline's rich history, this beautifully preserved 3 Bedroom, 1.5 bath Victorian colonial offers timeless character without historic district restrictions. Ideally placed off Monroe St, enjoy walkable convenience with a quiet neighborhood feel. The inviting front porch showcases ornate Victorian inspired woodwork, hinting at the craftmanship inside. Tall ceilings, original hardwood floors, arched doorways, coved ceilings, and exquisite trim create an immediate sense of warmth and authenticity. The front study features built-ins, a window seat with storage, and a picture window, while the open living and dining rooms offer flexible space for everyday living and entertaining. The spacious galley-style kitchen includes 42 in. maple cabinetry, a breakfast area by a window, a large walk-in pantry, and direct access to the half bath, mudroom, and a delightful screened porch, perfect for morning coffee or summer evenings. Just outside, a deck overlooks an exceptionally deep backyard Upstairs, the primary bedroom offers two large closets (a rare find for a home of this era) and a tray ceiling. Two additional bedrooms and a full bathroom with a classic claw foot tub with shower head complete the level. The partially finished lower level adds a cozy playroom or flex space, plus a generous laundry and utility area. One of the home's most distinctive features: A two and a half car garage, topped by a large, partially finished bonus living space ready to be completed to suit your needs (personal use only). Whether a home office, a creative studio, or a visiting family member--this space will surely be one of your favorites! Designed by a member of the Rentschler family, notably a woman of the era, this home blends historic charm, thoughtful design, and modern versatility, all with NO association! Recent major updates provide added peace of mind and include a brand new roof on both the house and garage, updated electrical, new attic insulation, and new gutters, making this historic treasure as practical as it is beautiful!
Active
$359,900
222 Monroe St, Saline, MI 48176
3beds
1,265sqft
Single Family Residence
Built in 1910
10,454 Square Feet Lot
$359,000 Zestimate®
$285/sqft
$-- HOA
What's special
- 8 days
- 391
- 32
Zillow last checked:
Listing updated:
Listed by:
Julie Picknell 734-395-8383,
The Charles Reinhart Company 734-971-6070,
Katherine Wagner 734-707-1522,
The Charles Reinhart Company
Source: MichRIC,MLS#: 26047718
Facts & features
Interior
Bedrooms & bathrooms
- Bedrooms: 3
- Bathrooms: 2
- Full bathrooms: 1
- 1/2 bathrooms: 1
Primary bedroom
- Level: Upper
- Area: 144
- Dimensions: 12.00 x 12.00
Bedroom 2
- Level: Upper
- Area: 102
- Dimensions: 12.00 x 8.50
Bedroom 3
- Level: Upper
- Area: 120
- Dimensions: 15.00 x 8.00
Dining area
- Level: Main
- Area: 108
- Dimensions: 9.00 x 12.00
Dining area
- Level: Main
- Area: 98
- Dimensions: 7.00 x 14.00
Kitchen
- Level: Main
- Area: 102
- Dimensions: 12.00 x 8.50
Living room
- Level: Main
- Area: 145
- Dimensions: 14.50 x 10.00
Office
- Level: Main
- Area: 156
- Dimensions: 13.00 x 12.00
Heating
- Forced Air
Cooling
- Central Air
Appliances
- Included: Dishwasher, Dryer, Microwave, Range, Refrigerator, Washer
- Laundry: In Basement
Features
- Ceiling Fan(s), Pantry
- Flooring: Tile, Wood
- Windows: Window Treatments
- Basement: Crawl Space,Full
- Has fireplace: No
Interior area
- Total structure area: 1,265
- Total interior livable area: 1,265 sqft
- Finished area below ground: 285
Property
Parking
- Total spaces: 2
- Parking features: Garage Door Opener, Detached
- Garage spaces: 2
Features
- Stories: 2
- Patio & porch: Scrn Porch
Lot
- Size: 10,454 Square Feet
- Dimensions: 57 x 181
Details
- Parcel number: 181801430007
- Zoning description: R-1C
Construction
Type & style
- Home type: SingleFamily
- Architectural style: Colonial,Victorian
- Property subtype: Single Family Residence
Materials
- Vinyl Siding
- Roof: Shingle
Condition
- New construction: No
- Year built: 1910
Utilities & green energy
- Sewer: Public Sewer
- Water: Public
Community & HOA
Location
- Region: Saline
Financial & listing details
- Price per square foot: $285/sqft
- Tax assessed value: $127,288
- Annual tax amount: $6,408
- Date on market: 9/11/2026
- Listing terms: Cash,FHA,VA Loan,Conventional
Estimated market value
$359,000
$341,000 - $377,000
$2,226/mo
Price history
| Date | Event | Price |
|---|---|---|
| 9/11/2026 | Listed for sale | $359,900+2.9%$285/sqft |
Source:  MichRIC #26047718 Report a problem MichRIC #26047718 Report a problem | ||
| 8/26/2026 | Listing removed | $349,900$277/sqft |
Source: MichRIC #26025433 Report a problem | ||
| 7/21/2026 | Price change | $349,900-4.1%$277/sqft |
Source: MichRIC #26025433 Report a problem | ||
| 7/12/2026 | Price change | $365,000-3.9%$289/sqft |
Source: MichRIC #26025433 Report a problem | ||
| 6/11/2026 | Price change | $379,900+4.1%$300/sqft |
Source: MichRIC #26025433 Report a problem | ||
| 6/7/2026 | Listed for sale | $365,000$289/sqft |
Source: MichRIC #26025433 Report a problem | ||
| 6/2/2026 | Contingent | $365,000$289/sqft |
Source: MichRIC #26025433 Report a problem | ||
| 5/28/2026 | Listed for sale | $365,000+62.2%$289/sqft |
Source: MichRIC #26025433 Report a problem | ||
| 6/10/2016 | Sold | $225,000-6.2%$178/sqft |
Source: MichRIC #23062339 Report a problem | ||
| 5/5/2016 | Pending sale | $239,900$190/sqft |
Source: Reinhart Realtors #3239203 Report a problem | ||
| 4/14/2016 | Listed for sale | $239,900+28.3%$190/sqft |
Source: Reinhart Realtors #3239203 Report a problem | ||
| 3/19/2003 | Sold | $187,000$148/sqft |
Source: Public Record Report a problem | ||
Public tax history
| Year | Property taxes | Tax assessment |
|---|---|---|
| 2026 | $6,078 +0.9% | $165,600 +11% |
| 2025 | $6,024 | $149,200 +5.3% |
| 2024 | -- | $141,700 +13.3% |
| 2023 | -- | $125,100 +6.4% |
| 2022 | -- | $117,600 +2.5% |
| 2021 | -- | $114,700 +10.2% |
| 2020 | $5,186 | $104,100 +0.1% |
| 2019 | -- | $104,000 +0.2% |
| 2018 | -- | $103,800 +1.5% |
| 2017 | -- | $102,300 +28.8% |
| 2016 | -- | $79,400 +0.3% |
| 2015 | -- | $79,163 +4% |
| 2014 | -- | $76,100 |
| 2013 | -- | $76,100 -1.3% |
| 2012 | -- | $77,100 -0.6% |
| 2011 | -- | $77,600 -4.3% |
| 2010 | -- | $81,056 -0.3% |
| 2009 | -- | $81,300 -2.8% |
| 2008 | -- | $83,600 -14.8% |
| 2007 | -- | $98,100 +0.7% |
| 2005 | -- | $97,400 +2.9% |
| 2004 | -- | $94,700 +1% |
| 2003 | -- | $93,800 +20.9% |
| 2002 | $2,252 +37.4% | $77,600 +3.6% |
| 2001 | $1,640 +7.7% | $74,900 +10.1% |
| 2000 | $1,522 | $68,000 -2.9% |
| 1999 | -- | $70,000 |
Find assessor info on the county website
Monthly payment
Est. payment
Payment breakdown
Explore the cost of this home by adjusting the details. Changes won't be saved.Climate risks
Neighborhood: 48176
Nearby schools
Schools provided by the listing agent
- Elementary: Pleasant Ridge Elementary School
- Middle: Saline Middle School
- High: Saline High School
Source: MichRIC. This data may not be complete. We recommend contacting the local school district to confirm school assignments for this home.
Similar homes
- $340,0003 bd2 ba1.6k sqft9161 Austin Rd, Saline, MI 48176For Sale
 MLS ID #26042077, Jonathan Robbins, Brookstone, REALTORS®. MichRIC
 - $349,8754 bd2 ba1.8k sqft11625 Ridge Hwy, Tecumseh, MI 49286For Sale
 MLS ID #26048202, Janis Montalvo, Living In Lenawee Realty LLC. MichRIC
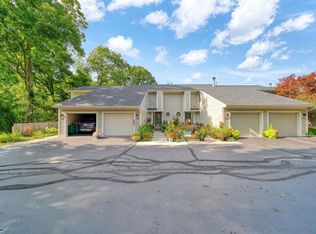
 - $295,5003 bd3 ba1.8k sqft288 Whitlock St, Saline, MI 48176For Sale
 MLS ID #50217095, Joseph Wagley, The Wagley Group. MiRealSource
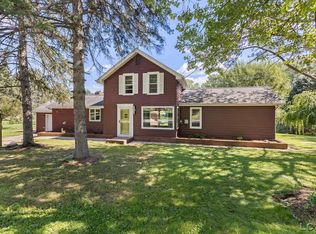
 - $299,9003 bd2 ba1.7k sqft717 Granger St, Manchester, MI 48158For Sale
 MLS ID #50221762, Danielle Stepp, Foundation Realty, LLC-Tecumseh. MiRealSource
 - $329,8003 bd2 ba1.3k sqft5062 Tyrone St, Ypsilanti, MI 48197For SaleMLS ID #26035861, David Mueller, Real Broker LLC Ann Arbor. MichRIC
- $234,9002 bd2 ba1.3k sqft404 Riversedge Dr, Saline, MI 48176For SaleMLS ID #26048151, Jennifer Baghdoian, The Charles Reinhart Company. MichRIC
- $465,0003 bd2 ba1.4k sqft521 Marblewood Ln, Saline, MI 48176For SaleMLS ID #26038862, Andrew Collins, Cornerstone Real Estate. MichRIC
- $359,0003 bd2 ba1.2k sqft2857 Verle Ave, Ann Arbor, MI 48108For SaleMLS ID #26034915, Rachel Howard, The Charles Reinhart Company. MichRIC
- $399,0003 bd3 ba1.6k sqft3920 W Ellsworth Rd, Ann Arbor, MI 48103For Sale
 MLS ID #20250022109, Craig Kivi, Golden Drake Realty. Realcomp II
 - $479,9003 bd2 ba1.7k sqft6970 Munger Rd, Ypsilanti, MI 48197For SaleMLS ID #26048316, Michelle Stalmack, Real Estate One Inc. MichRIC
- $395,0004 bd2 ba1.1k sqft611 Miner St, Ann Arbor, MI 48103For SaleMLS ID #26046848, Martin Bouma, Keller Williams Ann Arbor Mrkt. MichRIC
- $359,9004 bd2 ba1.7k sqft7682 Michigan State Rd #52, Manchester, MI 48158For SaleMLS ID #26042784, David Wilson, The Charles Reinhart Company. MichRIC
- $299,0002 bd2 ba1.4k sqft515 Sycamore Cir, Saline, MI 48176For SaleMLS ID #26042116, Martin Bouma, Keller Williams Ann Arbor Mrkt. MichRIC
- $395,0003 bd2 ba1k sqft124 Felch St, Ann Arbor, MI 48103For SaleMLS ID #26041585, Keri Middaugh, Real Estate One Inc. MichRIC
- $399,0003 bd2 ba1.2k sqft204 Westover St, Ann Arbor, MI 48103For SaleMLS ID #26039942, Wendy Williams, Key Realty One LLC. MichRIC
- $357,5003 bd2 ba1.4k sqft4598 Connor Ct Unit 48, Ypsilanti, MI 48197For SaleMLS ID #26041272, Nancy Bowerbank, The Charles Reinhart Company. MichRIC
- $379,0002 bd2 ba1.7k sqft511 N Wagner Rd, Ann Arbor, MI 48103For SaleMLS ID #26035456, John Tenza, The Charles Reinhart Company. MichRIC
- $325,0003 bd2 ba1.7k sqft9 Edison Ave, Ypsilanti, MI 48197For SaleMLS ID #26047092, Debra Leutheuser, Howard Hanna Real Estate. MichRIC
- $339,9003 bd2 ba1.7k sqft3122 Rosedale St, Ann Arbor, MI 48108For SaleMLS ID #26024708, Martina Bricio, Epique Realty. MichRIC
- $359,9004 bd2 ba1.4k sqft543 W Middle St, Chelsea, MI 48118For SaleMLS ID #20261055646, Sarah Dovin, 3DX Real Estate-Brighton. Realcomp II
