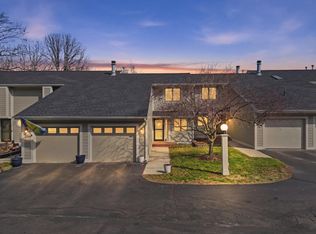
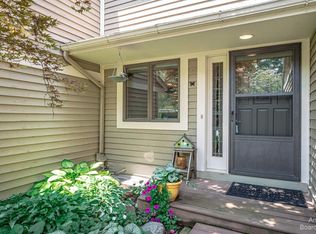
Saline condominium living at it's best! Many updates in this townhome that is tucked away on Saline's West side. All bedrooms and full bathroom are on the upper level including the second floor laundry. Family Room on the lower level with 1/2 bath, wet bar area and storage. First floor with nice kitchen, granite counters and newer appliances. New range for pizza and convection. Living room complete with a gas fireplace below and mounted TV above; 1/2 bath and dining area. Walkout access to the private decked area overlooking a woodlot and Saline Pond. Attached one car garage and additional covered carport. Beautiful flowers and landscaping! The central business district of Saline is a very short distance. Roof, siding and gutters new in 2023, new furnace in 2018. Newer carpet, washer & dryer; living room fireplace area was remodeled; some updated lighting; a 50 amp service breaker was added for the hot tub. The garage was reorganized and the condo was repainted.
For sale
Price cut: $17.5K (10/5)
$278,000
288 Whitlock St, Saline, MI 48176
3beds
1,864sqft
Condominium, Townhouse
Built in 1983
-- sqft lot
$277,000 Zestimate®
$149/sqft
$500/mo HOA
What's special
- 63 days
- 484
- 18
Zillow last checked:
Listing updated:
Listed by:
Joseph Wagley 517-403-6767,
The Wagley Group 517-265-6000
Source: MiRealSource,MLS#: 50217095 Originating MLS: Lenawee County Association of REALTORS
Originating MLS: Lenawee County Association of REALTORSFacts & features
Interior
Bedrooms & bathrooms
- Bedrooms: 3
- Bathrooms: 3
- Full bathrooms: 1
- 1/2 bathrooms: 2
Rooms
- Room types: Basement Lavatory, Dining "L", Family Room, First Flr Lavatory, Living Room, Laundry, Second Flr Full Bathroom
Bedroom 1
- Features: Carpet
- Level: Upper
- Area: 180
- Dimensions: 15 x 12
Bedroom 2
- Features: Carpet
- Level: Upper
- Area: 132
- Dimensions: 12 x 11
Bedroom 3
- Features: Carpet
- Level: Upper
- Area: 144
- Dimensions: 12 x 12
Bathroom 1
- Features: Ceramic
- Level: Upper
- Area: 45
- Dimensions: 9 x 5
Dining room
- Features: Carpet
- Level: Main
- Area: 81
- Dimensions: 9 x 9
Family room
- Features: Carpet
- Level: Lower
- Area: 600
- Dimensions: 25 x 24
Kitchen
- Features: Wood
- Level: Main
- Area: 81
- Dimensions: 9 x 9
Living room
- Features: Carpet
- Level: Main
- Area: 234
- Dimensions: 18 x 13
Heating
- Forced Air, Natural Gas
Cooling
- Central Air
Appliances
- Included: Dishwasher, Dryer, Range/Oven, Refrigerator, Washer
- Laundry: Second Floor Laundry, Upper Level
Features
- Bar
- Flooring: Ceramic Tile, Hardwood, Wood, Laminate, Carpet, Vinyl
- Windows: Window Treatments
- Basement: Daylight,Finished,Concrete,Walk-Out Access
- Number of fireplaces: 1
- Fireplace features: Gas, Living Room
Interior area
- Total structure area: 1,926
- Total interior livable area: 1,864 sqft
- Finished area above ground: 1,302
- Finished area below ground: 562
Property
Parking
- Total spaces: 1
- Parking features: Covered, Garage, Attached, Carport
- Attached garage spaces: 1
- Has carport: Yes
Features
- Levels: Two
- Stories: 2
- Patio & porch: Deck, Porch
- Exterior features: Lawn Sprinkler
- Waterfront features: Pond
- Body of water: None
- Frontage type: Road
- Frontage length: 0
Details
- Parcel number: 181801240002
- Zoning description: Residential
- Special conditions: Private
Construction
Type & style
- Home type: Townhouse
- Property subtype: Condominium, Townhouse
Materials
- Cement Siding
- Foundation: Basement, Concrete Perimeter
Condition
- Year built: 1983
Utilities & green energy
- Sewer: Public Sanitary
- Water: Public
Green energy
- Energy efficient items: Thermostat
Community & HOA
Community
- Subdivision: Haywood Heights Condo
HOA
- Has HOA: Yes
- HOA fee: $500 monthly
- HOA name: FiserDawn@gmail.com
Location
- Region: Saline
Financial & listing details
- Price per square foot: $149/sqft
- Tax assessed value: $304,600
- Annual tax amount: $7,377
- Date on market: 8/3/2026
- Cumulative days on market: 67 days
- Listing agreement: Exclusive Right To Sell
- Listing terms: Cash,Conventional
- Road surface type: Paved
Estimated market value
$277,000
$263,000 - $291,000
$2,260/mo
Price history
| Date | Event | Price |
|---|---|---|
| 10/5/2026 | Price change | $278,000-5.9%$149/sqft |
Source:  MiRealSource #50217095 Report a problem MiRealSource #50217095 Report a problem | ||
| 9/16/2026 | Price change | $295,500-7.5%$159/sqft |
Source: MiRealSource #50217095 Report a problem | ||
| 9/2/2026 | Price change | $319,500-3.2%$171/sqft |
Source: MiRealSource #50217095 Report a problem | ||
| 8/3/2026 | Listed for sale | $329,900+22.2%$177/sqft |
Source: MiRealSource #50217095 Report a problem | ||
| 8/15/2025 | Sold | $270,000-5.3%$145/sqft |
Source:  MichRIC #25013010 Report a problem MichRIC #25013010 Report a problem | ||
| 8/12/2025 | Pending sale | $285,000$153/sqft |
Source: MichRIC #25013010 Report a problem | ||
| 7/8/2025 | Contingent | $285,000$153/sqft |
Source: MichRIC #25013010 Report a problem | ||
| 6/4/2025 | Price change | $285,000-5%$153/sqft |
Source: MichRIC #25013010 Report a problem | ||
| 5/28/2025 | Price change | $300,000-3.2%$161/sqft |
Source: MichRIC #25013010 Report a problem | ||
| 5/21/2025 | Price change | $310,000-1.6%$166/sqft |
Source: MichRIC #25013010 Report a problem | ||
| 5/9/2025 | Price change | $315,000-3.1%$169/sqft |
Source: MichRIC #25013010 Report a problem | ||
| 4/25/2025 | Price change | $324,9980%$174/sqft |
Source: MichRIC #25013010 Report a problem | ||
| 4/15/2025 | Price change | $324,999-3.2%$174/sqft |
Source: MichRIC #25013010 Report a problem | ||
| 4/11/2025 | Price change | $335,900-2.9%$180/sqft |
Source: MichRIC #25013010 Report a problem | ||
| 4/4/2025 | Listed for sale | $345,900$186/sqft |
Source: MichRIC #25013010 Report a problem | ||
| 3/25/2025 | Listing removed | $345,900$186/sqft |
Source:  Realcomp II #81025005794 Report a problem Realcomp II #81025005794 Report a problem | ||
| 3/15/2025 | Price change | $345,900-2.4%$186/sqft |
Source: MichRIC #25005794 Report a problem | ||
| 2/19/2025 | Listed for sale | $354,500$190/sqft |
Source: MichRIC #25005794 Report a problem | ||
Public tax history
| Year | Property taxes | Tax assessment |
|---|---|---|
| 2026 | $4,021 +0.9% | $152,300 +6.1% |
| 2025 | $3,986 | $143,600 +3.8% |
| 2024 | -- | $138,400 -6.5% |
| 2023 | -- | $148,000 +8.2% |
| 2022 | -- | $136,800 +0.7% |
| 2021 | -- | $135,900 +27.8% |
| 2020 | $3,431 | $106,300 |
| 2019 | -- | $106,300 +10.6% |
| 2018 | -- | $96,100 -0.1% |
| 2017 | -- | $96,200 +49.5% |
| 2016 | -- | $64,347 +0.3% |
| 2015 | -- | $64,155 +3.2% |
| 2014 | -- | $62,151 |
| 2013 | -- | $62,151 +2.4% |
| 2012 | -- | $60,695 +2.7% |
| 2011 | -- | $59,100 -20% |
| 2010 | -- | $73,900 -6.1% |
| 2009 | -- | $78,700 -10% |
| 2008 | -- | $87,400 -9.1% |
| 2007 | -- | $96,120 -10.8% |
| 2005 | -- | $107,700 +3.1% |
| 2004 | -- | $104,500 -10.2% |
| 2003 | -- | $116,400 +17.5% |
| 2002 | $3,075 +37.4% | $99,100 +6.2% |
| 2001 | $2,239 +7.7% | $93,300 +7.2% |
| 2000 | $2,079 | $87,000 +7.5% |
| 1999 | -- | $80,900 |
Find assessor info on the county website
Monthly payment
Est. payment
Payment breakdown
Explore the cost of this home by adjusting the details. Changes won't be saved.Climate risks
Neighborhood: 48176
Nearby schools
Schools provided by the listing agent
- District: Saline Area School District
Source: MiRealSource. This data may not be complete. We recommend contacting the local school district to confirm school assignments for this home.
Similar homes
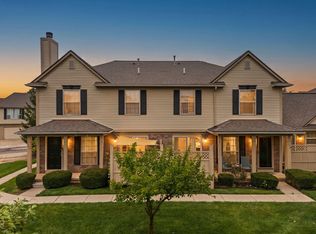
- $268,5002 bd2 ba1.5k sqft174 Commons Cir, Saline, MI 48176For Sale
 MLS ID #26047897, Karolynn Schofield, RE/MAX Platinum. MichRIC
 - $285,0002 bd2 ba1k sqft515 Sycamore Cir, Saline, MI 48176For Sale
 MLS ID #26051789, Martin Bouma, Keller Williams Ann Arbor Mrkt. MichRIC
 - $234,9002 bd2 ba1.3k sqft404 Riversedge Dr, Saline, MI 48176For Sale
 MLS ID #26048151, Jennifer Baghdoian, The Charles Reinhart Company. MichRIC
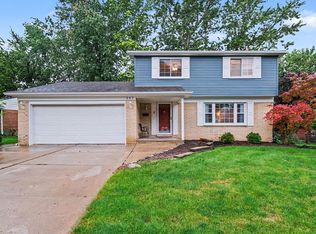
 - $399,9003 bd2 ba1.6k sqft542 Eastlook Dr, Saline, MI 48176For Sale
 MLS ID #26051693, Kiara Nelson, Keller Williams Ann Arbor Mrkt. MichRIC
 - $219,0002 bd2 ba1.1k sqft107 Commons Cir, Saline, MI 48176For SaleMLS ID #26033110, Anne Sloan, The Charles Reinhart Company. MichRIC
- $340,0003 bd2 ba1.6k sqft9161 Austin Rd, Saline, MI 48176For SaleMLS ID #26042077, Jonathan Robbins, Brookstone, REALTORS®. MichRIC
- $284,9003 bd2 ba1.6k sqft11484 Dennison Rd, Milan, MI 48160For SaleMLS ID #26040991, Danielle Grostick, Real Estate One Inc. MichRIC
- $350,0003 bd3 ba1.6k sqft11843 Whittaker Rd, Milan, MI 48190For SaleMLS ID #26052755, Kirsten Williams, The Charles Reinhart Company. MichRIC
- $399,9003 bd3 ba2.6k sqft6323 Robison Ln, Saline, MI 48176For Sale
 MLS ID #20261059243, Charise Hinton, Hinton Real Estate Group. Realcomp II
 - $325,0003 bd3 ba1.7k sqft7364 Deer Track Ct, Ypsilanti, MI 48197For SaleMLS ID #26052467, Andrew Meredith, Perfect Fit Realty Group LLC. MichRIC
- $317,5003 bd3 ba1.4k sqft228 W Oakbrook Dr, Ann Arbor, MI 48103For SaleMLS ID #26052474, Kathleen O'Connor, Trillium Real Estate. MichRIC
- $320,0004 bd2 ba1.3k sqft22939 Sherwood Rd, Belleville, MI 48111For SaleMLS ID #26052677, Karolynn Schofield, RE/MAX Platinum. MichRIC
- $289,9003 bd2 ba1.7k sqft13510 Martinsville Rd, Van Buren Township, MI 48111For SaleMLS ID #26044066, KAYLA DOMINIQUE, Howard Hanna Real Estate Services. MichRIC
- $309,0003 bd2 ba2.2k sqft2371 Yost Blvd, Ann Arbor, MI 48104For SaleMLS ID #26052279, Carson Alexander-White, Bob White Realty. MichRIC
- $289,9003 bd2 ba2.3k sqft9041 Tipton Hwy, Tipton, MI 49287For Sale
 MLS ID #50221353, Christopher Coscarelli, Foundation Realty, LLC - Manitou Beach. MiRealSource
 - $269,0002 bd1 ba1.1k sqft218 E North St, Chelsea, MI 48118For SaleMLS ID #20261077879, Justin S Ford, EXP Realty Plymouth. Realcomp II
- $329,8003 bd2 ba1.3k sqft5062 Tyrone St, Ypsilanti, MI 48197For SaleMLS ID #26035861, David Mueller, Real Broker LLC Ann Arbor. MichRIC
- $315,0004 bd2 ba1.8k sqft306 N Van Buren St, Tecumseh, MI 49286For SaleMLS ID #50223706, Angela Moore, Heart O' The Hills Realty. MiRealSource
- $379,0002 bd2 ba1.1k sqft511 N Wagner Rd, Ann Arbor, MI 48103For SaleMLS ID #26052305, John Tenza, The Charles Reinhart Company. MichRIC
- $290,0002 bd3 ba1.8k sqft2031 Pauline Ct, Ann Arbor, MI 48103For SaleMLS ID #26047961, Sarah Adams, The Charles Reinhart Company. MichRIC
