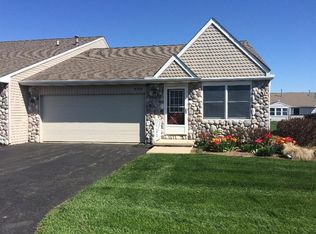
Happiness is on the WAY!!! Located in popular Stonehaven Condominium, this brick 1.5 Story offers so many carefree amenities the 'simplifying' YOU have been looking for! Over 1600sqft. of living space including 3 Bedrooms including a 1st floor Primary Suite with a large walk-in closet, Full Bath, and main Floor Laundry Room. The open Kitchen sports Custom Oak Cabinetry, Full Appliances, Tile Floors & Tile Backsplash. Plan on kicking back and entertaining in the formal Dining Room, spacious Vaulted Great Room or the 3 Season Porch filled with light and direct access to the Back deck. Upper Level includes 2 additional Bedrooms, full Bathroom, Loft Area and an insulated Walk-in Storage Area that is super SWEET! Attached 2 Car Garage, newer Mechanicals and new Roof for all to enjoy!!! Welcome HOME!!!
Active
$279,900
458 Stonehaven Ct, Milan, MI 48160
3beds
1,617sqft
Condominium
Built in 1991
-- sqft lot
$275,700 Zestimate®
$173/sqft
$343/mo HOA
What's special
Loft areaSpacious vaulted great roomInsulated walk-in storage areaNew roofLarge walk-in closetMain floor laundry roomFormal dining room
- 2 days
- 180
- 9
Zillow last checked:
Listing updated:
Listed by:
Danielle Grostick 734-637-5897,
Real Estate One Inc 734-439-4131
Source: MichRIC,MLS#: 26058565
Facts & features
Interior
Bedrooms & bathrooms
- Bedrooms: 3
- Bathrooms: 2
- Full bathrooms: 2
- Main level bedrooms: 1
Primary bedroom
- Level: Main
- Area: 192
- Dimensions: 16.00 x 12.00
Bedroom 2
- Level: Upper
- Area: 169
- Dimensions: 13.00 x 13.00
Bedroom 3
- Level: Upper
- Area: 234
- Dimensions: 18.00 x 13.00
Bathroom 1
- Area: 55
- Dimensions: 5.00 x 11.00
Bathroom 2
- Area: 30
- Dimensions: 6.00 x 5.00
Dining room
- Level: Main
- Area: 156
- Dimensions: 13.00 x 12.00
Kitchen
- Level: Main
- Area: 143
- Dimensions: 13.00 x 11.00
Laundry
- Level: Main
- Area: 49
- Dimensions: 7.00 x 7.00
Living room
- Level: Main
- Area: 247
- Dimensions: 13.00 x 19.00
Heating
- Forced Air
Cooling
- Central Air
Appliances
- Included: Dishwasher, Disposal, Dryer, Microwave, Oven, Range, Refrigerator, Washer
- Laundry: Laundry Room, Main Level, Sink
Features
- Ceiling Fan(s), Eat-in Kitchen
- Flooring: Carpet, Ceramic Tile, Tile, Vinyl
- Basement: Crawl Space
- Has fireplace: No
Interior area
- Total structure area: 1,617
- Total interior livable area: 1,617 sqft
Property
Parking
- Total spaces: 2
- Parking features: Garage Faces Front, Garage Door Opener, Attached
- Garage spaces: 2
Features
- Stories: 2
Lot
- Features: Sidewalk, Site Condo
Details
- Parcel number: 5307501100
- Zoning description: RES
Construction
Type & style
- Home type: Condo
- Architectural style: Cape Cod
- Property subtype: Condominium
Materials
- Stone, Vinyl Siding
- Roof: Shingle
Condition
- New construction: No
- Year built: 1991
Utilities & green energy
- Sewer: Public Sewer, Storm Sewer
- Water: Public
- Utilities for property: Natural Gas Connected, Cable Connected
Community & HOA
HOA
- Has HOA: Yes
- Services included: Snow Removal, Maintenance Grounds
- HOA fee: $343 monthly
- HOA phone: 734-222-3700
Location
- Region: Milan
Financial & listing details
- Price per square foot: $173/sqft
- Tax assessed value: $87,272
- Annual tax amount: $4,298
- Date on market: 11/4/2026
- Listing terms: Cash,Conventional
- Road surface type: Paved
Estimated market value
$275,700
$262,000 - $289,000
$1,661/mo
Price history
| Date | Event | Price |
|---|---|---|
| 11/4/2026 | Listed for sale | $279,900+100.1%$173/sqft |
Source:  MichRIC #26058565 Report a problem | ||
| 9/14/2015 | Sold | $139,900$87/sqft |
Source: Public Record Report a problem | ||
| 7/1/2015 | Pending sale | $139,900$87/sqft |
Source: Real Estate One #3231807 Report a problem | ||
| 6/7/2015 | Listed for sale | $139,900$87/sqft |
Source: Real Estate One #3231807 Report a problem | ||
Public tax history
| Year | Property taxes | Tax assessment |
|---|---|---|
| 2025 | $4,129 +4.8% | $101,900 +3.9% |
| 2024 | $3,940 +4.8% | $98,100 -0.5% |
| 2023 | $3,761 +2.8% | $98,600 +4.6% |
| 2022 | $3,657 +0.3% | $94,300 +5.2% |
| 2021 | $3,646 +629.4% | $89,600 +4.8% |
| 2020 | $500 -86.3% | $85,500 +3.6% |
| 2019 | $3,644 | $82,500 +20.4% |
| 2018 | $3,644 +3.3% | $68,500 |
| 2017 | $3,527 | $68,500 +3.2% |
| 2016 | $3,527 | $66,400 +13.7% |
| 2015 | $3,527 +35.2% | $58,400 |
| 2014 | $2,609 | $58,400 +1.7% |
| 2013 | -- | $57,400 +2.9% |
| 2012 | -- | $55,800 +0.9% |
| 2011 | -- | $55,300 -3.5% |
| 2010 | -- | $57,300 -19.6% |
| 2009 | -- | $71,300 -22.3% |
| 2008 | -- | $91,800 -4.5% |
| 2007 | -- | $96,100 -2.2% |
| 2006 | -- | $98,300 +3.6% |
| 2005 | -- | $94,900 +8.6% |
| 2003 | -- | $87,400 +6.6% |
| 2002 | -- | $82,000 +10.1% |
| 2001 | -- | $74,500 |
Find assessor info on the county website
Monthly payment
Est. payment
Payment breakdown
Explore the cost of this home by adjusting the details. Changes won't be saved.Climate risks
Neighborhood: 48160
Nearby schools
Schools provided by the listing agent
- Elementary: Paddock Elementary School
- Middle: Milan Middle School
- High: Milan High School
Source: MichRIC. This data may not be complete. We recommend contacting the local school district to confirm school assignments for this home.
Similar homes
- $274,9003 bd2 ba1.6k sqft11484 Dennison Rd, Milan, MI 48160For Sale
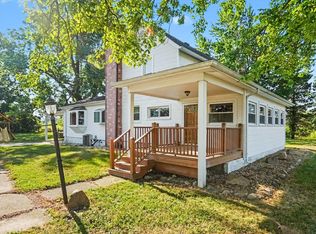
 MLS ID #26040991, Danielle Grostick, Real Estate One Inc. MichRIC
- $260,0004 bd2 ba1.4k sqft238 W Main St, Milan, MI 48160For Sale
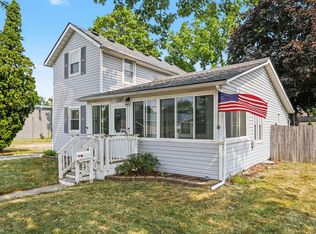 MLS ID #26039026, Ilze Chesney, Century 21 Affiliated. MichRIC
- $349,9003 bd2 ba1.6k sqft14277 Sanford Rd, Milan, MI 48160For Sale
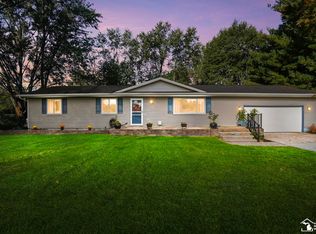
 MLS ID #50224061, Janelle Pfeiffer, Berkshire Hathaway Home Service Kee Realty. MiRealSource
- $279,9004 bd2 ba1.6k sqft2684 Meanwell Rd, Petersburg, MI 49270For Sale
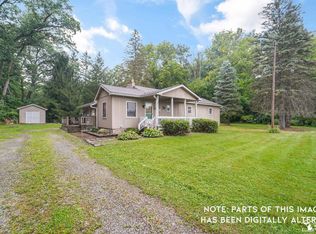 MLS ID #50226463, Greg Kelley, The Danberry Company - Temperance. MiRealSource
- $324,9004 bd2 ba1.5k sqft491 Ida Maybee Rd, Monroe, MI 48161For SaleMLS ID #50226728, Lori Ratz, Wiens And Roth Real Estate - Lambertville. MiRealSource
- $295,0003 bd1 ba1.6k sqft1616 Mollie St, Ypsilanti, MI 48198For SaleMLS ID #26058566, Kristin Ebert, Keller Williams Paint Creek. MichRIC
- $279,0003 bd2 ba1.5k sqft5712 Meadowview St, Ypsilanti, MI 48197For SaleMLS ID #26057101, Martin Bouma, Keller Williams Ann Arbor Mrkt. MichRIC
- $269,9002 bd2 ba1.6k sqft492 Park Pl, Saline, MI 48176For SaleMLS ID #26055400, La Tanya Keith, Keller Williams Ann Arbor Mrkt. MichRIC
- $295,0003 bd2 ba1k sqft12485 S Custer Rd, Dundee, MI 48131For SaleMLS ID #26055894, Sarah Underwood, Redfin Corporation. MichRIC
- $279,9003 bd2 ba1.7k sqft13510 Martinsville Rd, Van Buren Township, MI 48111For SaleMLS ID #26044066, KAYLA DOMINIQUE, Howard Hanna Real Estate Services. MichRIC
- $309,9003 bd2 ba1.7k sqft2335 Ready Rd, Carleton, MI 48117For SaleMLS ID #50221355, Alli Henning, Real Estate One Monroe. MiRealSource
- $275,0003 bd2 ba1.2k sqft1740 Dover Ct, Ypsilanti, MI 48198For SaleMLS ID #26056191, Jade Mazzola, Berkshire Hathaway Snyder & Co. MichRIC
- $269,9003 bd3 ba1.7k sqft1680 Cliffs Lndg #302E, Ypsilanti, MI 48198For Sale
 MLS ID #20261027718, Rami H Ahmad, Keller Williams Legacy. Realcomp II
- $279,9003 bd1 ba1k sqft6637 Hitchingham Rd, Ypsilanti, MI 48197For SaleMLS ID #26033849, Sonya Chrysler, Century 21 Affiliated. MichRIC
- $365,0003 bd2 ba1.9k sqft190 Tower Dr, Saline, MI 48176For SaleMLS ID #26058574, Timothy Powell, The Charles Reinhart Company. MichRIC
- $271,0002 bd2 ba1.2k sqft1755 Weatherstone Dr, Ann Arbor, MI 48108For SaleMLS ID #26052479, Zheng Huang, AutoCity Realty LLC. MichRIC
- $265,0002 bd2 ba1.2k sqft1145 Addington Ln, Ann Arbor, MI 48108For SaleMLS ID #26044913, Kirk Glassel, The Charles Reinhart Company. MichRIC
- $385,0003 bd3 ba1.8k sqft6388 Jonquil Ln, Ypsilanti, MI 48197For SaleMLS ID #26058482, Sara Maddock, @properties Christie's Int'lAA. MichRIC
- $245,9003 bd2 ba1.7k sqft1604 Knowles St, Ypsilanti, MI 48198For SaleMLS ID #26057786, Carmen Knick, The Charles Reinhart Company. MichRIC
- $274,0003 bd2 ba1.2k sqft244 Cass St, Dundee, MI 48131For SaleMLS ID #26035241, Katja Classic, RE/MAX Classic. MichRIC
