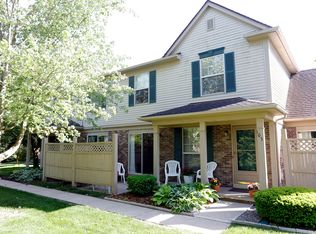
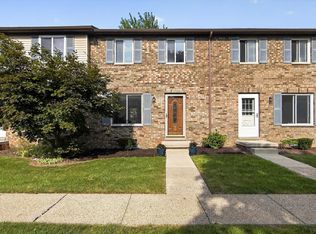
IMPROVED PRICE Come home to easy living in this gracious two bedroom, two full bath condo. Just minutes from charming downtown Saline sits this perfectly sized quiet community with mature landscaping, convenient guest parking, and ATTACHED 1-car garage--an infrequent option at this price point. Hardwood flooring runs throughout much of the light-filled living areas. The primary bedroom features a vaulted tray ceiling, large walk-in closet, full bath with walk-in shower, and brand new carpeting. The second bedroom easily accommodates a queen sized bed and offers plentiful closet space. The kitchen features new vinyl flooring, generous counter space, and cabinetry. The dining area can easily fit up to eight guests. And just imagine enjoying morning coffee on the deck with its serene tree top view.
Active
Price cut: $3.5K (9/11)
$219,000
107 Commons Cir, Saline, MI 48176
2beds
1,104sqft
Condominium
Built in 2003
-- sqft lot
$216,800 Zestimate®
$198/sqft
$289/mo HOA
What's special
Brand new carpetingLarge walk-in closetPlentiful closet spaceConvenient guest parking
- 97 days
- 552
- 44
Zillow last checked:
Listing updated:
Listed by:
Anne Sloan 734-476-3444,
The Charles Reinhart Company 734-769-3800
Source: MichRIC,MLS#: 26033110
Facts & features
Interior
Bedrooms & bathrooms
- Bedrooms: 2
- Bathrooms: 2
- Full bathrooms: 2
- Main level bedrooms: 2
Primary bedroom
- Level: Upper
- Area: 195
- Dimensions: 15.00 x 13.00
Bedroom 2
- Level: Upper
- Area: 121
- Dimensions: 11.00 x 11.00
Dining room
- Level: Upper
- Area: 198
- Dimensions: 11.00 x 18.00
Kitchen
- Level: Upper
- Area: 72
- Dimensions: 9.00 x 8.00
Laundry
- Level: Upper
- Area: 64
- Dimensions: 8.00 x 8.00
Living room
- Level: Upper
- Area: 315
- Dimensions: 21.00 x 15.00
Heating
- Forced Air
Cooling
- Central Air
Appliances
- Included: Dishwasher, Disposal, Dryer, Oven, Range, Refrigerator, Washer
- Laundry: Laundry Room, Main Level
Features
- Eat-in Kitchen
- Flooring: Carpet, Ceramic Tile, Vinyl, Wood
- Windows: Screens, Insulated Windows, Window Treatments
- Basement: Slab
- Number of fireplaces: 1
- Fireplace features: Gas Log
Interior area
- Total structure area: 1,104
- Total interior livable area: 1,104 sqft
Property
Parking
- Total spaces: 1
- Parking features: Garage Faces Front, Attached, Garage Door Opener
- Garage spaces: 1
Features
- Stories: 1
- Exterior features: Balcony
Lot
- Features: Level, Sidewalk
Details
- Parcel number: 181802405004
- Zoning description: R-3A
Construction
Type & style
- Home type: Condo
- Architectural style: Ranch
- Property subtype: Condominium
Materials
- Brick, Vinyl Siding
- Roof: Asphalt,Shingle
Condition
- New construction: No
- Year built: 2003
Utilities & green energy
- Sewer: Public Sewer
- Water: Public
- Utilities for property: Natural Gas Connected, Cable Connected
Community & HOA
Community
- Subdivision: Austin Commons
HOA
- Has HOA: Yes
- Amenities included: End Unit
- Services included: Water, Trash, Snow Removal, Maintenance Grounds
- HOA fee: $289 monthly
Location
- Region: Saline
Financial & listing details
- Price per square foot: $198/sqft
- Tax assessed value: $78,129
- Annual tax amount: $3,909
- Date on market: 7/1/2026
- Listing terms: Cash,Conventional
Estimated market value
$216,800
$206,000 - $228,000
$1,588/mo
Price history
| Date | Event | Price |
|---|---|---|
| 9/11/2026 | Price change | $219,000-1.6%$198/sqft |
Source:  MichRIC #26033110 Report a problem MichRIC #26033110 Report a problem | ||
| 7/1/2026 | Listed for sale | $222,500-1.1%$202/sqft |
Source: MichRIC #26033110 Report a problem | ||
| 7/1/2026 | Listing removed | $225,000$204/sqft |
Source:  Realcomp II #81026015946 Report a problem Realcomp II #81026015946 Report a problem | ||
| 5/30/2026 | Price change | $225,000-2.8%$204/sqft |
Source: MichRIC #26015946 Report a problem | ||
| 4/30/2026 | Price change | $231,500-3.1%$210/sqft |
Source: MichRIC #26015946 Report a problem | ||
| 4/16/2026 | Listed for sale | $239,000+68.3%$216/sqft |
Source: MichRIC #26015946 Report a problem | ||
| 8/11/2017 | Sold | $142,000+5.2%$129/sqft |
Source: MichRIC #23122120 Report a problem | ||
| 8/11/2017 | Pending sale | $135,000$122/sqft |
Source: Trillium Real Estate #3249857 Report a problem | ||
| 8/11/2017 | Listed for sale | $135,000$122/sqft |
Source: Trillium Real Estate #3249857 Report a problem | ||
| 6/26/2017 | Pending sale | $135,000$122/sqft |
Source: Trillium Real Estate #3249857 Report a problem | ||
| 6/22/2017 | Listed for sale | $135,000-11.2%$122/sqft |
Source: Trillium Real Estate #3249857 Report a problem | ||
| 5/26/2006 | Sold | $152,000+8.5%$138/sqft |
Source: Public Record Report a problem | ||
| 9/13/2004 | Sold | $140,050$127/sqft |
Source: Public Record Report a problem | ||
Public tax history
| Year | Property taxes | Tax assessment |
|---|---|---|
| 2026 | $3,831 +0.9% | $96,000 +4.6% |
| 2025 | $3,797 | $91,800 +13.3% |
| 2024 | -- | $81,000 +0.7% |
| 2023 | -- | $80,400 +9.7% |
| 2022 | -- | $73,300 +7.5% |
| 2021 | -- | $68,200 -4.9% |
| 2020 | $3,269 | $71,700 +11.3% |
| 2019 | -- | $64,400 +0.8% |
| 2018 | -- | $63,900 +3.6% |
| 2017 | -- | $61,700 +46.2% |
| 2016 | -- | $42,195 +0.3% |
| 2015 | -- | $42,069 +3.2% |
| 2014 | -- | $40,755 |
| 2013 | -- | $40,755 +2.4% |
| 2012 | -- | $39,800 -6.1% |
| 2011 | -- | $42,400 -17.4% |
| 2010 | -- | $51,345 -0.3% |
| 2009 | -- | $51,500 -16.3% |
| 2008 | -- | $61,500 -12.5% |
| 2007 | -- | $70,300 +4.9% |
| 2005 | -- | $67,000 +1.8% |
| 2004 | -- | $65,800 +2.3% |
| 2003 | -- | $64,300 +845.6% |
| 2002 | -- | $6,800 |
Find assessor info on the county website
Monthly payment
Est. payment
Payment breakdown
Explore the cost of this home by adjusting the details. Changes won't be saved.Climate risks
Neighborhood: 48176
Nearby schools
Schools provided by the listing agent
- Elementary: Pleasant Ridge Elementary School
- Middle: Saline Middle School
- High: Saline High School
Source: MichRIC. This data may not be complete. We recommend contacting the local school district to confirm school assignments for this home.
Similar homes
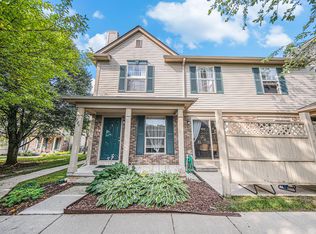
- $234,9002 bd2 ba1.3k sqft404 Riversedge Dr, Saline, MI 48176For Sale

 MLS ID #26048151, Jennifer Baghdoian, The Charles Reinhart Company. MichRIC
 - $268,5002 bd2 ba1.5k sqft174 Commons Cir, Saline, MI 48176For Sale
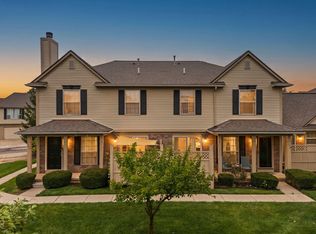 MLS ID #26047897, Karolynn Schofield, RE/MAX Platinum. MichRIC
 - $199,9002 bd1 ba931 sqft227 Sheffield Dr, Saline, MI 48176For Sale
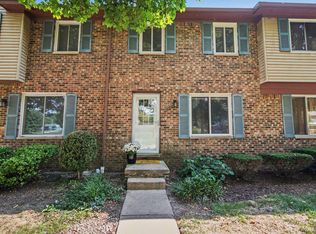 MLS ID #26046315, Tracey Roy, The Charles Reinhart Company. MichRIC
 - $190,0002 bd1 ba931 sqft145 Sheffield Dr, Saline, MI 48176For Sale
 MLS ID #26037686, Diane Crouch, Good Company. MichRIC
 - $285,0002 bd2 ba1k sqft515 Sycamore Cir, Saline, MI 48176For SaleMLS ID #26051789, Martin Bouma, Keller Williams Ann Arbor Mrkt. MichRIC
- $271,0002 bd2 ba1.2k sqft1755 Weatherstone Dr, Ann Arbor, MI 48108For SaleMLS ID #26052479, Zheng Huang, AutoCity Realty LLC. MichRIC
- $250,0002 bd2 ba1.1k sqft1151 Joyce Ln, Ann Arbor, MI 48103For SaleMLS ID #26049660, Tammi Ebenhoeh, The Charles Reinhart Company. MichRIC
- $239,9002 bd2 ba1.1k sqft3151 Primrose Ln, Ypsilanti, MI 48197For SaleMLS ID #26037604, Tyler Stipe, RE/MAX Platinum. MichRIC
- $258,0002 bd2 ba1.2k sqft1579 Oakfield Dr, Ann Arbor, MI 48108For SaleMLS ID #26043812, Ilze Chesney, Century 21 Affiliated. MichRIC
- $210,0002 bd2 ba983 sqft300 Briarcrest Dr Unit 140, Ann Arbor, MI 48104For SaleMLS ID #26046307, Sheila Hoeft, @properties Christie's Int'lAA. MichRIC
- $219,0002 bd2 ba1k sqft2203 S Huron Pkwy APT 4, Ann Arbor, MI 48104For SaleMLS ID #26042565, Jiyu Yin, The Charles Reinhart Company. MichRIC
- $199,9002 bd2 ba1.1k sqft2126 Pauline Blvd APT 301, Ann Arbor, MI 48103For SaleMLS ID #26044352, David Cortright, Berkshire Hathaway Snyder & Co. MichRIC
- $269,0002 bd2 ba968 sqft3034 Forest Creek Ct, Ann Arbor, MI 48108For SaleMLS ID #26050968, Reece Dolezsar, The Charles Reinhart Company. MichRIC
- $218,0002 bd2 ba1.4k sqft9621 Lakeside Dr, Ypsilanti, MI 48197For SaleMLS ID #26037964, Mohammed Kurmasha, MK Capital Group LLC. MichRIC
- $257,0002 bd2 ba1.3k sqft5575 Hampshire Ln, Ypsilanti, MI 48197For SaleMLS ID #26045630, Amanda Tousa, Cornerstone Real Estate. MichRIC
- $256,0002 bd3 ba1.3k sqft5796 Hampshire Ln, Ypsilanti, MI 48197For SaleMLS ID #26020404, Nancy Paterson, Howard Hanna Real Estate. MichRIC
- $220,0002 bd1 ba1.4k sqft47881 Cardiff Ave, Canton, MI 48188For SaleMLS ID #26033886, Trevor McIlwaine, Berkshire Hathaway Snyder & Co. MichRIC
- $265,0002 bd2 ba1k sqft1429 Millbrook Trl Unit 172, Ann Arbor, MI 48108For Sale
 MLS ID #20261023791, Loretta A Sandora Deloof, Sandora & Fiteny Real Estate. Realcomp II
 - $271,0002 bd2 ba1.2k sqft1145 Addington Ln, Ann Arbor, MI 48108For SaleMLS ID #26044913, Kirk Glassel, The Charles Reinhart Company. MichRIC
- $219,0003 bd2 ba1k sqft516 Ann Arbor St, Manchester, MI 48158For SaleMLS ID #26041795, Jason Aldrich, ERA Reardon - Brooklyn. MichRIC
