A little rate relief can make a big difference! With recent interest rate increases causing buyers to pause, the sellers of 174 Commons Circle, Saline are stepping up with a new incentive: the seller will buy down the buyer's interest rate by 1%! Come take another look at this beautifully updated Saline townhome—and see what this incentive could mean for your monthly payment. True townhome-style living in Saline—hard to find! This beautifully maintained 2-bedroom, 1.5-bath home features an updated kitchen with granite countertops, newer cabinetry, subway tile backsplash and stainless steel appliances. Finished basement extends the living space, while the main-level half bath adds everyday convenience. Recent improvements include a new water softener, R/O system, hot water heater and steel front door. Known for it's generous parking for guests, this condo is perfectly located between two additional parking areas. Move-in ready and conveniently located near downtown Saline and Ann Arbor Seller is willing to sell all of the furniture left at the condo, with the exception of the round desk in the basement. Immediate occupancy.
Active
$268,500
174 Commons Cir, Saline, MI 48176
2beds
1,504sqft
Condominium
Built in 2003
-- sqft lot
$265,300 Zestimate®
$179/sqft
$358/mo HOA
What's special
Generous parking for guestsBeautifully updated saline townhomeNewer cabinetrySubway tile backsplashStainless steel appliances
- 27 days
- 554
- 34
Zillow last checked:
Listing updated:
Listed by:
Karolynn Schofield 734-649-6411,
RE/MAX Platinum 734-741-1000
Source: MichRIC,MLS#: 26047897
Facts & features
Interior
Bedrooms & bathrooms
- Bedrooms: 2
- Bathrooms: 2
- Full bathrooms: 1
- 1/2 bathrooms: 1
Primary bedroom
- Level: Upper
- Area: 208
- Dimensions: 13.00 x 16.00
Bedroom 2
- Level: Upper
- Area: 1240
- Dimensions: 10.00 x 124.00
Bathroom 1
- Description: Half Bath
- Level: Main
- Area: 2703
- Dimensions: 51.00 x 53.00
Bathroom 2
- Description: Full bath
- Level: Upper
- Area: 480
- Dimensions: 5.00 x 96.00
Dining area
- Level: Main
- Area: 4590
- Dimensions: 9.00 x 510.00
Kitchen
- Level: Main
- Area: 144
- Dimensions: 9.00 x 16.00
Living room
- Level: Main
- Area: 26970
- Dimensions: 145.00 x 186.00
Other
- Description: 1 car attached garage
- Level: Main
- Area: 16269
- Dimensions: 87.00 x 187.00
Recreation
- Level: Basement
- Area: 25953
- Dimensions: 123.00 x 211.00
Utility room
- Description: laundry in the utility room
- Level: Basement
- Area: 19834
- Dimensions: 94.00 x 211.00
Heating
- Forced Air
Cooling
- Central Air
Appliances
- Included: Built-In Gas Oven, Dishwasher, Disposal, Dryer, Microwave, Oven, Range, Refrigerator, Washer, Water Softener Owned
- Laundry: In Basement, Laundry Room, Sink
Features
- Eat-in Kitchen
- Flooring: Carpet, Engineered Hardwood, Tile, Wood
- Windows: Insulated Windows, Window Treatments
- Basement: Full
- Number of fireplaces: 1
- Fireplace features: Living Room
Interior area
- Total structure area: 1,104
- Total interior livable area: 1,504 sqft
- Finished area below ground: 400
Property
Parking
- Total spaces: 1
- Parking features: Attached
- Garage spaces: 1
Features
- Stories: 2
- Exterior features: Other
Lot
- Size: 435 Square Feet
- Features: Site Condo
Details
- Parcel number: 181802405043
- Zoning description: R-3A
Construction
Type & style
- Home type: Condo
- Architectural style: Traditional
- Property subtype: Condominium
Materials
- Brick, Vinyl Siding
- Roof: Shingle
Condition
- New construction: No
- Year built: 2003
Utilities & green energy
- Sewer: Public Sewer
- Water: Public
Community & HOA
Community
- Security: Smoke Detector(s), Security System
- Subdivision: Austin Commons
HOA
- Has HOA: Yes
- Services included: Water, Trash, Snow Removal, Sewer, Maintenance Grounds
- HOA fee: $358 monthly
- HOA phone: 734-994-8070
Location
- Region: Saline
Financial & listing details
- Price per square foot: $179/sqft
- Tax assessed value: $120,400
- Annual tax amount: $5,987
- Date on market: 9/9/2026
- Listing terms: Cash,FHA,VA Loan,Conventional
- Road surface type: Paved
Estimated market value
$265,300
$252,000 - $279,000
$1,964/mo
Price history
| Date | Event | Price |
|---|---|---|
| 9/9/2026 | Listed for sale | $268,500+1.4%$179/sqft |
Source:  MichRIC #26047897 Report a problem MichRIC #26047897 Report a problem | ||
| 4/18/2025 | Sold | $264,900$176/sqft |
Source:  Realcomp II #20250014535 Report a problem Realcomp II #20250014535 Report a problem | ||
| 3/10/2025 | Pending sale | $264,900$176/sqft |
Source: Realcomp II #20250014535 Report a problem | ||
| 3/7/2025 | Listed for sale | $264,900+17.7%$176/sqft |
Source: Realcomp II #20250014535 Report a problem | ||
| 4/14/2023 | Sold | $225,000$150/sqft |
Source: Realcomp II #20230012459 Report a problem | ||
| 3/23/2023 | Pending sale | $225,000$150/sqft |
Source: Realcomp II #20230012459 Report a problem | ||
| 2/22/2023 | Listed for sale | $225,000+46.8%$150/sqft |
Source: Realcomp II #20230012459 Report a problem | ||
| 11/7/2003 | Sold | $153,305$102/sqft |
Source: Public Record Report a problem | ||
Public tax history
| Year | Property taxes | Tax assessment |
|---|---|---|
| 2026 | $4,924 +0.9% | $120,400 +9.7% |
| 2025 | $4,881 | $109,800 +12.7% |
| 2024 | -- | $97,400 +2.7% |
| 2023 | -- | $94,800 |
| 2022 | -- | -- |
| 2021 | -- | -- |
| 2020 | -- | -- |
| 2019 | -- | -- |
| 2018 | -- | -- |
| 2017 | -- | $68,400 +58.1% |
| 2016 | -- | $43,255 +0.3% |
| 2015 | -- | $43,126 +3.2% |
| 2014 | -- | $41,779 |
| 2013 | -- | $41,779 +2.4% |
| 2012 | -- | $40,800 -8.3% |
| 2011 | -- | $44,500 -21.3% |
| 2010 | -- | $56,529 -0.3% |
| 2009 | -- | $56,700 -18.9% |
| 2008 | -- | $69,900 -11.7% |
| 2007 | -- | $79,200 +1.8% |
| 2005 | -- | $77,800 +1.6% |
| 2004 | -- | $76,600 +2.5% |
| 2003 | -- | $74,700 +998.5% |
| 2002 | -- | $6,800 |
Find assessor info on the county website
Monthly payment
Est. payment
Payment breakdown
Explore the cost of this home by adjusting the details. Changes won't be saved.Climate risks
Neighborhood: 48176

Similar homes
- $234,9002 bd2 ba1.3k sqft404 Riversedge Dr, Saline, MI 48176For Sale

 MLS ID #26048151, Jennifer Baghdoian, The Charles Reinhart Company. MichRIC
 - $294,9003 bd3 ba1.7k sqft2703 Riversedge Dr #106, Saline, MI 48176For Sale
 MLS ID #26048226, Timothy Powell, The Charles Reinhart Company. MichRIC
 - $219,0002 bd2 ba1.1k sqft107 Commons Cir, Saline, MI 48176For Sale
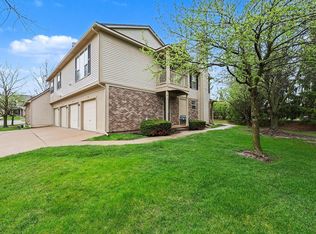 MLS ID #26033110, Anne Sloan, The Charles Reinhart Company. MichRIC
 - $278,0003 bd3 ba1.8k sqft288 Whitlock St, Saline, MI 48176For Sale
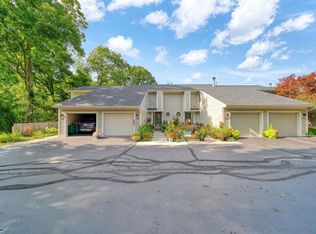
 MLS ID #50217095, Joseph Wagley, The Wagley Group. MiRealSource
 - $271,0002 bd2 ba1.2k sqft1755 Weatherstone Dr, Ann Arbor, MI 48108For SaleMLS ID #26052479, Zheng Huang, AutoCity Realty LLC. MichRIC
- $299,9993 bd3 ba2.1k sqft112 Burwyck Park Dr, Saline, MI 48176For SaleMLS ID #50198138, Kay Buenaflor Prong, Howard Hanna Real Estate Services-Tecumseh. MiRealSource
- $399,9003 bd2 ba1.6k sqft542 Eastlook Dr, Saline, MI 48176For SaleMLS ID #26051693, Kiara Nelson, Keller Williams Ann Arbor Mrkt. MichRIC
- $199,9002 bd1 ba931 sqft227 Sheffield Dr, Saline, MI 48176For SaleMLS ID #26046315, Tracey Roy, The Charles Reinhart Company. MichRIC
- $257,0002 bd2 ba1.3k sqft5575 Hampshire Ln, Ypsilanti, MI 48197For SaleMLS ID #26045630, Amanda Tousa, Cornerstone Real Estate. MichRIC
- $271,0002 bd2 ba1.2k sqft1145 Addington Ln, Ann Arbor, MI 48108For SaleMLS ID #26044913, Kirk Glassel, The Charles Reinhart Company. MichRIC
- $275,0002 bd2 ba1.3k sqft5615 Hampshire Ln, Ypsilanti, MI 48197For SaleMLS ID #26041277, Kirk Glassel, The Charles Reinhart Company. MichRIC
- $385,0003 bd3 ba2k sqft2206 Mill Ln, Saline, MI 48176For SaleMLS ID #26039740, Maria Evangelista-Wade, Real Estate One Inc. MichRIC
- $270,0002 bd3 ba1.4k sqft5702 Hampshire Ln, Ypsilanti, MI 48197For SaleMLS ID #26008884, Betsy Blackmon, Real Estate One Inc. MichRIC
- $269,0002 bd2 ba968 sqft3034 Forest Creek Ct, Ann Arbor, MI 48108For SaleMLS ID #26050968, Reece Dolezsar, The Charles Reinhart Company. MichRIC
- $190,0002 bd1 ba931 sqft145 Sheffield Dr, Saline, MI 48176For SaleMLS ID #26037686, Diane Crouch, Good Company. MichRIC
- $256,0002 bd3 ba1.3k sqft5796 Hampshire Ln, Ypsilanti, MI 48197For SaleMLS ID #26020404, Nancy Paterson, Howard Hanna Real Estate. MichRIC
- $279,9002 bd3 ba1.4k sqft5727 Hampshire Ln #75, Ypsilanti, MI 48197For SaleMLS ID #26031614, Jean Wedemeyer, The Charles Reinhart Company. MichRIC
- $340,0003 bd2 ba1.6k sqft9161 Austin Rd, Saline, MI 48176For SaleMLS ID #26042077, Jonathan Robbins, Brookstone, REALTORS®. MichRIC
- $317,5003 bd3 ba1.4k sqft228 W Oakbrook Dr, Ann Arbor, MI 48103For SaleMLS ID #26052474, Kathleen O'Connor, Trillium Real Estate. MichRIC
- $265,0002 bd2 ba1k sqft1429 Millbrook Trl Unit 172, Ann Arbor, MI 48108For Sale
 MLS ID #20261023791, Loretta A Sandora Deloof, Sandora & Fiteny Real Estate. Realcomp II
