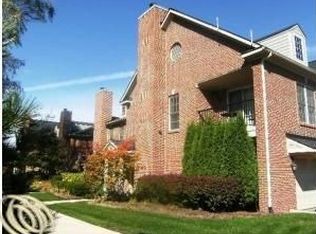
Welcome to 5796 Hampshire Ln where comfort, convenience, and value meet. Located within the highly sought-after Ann Arbor School District while benefiting from lower township taxes, this move-in ready condo offers the best of both worlds. Freshly painted throughout, the two-bedroom, two and a half bath interior feels bright, clean, and ready for its next owner. The functional layout provides easy, low-maintenance living--perfect for busy professionals, first-time buyers, or those looking to simplify without sacrificing location. Enjoy access to on-site amenities including a pool, clubhouse, and fitness center--adding everyday convenience and lifestyle appeal. All of this just minutes from Ann Arbor's dining, shopping, and commuter routes, while tucked into a quieter setting that offers a bit more breathing room. Turn the key and start living--this one is ready when you are.
Active backup
Price cut: $12K (6/22)
$268,000
5796 Hampshire Ln, Ypsilanti, MI 48197
2beds
1,316sqft
Condominium
Built in 2003
-- sqft lot
$259,400 Zestimate®
$204/sqft
$397/mo HOA
What's special
- 118 days
- 196
- 8
Zillow last checked:
Listing updated:
Listed by:
Nancy Paterson 734-645-6578,
Howard Hanna Real Estate 734-761-6600
Source: MichRIC,MLS#: 26020404
Facts & features
Interior
Bedrooms & bathrooms
- Bedrooms: 2
- Bathrooms: 3
- Full bathrooms: 2
- 1/2 bathrooms: 1
Primary bedroom
- Level: Upper
Bedroom 2
- Level: Upper
Primary bathroom
- Level: Upper
Bathroom 1
- Level: Main
Bathroom 2
- Level: Upper
Dining area
- Level: Main
Kitchen
- Level: Main
Laundry
- Level: Main
Living room
- Level: Main
Heating
- Forced Air
Cooling
- Central Air
Appliances
- Included: Dishwasher, Disposal, Dryer, Microwave, Range, Refrigerator, Washer
- Laundry: Electric Dryer Hookup, Gas Dryer Hookup, In Unit, Laundry Room, Washer Hookup
Features
- Ceiling Fan(s), Eat-in Kitchen
- Flooring: Carpet, Ceramic Tile, Engineered Hardwood, Vinyl
- Windows: Screens, Insulated Windows, Window Treatments
- Basement: Slab
- Number of fireplaces: 1
- Fireplace features: Gas Log, Living Room
Interior area
- Total structure area: 1,316
- Total interior livable area: 1,316 sqft
Property
Parking
- Total spaces: 1
- Parking features: Garage Faces Side, Garage Door Opener, Attached
- Garage spaces: 1
Features
- Stories: 2
- Exterior features: Other
- Pool features: Association
Lot
- Size: 871 Square Feet
- Features: Ground Cover, Shrubs/Hedges
Details
- Parcel number: L1223360008
Construction
Type & style
- Home type: Condo
- Architectural style: Traditional
- Property subtype: Condominium
Materials
- Brick
- Roof: Asphalt,Shingle
Condition
- New construction: No
- Year built: 2003
Utilities & green energy
- Sewer: Public Sewer
- Water: Public
- Utilities for property: Natural Gas Connected, Cable Connected
Community & HOA
HOA
- Has HOA: Yes
- Amenities included: Clubhouse, Fitness Center, Meeting Room, Pool
- Services included: Water, Trash, Snow Removal, Sewer, Maintenance Grounds
- HOA fee: $397 monthly
- HOA phone: 517-545-3900
Location
- Region: Ypsilanti
Financial & listing details
- Price per square foot: $204/sqft
- Tax assessed value: $116,736
- Annual tax amount: $6,609
- Date on market: 5/7/2026
- Listing terms: Cash,Conventional
- Road surface type: Paved
Estimated market value
$259,400
$246,000 - $272,000
$2,129/mo
Price history
| Date | Event | Price |
|---|---|---|
| 8/27/2026 | Contingent | $268,000$204/sqft |
Source:  MichRIC #26020404 Report a problem MichRIC #26020404 Report a problem | ||
| 6/26/2026 | Listed for sale | $268,000$204/sqft |
Source: MichRIC #26020404 Report a problem | ||
| 6/26/2026 | Contingent | $268,000$204/sqft |
Source: MichRIC #26020404 Report a problem | ||
| 6/22/2026 | Price change | $268,000-4.3%$204/sqft |
Source: MichRIC #26020404 Report a problem | ||
| 5/7/2026 | Listed for sale | $280,000+40%$213/sqft |
Source: MichRIC #26020404 Report a problem | ||
| 2/5/2025 | Listing removed | $1,900$1/sqft |
Source: Zillow Rentals Report a problem | ||
| 1/13/2025 | Price change | $1,900-5%$1/sqft |
Source: Zillow Rentals Report a problem | ||
| 12/23/2024 | Price change | $2,000-4.8%$2/sqft |
Source: Zillow Rentals Report a problem | ||
| 9/19/2024 | Listed for rent | $2,100$2/sqft |
Source: Zillow Rentals Report a problem | ||
| 2/14/2019 | Sold | $200,000-4.7%$152/sqft |
Source:  MiRealSource #31368788 Report a problem MiRealSource #31368788 Report a problem | ||
| 2/4/2019 | Pending sale | $209,900$159/sqft |
Source: Michigan Living Real Estate #31368788 Report a problem | ||
| 1/13/2019 | Listed for sale | $209,900-2.3%$159/sqft |
Source: Michigan Living Real Estate #31368788 Report a problem | ||
| 8/2/2018 | Listing removed | $214,900$163/sqft |
Source: Michigan Living Real Estate #31352374 Report a problem | ||
| 7/30/2018 | Price change | $214,900-2.3%$163/sqft |
Source: Michigan Living Real Estate #31352374 Report a problem | ||
| 7/12/2018 | Price change | $219,900-2.2%$167/sqft |
Source: Michigan Living Real Estate #31352374 Report a problem | ||
| 6/30/2018 | Listed for sale | $224,900+33.9%$171/sqft |
Source: Real Estate 4U in the Mitten #31352374 Report a problem | ||
| 8/29/2016 | Sold | $168,000+5.7%$128/sqft |
Source: Public Record Report a problem | ||
| 3/30/2004 | Sold | $158,900$121/sqft |
Source: Public Record Report a problem | ||
Public tax history
| Year | Property taxes | Tax assessment |
|---|---|---|
| 2025 | $4,617 | $122,797 +4% |
| 2024 | -- | $118,046 +7.7% |
| 2023 | -- | $109,600 +6.7% |
| 2022 | -- | $102,700 +0.7% |
| 2021 | -- | $102,000 +2.5% |
| 2020 | $4,069 | $99,500 +8.6% |
| 2019 | -- | $91,600 +8% |
| 2018 | -- | $84,800 +1.9% |
| 2017 | -- | $83,200 +49.5% |
| 2016 | -- | $55,636 +0.3% |
| 2015 | -- | $55,470 +3.2% |
| 2014 | -- | $53,738 |
| 2013 | -- | $53,738 +2.4% |
| 2012 | -- | $52,479 +2.7% |
| 2011 | -- | $51,100 -7.8% |
| 2010 | -- | $55,400 -21% |
| 2009 | -- | $70,100 -17.3% |
| 2008 | -- | $84,800 -4.3% |
| 2007 | -- | $88,600 +1.1% |
| 2005 | -- | $87,600 +6.2% |
| 2004 | -- | $82,500 +87.1% |
| 2003 | -- | $44,100 |
Find assessor info on the county website
Monthly payment
Est. payment
Payment breakdown
Explore the cost of this home by adjusting the details. Changes won't be saved.Climate risks
Neighborhood: Wellesley Gardens
Nearby schools
Schools provided by the listing agent
- Elementary: Allen Elementary School
- Middle: Scarlett Middle School
- High: Pioneer High School
Source: MichRIC. This data may not be complete. We recommend contacting the local school district to confirm school assignments for this home.


Similar homes
- $257,0002 bd2 ba1.3k sqft5575 Hampshire Ln, Ypsilanti, MI 48197For Sale

 MLS ID #26045630, Amanda Tousa, Cornerstone Real Estate. MichRIC
 - $280,0002 bd3 ba1.4k sqft5702 Hampshire Ln, Ypsilanti, MI 48197For Sale
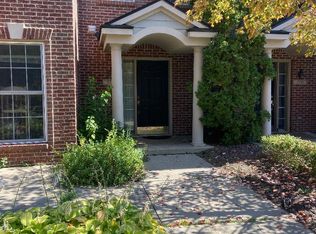 MLS ID #26008884, Betsy Blackmon, Real Estate One Inc. MichRIC
 - $279,9002 bd3 ba1.4k sqft5727 Hampshire Ln #75, Ypsilanti, MI 48197For Sale
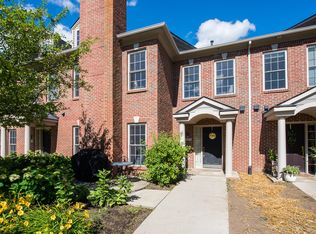 MLS ID #26031614, Jean Wedemeyer, The Charles Reinhart Company. MichRIC
 - $275,0002 bd2 ba1.3k sqft5615 Hampshire Ln, Ypsilanti, MI 48197For Sale
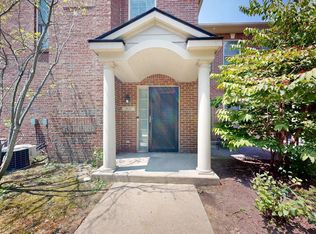 MLS ID #26041277, Kirk Glassel, The Charles Reinhart Company. MichRIC
 - $248,4002 bd2 ba1.1k sqft3151 Primrose Ln, Ypsilanti, MI 48197For SaleMLS ID #26037604, Tyler Stipe, RE/MAX Platinum. MichRIC
- $265,0003 bd3 ba1.8k sqft9475 Lakeside Dr, Ypsilanti, MI 48197For SaleMLS ID #26012292, Stephanie Hale, Howard Hanna Real Estate. MichRIC
- $269,9002 bd3 ba1.4k sqft2612 Bluewater St, Ypsilanti, MI 48198For SaleMLS ID #26045095, Lisa Cope, Keller Williams Ann Arbor Mrkt. MichRIC
- $271,0002 bd2 ba1.2k sqft1145 Addington Ln, Ann Arbor, MI 48108For SaleMLS ID #26044913, Kirk Glassel, The Charles Reinhart Company. MichRIC
- $269,9002 bd2 ba1.1k sqft690 Peninsula Ct, Ann Arbor, MI 48105For SaleMLS ID #26046181, Richard Taylor, The Charles Reinhart Company. MichRIC
- $269,0002 bd2 ba968 sqft3034 Forest Creek Ct, Ann Arbor, MI 48108For SaleMLS ID #26042331, Reece Dolezsar, The Charles Reinhart Company. MichRIC
- $228,5002 bd2 ba1.4k sqft9621 Lakeside Dr, Ypsilanti, MI 48197For SaleMLS ID #26037964, Mohammed Kurmasha, MK Capital Group LLC. MichRIC
- $210,0002 bd2 ba983 sqft300 Briarcrest Dr Unit 140, Ann Arbor, MI 48104For SaleMLS ID #26046307, Sheila Hoeft, @properties Christie's Int'lAA. MichRIC
- $269,9002 bd2 ba1.2k sqft1579 Oakfield Dr, Ann Arbor, MI 48108For SaleMLS ID #26043812, Ilze Chesney, Century 21 Affiliated. MichRIC
- $349,9004 bd2 ba1.3k sqft224 N Hewitt Rd, Ypsilanti, MI 48197For Sale
 MLS ID #20261066911, Marygrace Liparoto, RE/MAX Home Sale Services. Realcomp II
 - $249,9003 bd1 ba1k sqft5719 Sunset Trl, Ypsilanti, MI 48197For SaleMLS ID #26042061, Zachary Mohler, Real Estate One Inc. MichRIC
- $249,9004 bd2 ba1.6k sqft2103 Stone School Cir, Ann Arbor, MI 48108For SaleMLS ID #26025076, Tami Simpson, Howard Hanna Real Estate. MichRIC
- $267,5002 bd2 ba1k sqft1429 Millbrook Trl Unit 172, Ann Arbor, MI 48108For SaleMLS ID #20261023791, Loretta A Sandora Deloof, Sandora & Fiteny Real Estate. Realcomp II
- $320,0002 bd2 ba1.4k sqft445 Courtland St, Ypsilanti, MI 48197For SaleMLS ID #26040080, James Morrison, Howard Hanna Real Estate. MichRIC
- $330,0003 bd2 ba1.5k sqft6261 Maplehurst Dr, Ypsilanti, MI 48197For SaleMLS ID #26035220, Aleksandr Milshteyn, Real Estate One Inc. MichRIC
- $271,0002 bd2 ba1.2k sqft1755 Weatherstone Dr, Ann Arbor, MI 48108For SaleMLS ID #26013469, Zheng Huang, AutoCity Realty LLC. MichRIC
