Skip main navigation
Active
  • $449,900

    122 Parsons Ln, Saline, MI 48176

    4beds
    1,940sqft
    : 
    Loading
    Get pre-qualified
    Single Family Residence
    Built in 2025
    4,791 Square Feet Lot
    $448,600 Zestimate®
    $232/sqft
    $50/mo HOA

    What's special

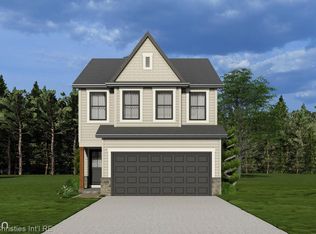
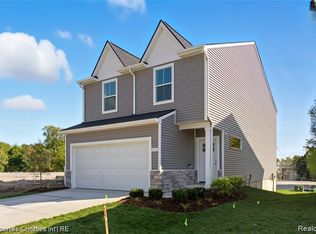
    Step into the Heritage of Saline, one of the city's newest and most connected neighborhoods, where a sense of community thrives. This like-new construction, completed in 2025, is nestled at the back of the cul-de-sac and framed by a mature tree-line. As you enter, the main floor welcomes you with luxury vinyl plank flooring throughout. From the foyer, an open-concept design unfolds, where the family room flows into the modern kitchen and dining area. The kitchen is a true centerpiece, with a large island with bar overhang, upgraded granite countertops, granite backsplash, and stainless steel appliances (gas cooktop), all anchored by a bright and cheery dining space with sliding doors leading out to the maintenance free Trex deck--ideal for entertaining! Uptairs, the spacious hallway has an extra deep linen and storage closet, a convenient laundry room, and leads to a spacious primary bedroom suite featuring a large walk-in closet and private bath with luxury vinyl plank flooring, granite countertops, and an oversized shower. Three additional bedrooms with excellent closet space share a second full bath with luxury vinyl plank flooring, granite countertops, and a tub/shower combo. The lower level has additional finishable space to include an egress window and plumbing for a future bath. And best of all, you're just steps away from a ballpark, Risdon Park, and woods with trails leading to Downtown Saline's vibrant restaurants and shops. Sidewalks, streetlights, public utilities and award winning Saline schools!
    10 days
    |
    284
    |
    11
    |

    Zillow last checked:

    Listing updated:

    Listed by:

    Julie Picknell 734-395-8383,

    The Charles Reinhart Company 734-971-6070

    Source: MichRIC,MLS#: 26034053MLS Logo

    Loading...

      Facts & features

      Interior

      Bedrooms & bathrooms
      • Bedrooms: 4
      • Bathrooms: 3
      • Full bathrooms: 2
      • 1/2 bathrooms: 1
      Primary bedroom
      • Level: Upper
      • Area: 182
      • Dimensions: 14.00 x 13.00
      Bedroom 2
      • Level: Upper
      • Area: 154
      • Dimensions: 14.00 x 11.00
      Bedroom 3
      • Level: Upper
      • Area: 132
      • Dimensions: 12.00 x 11.00
      Bedroom 4
      • Level: Upper
      • Area: 121
      • Dimensions: 11.00 x 11.00
      Dining area
      • Level: Main
      • Area: 117
      • Dimensions: 13.00 x 9.00
      Family room
      • Level: Main
      • Area: 208
      • Dimensions: 16.00 x 13.00
      Kitchen
      • Level: Main
      • Area: 171
      • Dimensions: 19.00 x 9.00
      Heating
      • Forced Air
      Cooling
      • Central Air
      Appliances
      • Included: Dishwasher, Disposal, Dryer, Microwave, Oven, Refrigerator, Washer
      • Laundry: Laundry Room, Upper Level
      Features
      • Flooring: Carpet, Other
      • Windows: Screens
      • Basement: Full
      • Has fireplace: No
      Interior area
      • Total structure area: 1,940
      • Total interior livable area: 1,940 sqft
      • Finished area below ground: 0

      Property

      Parking
      • Total spaces: 2
      • Parking features: Garage Faces Front, Garage Door Opener, Attached
      • Garage spaces: 2
      Features
      • Stories: 2
      Lot
      • Size: 4,791 Square Feet
      • Dimensions: 36 x 137
      • Features: Sidewalk, Wooded, Adj to Public Land
      Details
      • Parcel number: 181801172011
      • Zoning description: R-3

      Construction

      Type & style
      • Home type: SingleFamily
      • Architectural style: Colonial
      • Property subtype: Single Family Residence
      Materials
      • Vinyl Siding
      • Roof: Asphalt,Shingle
      Condition
      • New construction: No
      • Year built: 2025
      Details
      • Builder name: Anthony Blake Homes

      Utilities & green energy

      • Sewer: Public Sewer
      • Water: Public
      • Utilities for property: Natural Gas Connected, Cable Connected

      Community & HOA

      Community
      • Subdivision: The Heritage
      HOA
      • Has HOA: Yes
      • Services included: None
      • HOA fee: $600 annually
      • HOA phone: 734-464-4024
      Location
      • Region: Saline

      Financial & listing details

      • Price per square foot: $232/sqft
      • Tax assessed value: $222,300
      • Annual tax amount: $10,267
      • Date on market: 7/12/2026
      • Listing terms: Cash,FHA,VA Loan,Conventional

        Estimated market value

        $448,600

        $426,000 - $471,000

        $3,178/mo

        Price history

        DateEventPrice
        7/12/2026Listed for sale$449,900+3.6%$232/sqft
        Source: MichRIC #26034053 Report a problem
        10/27/2025Sold$434,324-1.3%$224/sqft
        Source: Realcomp II #20251004776 Report a problem
        9/9/2025Pending sale$439,900$227/sqft
        Source: Realcomp II #20251004776 Report a problem
        6/3/2025Price change$439,900+20.2%$227/sqft
        Source: Realcomp II #20251004776 Report a problem
        4/14/2025Price change$365,900-8.5%$189/sqft
        Source: Blake Anthony Homes Report a problem
        4/10/2025Price change$399,900+6.5%$206/sqft
        Source: Realcomp II #20250024918 Report a problem
        1/7/2025Price change$375,600+2.7%$194/sqft
        Source: Blake Anthony Homes Report a problem
        7/10/2024Listed for sale$365,600$188/sqft
        Source: Blake Anthony Homes Report a problem

        Public tax history

        YearProperty taxesTax assessment
        2025-- $5,000
        Find assessor info on the county website

        Monthly payment

        Est. payment

        Payment breakdown

        Explore the cost of this home by adjusting the details. Changes won't be saved.
        All calculations are estimates and provided by Zillow, Inc. for informational purposes only. Actual amounts may vary.
        HOA fees may include property taxes on listings classified as Co-Ops. Contact the listing agent and/or owner for fee details.
        Mortgage interest rates are dependent on a number of factors, including credit score, down payment, and repayment length. Interest rate data provided by Zillow Group Marketplace, Inc. as of 1/1/1970 from various mortgage lenders with which we have lead or other similar arrangements; the Estimated Payment is an average of those rates.
        See how much you could borrow to make a competitive offer.

        Climate risks

        Neighborhood: 48176

        Getting around

        39 / 100
        Car-Dependent
        38 / 100
        Somewhat Bikeable

        Nearby schools

        GreatSchools rating

        A local agent can set up tours, give advice and negotiate with sellers.

        Browse local experts

        Similar homes