**NEW CONSTRUCTION**QUICK MOVE-IN**Welcome to Saline’s The Heritage**OPEN HOUSES WEEKLY SAT & SUN 12-2PM** USE 207 MONROE ST., SALINE, MI 48176 to get to entrance of subdivision. This 4 bedroom home, Tem controlled full basement with egress, attached 2 car garage comes included with SOD & SPRINKLERS ON LARGER LOT**UPGRADED FRONT ELEVATION**CENTRAL AIR**HUMIDIFIER**GARGE OPENER WITH REMOTES**STAINLESS DISHWASHER**STAINLESS MICROWAVE**UPGRADED BLACK PLUMBING FIXTURES**ADDED DISC LIGHTING IN GREAT ROOM, ISLAND & SHOWER**UPGRADED BLACK ELECTRICAL FIXTURES**UPGRADED BLACK PALM LEVER PASSAGE SETS & HINGES**BLACK SHUTTERS, BLACK 2 CAR GARAGE DOOR, AND BLACK FRONT DOOR**INCREASED COVERAGE OF PLANK FLOORING ON ALL MAIN LEVEL**UPGRADED SOFT CLOSE DOOR CABINETS THROUGHOUT W/ 36" UPPERS IN KITCHEN**FULL GRANITE BACKSPLASH**GLASS SHOWER DOOR IN PRIMARY SUITE. WOW!!! This Turn-key opportunity will not last long. Please call today and make an appointment to walk through. B.A.T.V.A.M. Please do not walk inside homes while under construction without permission, public safety is our primary concern.
Sold for $439,900
$439,900
113 Parsons Ln, Saline, MI 48176
4beds
1,860sqft
Single Family Residence
Built in 2025
-- sqft lot
$440,100 Zestimate®
$237/sqft
$3,142 Estimated rent
Home value
$440,100
Estimated sales range
Not available
$3,142/mo
Zestimate® history
Owner options
List your home for rent
$3,142/mo
Rent Zestimate®
Find your next renter with Zillow Rental Manager. Plus, with online applications, you can quickly screen prospective tenants – for free.
$3,142/mo
Rent Zestimate®
Refinance and save
$3,547/mo
Est. payment
Refinancing to a lower rate could help reduce your monthly payments and save thousands over the life of the loan.
$3,547/mo
Est. payment
Explore your selling options
Work with a Zillow partner agent
Leverage their expertise and Zillow's premium Showcase listings to get your home seen by more buyers.
Get startedList with your own agent
Get your home in front of millions of buyers by listing it on Zillow.
Learn how to do itSell it yourself
Take full control of how buyers see your home on Zillow by listing For Sale by Owner (FSBO).
List your homeWhat's special
Tem controlled full basementGarge opener with remotesUpgraded front elevationFull granite backsplashBlack shuttersCentral airStainless dishwasher
Zillow last checked:
Listing updated:
Listed by:
Donny J Orlando 734-645-4689,
@properties Christie's Int'l RE Northville
Bought with:
Tracey Roy, 6501306030
The Charles Reinhart Co
Source: Realcomp II,MLS#: 20250024722
Facts & features
Interior
Bedrooms & bathrooms
- Bedrooms: 4
- Bathrooms: 3
- Full bathrooms: 2
- 1/2 bathrooms: 1
Primary bedroom
- Level: Second
- Dimensions: 12 x 15
Bedroom
- Level: Second
- Dimensions: 12 x 12
Bedroom
- Level: Second
- Dimensions: 11 x 12
Bedroom
- Level: Second
- Dimensions: 11 x 11
Primary bathroom
- Level: Second
- Dimensions: 8 x 9
Other
- Level: Entry
- Dimensions: 8 x 9
Other
- Level: Entry
- Dimensions: 6 x 7
Dining room
- Level: Entry
- Dimensions: 10 x 11
Great room
- Level: Entry
- Dimensions: 13 x 15
Kitchen
- Level: Entry
- Dimensions: 13 x 17
Laundry
- Level: Second
- Dimensions: 7 x 5
Mud room
- Level: Entry
- Dimensions: 7 x 9
Heating
- Forced Air, Natural Gas
Appliances
- Included: Disposal
- Laundry: Gas Dryer Hookup, Laundry Room
Features
- Programmable Thermostat
- Basement: Full,Unfinished
- Has fireplace: No
Interior area
- Total interior livable area: 1,860 sqft
- Finished area above ground: 1,860
Property
Parking
- Total spaces: 2
- Parking features: Two Car Garage, Attached, Direct Access
- Attached garage spaces: 2
Features
- Levels: Two
- Stories: 2
- Entry location: GroundLevel
- Patio & porch: Covered, Porch
- Pool features: None
- Fencing: Fencing Allowed
Lot
- Dimensions: 36 x 137 x 36 x 145
Details
- Parcel number: 9999999999
- Special conditions: Short Sale No,Standard
Construction
Type & style
- Home type: SingleFamily
- Architectural style: Colonial,Contemporary,Cottage,Craftsman,Farmhouse,Traditional
- Property subtype: Single Family Residence
Materials
- Stone, Vinyl Siding
- Foundation: Basement, Poured, Sump Pump
- Roof: Asphalt
Condition
- New Construction,Quick Delivery Home
- New construction: Yes
- Year built: 2025
Details
- Warranty included: Yes
Utilities & green energy
- Electric: Circuit Breakers
- Sewer: Public Sewer
- Water: Public
Community & HOA
Community
- Features: Sidewalks
- Security: Carbon Monoxide Detectors, Smoke Detectors
HOA
- Has HOA: Yes
- Services included: Maintenance Grounds
- HOA fee: $600 annually
Location
- Region: Saline
Financial & listing details
- Price per square foot: $237/sqft
- Tax assessed value: $10,000
- Date on market: 4/10/2025
- Cumulative days on market: 124 days
- Listing agreement: Exclusive Right To Sell
- Listing terms: Cash,Conventional
Price history
| Date | Event | Price |
|---|---|---|
| 9/25/2025 | Listing removed | $389,900-11.4%$210/sqft |
Source:  Blake Anthony Homes Report a problem Blake Anthony Homes Report a problem | ||
| 6/3/2025 | Sold | $439,900$237/sqft |
Source:  Realcomp II #20250024722 Report a problem Realcomp II #20250024722 Report a problem | ||
| 6/2/2025 | Pending sale | $439,900+12.8%$237/sqft |
Source: Realcomp II #20250024722 Report a problem | ||
| 4/14/2025 | Price change | $389,900-11.4%$210/sqft |
Source: Blake Anthony Homes Report a problem | ||
| 4/10/2025 | Price change | $439,900-13.7%$237/sqft |
Source: Realcomp II #20250024722 Report a problem | ||
| 3/25/2025 | Price change | $509,900+17.2%$274/sqft |
Source: Realcomp II #20250020166 Report a problem | ||
| 1/29/2025 | Price change | $434,900+4.6%$234/sqft |
Source: Realcomp II #20250006414 Report a problem | ||
| 1/7/2025 | Price change | $415,600+2.5%$223/sqft |
Source: Blake Anthony Homes Report a problem | ||
| 7/10/2024 | Listed for sale | $405,600$218/sqft |
Source: Blake Anthony Homes Report a problem | ||
Public tax history
| Year | Property taxes | Tax assessment |
|---|---|---|
| 2025 | -- | $5,000 |
Find assessor info on the county website
Neighborhood: 48176
Nearby homes
- $193,800-- bd-- ba-- sqft207 Monroe St, Saline, MI 48176Off Market
- $434,7744 bd3 ba1.8k sqft112 Parsons Ln, Saline, MI 48176Sold
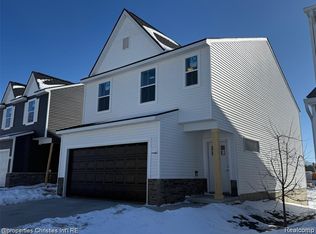
- $400,7954 bd3 ba1.8k sqft110 Parsons Ln, Saline, MI 48176Sold
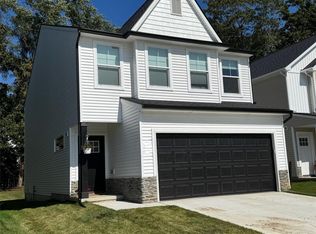
- $439,0244 bd3 ba1.8k sqft114 Parsons Ln, Saline, MI 48176Sold
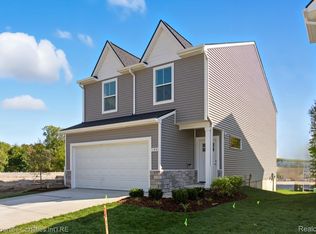
- $438,3694 bd3 ba1.9k sqft116 Parsons Ln, Saline, MI 48176Sold
- $438,0004 bd3 ba1.8k sqft111 Parsons Ln, Saline, MI 48176Sold
- $380,0004 bd3 ba1.8k sqft100 Parsons Ln, Saline, MI 48176Sold
- $435,2744 bd3 ba1.8k sqft126 Parsons Ln, Saline, MI 48176Sold
Nearby schools
GreatSchools rating
- 10/10Pleasant Ridge Elementary SchoolGrades: K-3Distance: 0.4 mi
- 9/10Saline Middle SchoolGrades: 6-8Distance: 1.2 mi
- 10/10Saline High SchoolGrades: 9-12Distance: 2.1 mi
Get a cash offer in 3 minutes
Find out how much your home could sell for in as little as 3 minutes with a no-obligation cash offer.
Estimated market value
$440,100
Get a cash offer in 3 minutes
Find out how much your home could sell for in as little as 3 minutes with a no-obligation cash offer.
Estimated market value
$440,100
- Michigan
- Washtenaw County
- Saline
- 48176
- 113 Parsons Ln
Nearby cities
Nearby neighborhoods
Nearby zip codes
Other Saline Topics
