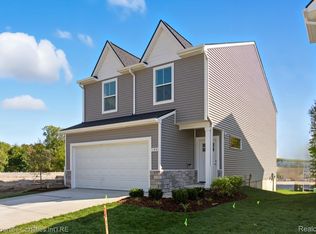
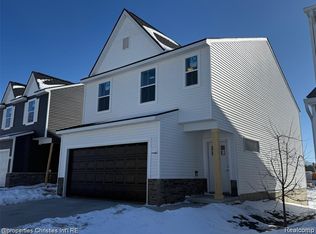
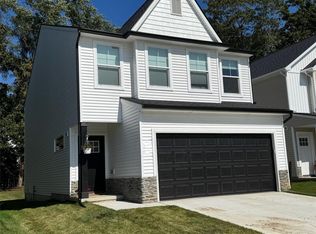
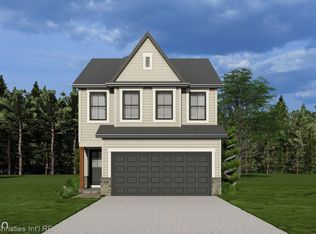
**NEW CONSTRUCTION**Welcome to Saline’s “The Heritage” **Saline’s newest development featuring 20 NEW CONSTRUCTION SFR sites with affordable housing starting at $374,900.00, taking reservations on Lots now!! **USE: 207 MONROE STREET., SALINE, MI 48176… TO GET TO THE SUBDIVISION**. The Heritage offers 3 different Colonial style homes, 3 or 4 bedroom homes up to almost 2000 sq feet, full climate controlled basements with egress an a 10 year limited waterproof warranty, attached garages with direct access to the home. Building sites include wooded views and *Day-Lite Basement opportunities* Standard features include, but not limited to, Cultured Stone belt on front façade (not shown), 3-D dimensional shingles with manufacturer limited lifetime warranty, Solid vinyl Luxury Plank flooring with limited lifetime warranty, 6 different styled kitchen & bath cabinetry to choose from, 7 different modern looking granites to choose from, as well as, quartz selections, 12 different color selections to choose from of stain resistant carpeting with 6lb pad in designated standard areas, the list goes on with much-much more. Upgrades available and allow Buyer to design their home with personal touches. B.A.T.V.A.I., Options include material upgrades and additional bathrooms. List price does not include lot premiums. Please do not walk the site while home is under construction. Call Today for more details and make your reservation now while lots are still available. Private appointments available, call today!
Sold for $438,369
Zillow last checked:
Listing updated:
Bought with:
Terry L Whitfield, 6501369946
National Realty Centers, Inc
Source: Realcomp II,MLS#: 20251035380
Price history
| Date | Event | Price |
|---|---|---|
| 10/7/2025 | Sold | $438,369-0.3%$221/sqft |
Source:  Realcomp II #20251035380 Report a problem Realcomp II #20251035380 Report a problem | ||
| 9/10/2025 | Pending sale | $439,900$222/sqft |
Source: Realcomp II #20251035380 Report a problem | ||
| 9/10/2025 | Price change | $439,900+25.7%$222/sqft |
Source: Realcomp II #20251035380 Report a problem | ||
| 4/15/2025 | Price change | $349,900-6.8%$177/sqft |
Source:  Blake Anthony Homes Report a problem Blake Anthony Homes Report a problem | ||
| 1/7/2025 | Listed for sale | $375,600+2.7%$190/sqft |
Source: Blake Anthony Homes Report a problem | ||
| 7/10/2024 | Listed for sale | $365,600$185/sqft |
Source: Blake Anthony Homes Report a problem | ||
Get a cash offer in 3 minutes
Find out how much your home could sell for in as little as 3 minutes with a no-obligation cash offer.
Estimated market value
$450,600
