Skip main navigation
Sold for $439,024
  • $439,024

    114 Parsons Ln, Saline, MI 48176

    4beds
    1,857sqft
    Single Family Residence
    Built in 2026
    3,484 Square Feet Lot
    $438,900 Zestimate®
    $236/sqft
    $3,018 Estimated rent

    Home value

    $438,900

    $417,000 - $461,000

    $3,018/mo

    Zestimate® history
    Loading
    Loading...

    Owner options

    List your home for rent

    $3,018/mo

    Rent Zestimate®

    Find your next renter with Zillow Rental Manager. Plus, with online applications, you can quickly screen prospective tenants – for free.

    Learn more

    $3,018/mo

    Rent Zestimate®

    Refinance and save

    $3,504/mo

    Est. payment

    Refinancing to a lower rate could help reduce your monthly payments and save thousands over the life of the loan.

    See today's rates

    $3,504/mo

    Est. payment

    Explore your selling options

    Work with a Zillow partner agent

    Leverage their expertise and Zillow's premium Showcase listings to get your home seen by more buyers.

    Get started

    List with your own agent

    Get your home in front of millions of buyers by listing it on Zillow.

    Learn how to do it

    Sell it yourself

    Take full control of how buyers see your home on Zillow by listing For Sale by Owner (FSBO).

    List your home

    What's special

    Daylight basement opportunitiesQuartz options availableHigh efficiency furnacePicturesque wooded views
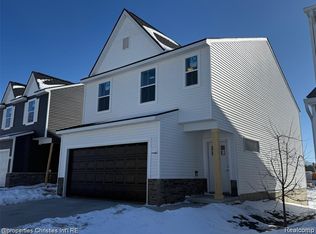
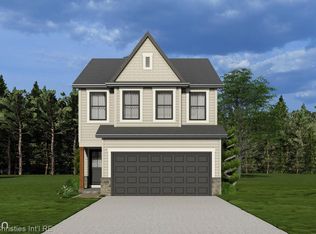
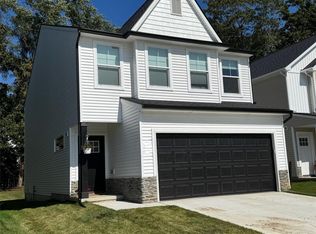
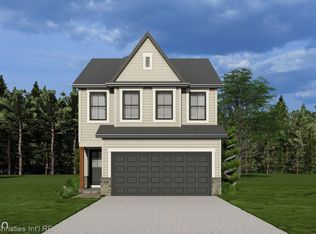
    **NEW CONSTRUCTION**PRICED COMPLETE! Welcome to Saline’s newest residential community, LAST HOUSE LEFT. The Heritage community features beautifully designed 4-bedroom homes with 2.5 baths, 2 CAR attached garages, are available in three distinctive exterior elevations. Each home includes an attached garage with direct access and a full climate-controlled basement with egress, backed by a 10-year limited waterproof basement warranty. Select homesites offer picturesque, wooded views and daylight basement opportunities. Standard features include, but are not limited to: High Efficiency Furnace, Pre-wired bedroom lighting with wall switches, Exterior cultured stone front belt detail, 3-dimensional shingles with manufacturer’s limited lifetime warranty, Luxury vinyl plank flooring with limited lifetime warranty, Choice of std. cabinets or optional upgrades, 5 granite selections, with quartz options available, 12 stain-resistant carpet color choices with 6 lb. pad in standard areas, Buyers have the opportunity to personalize their home with numerous upgrade options, including additional bathrooms and expanded material selections. Please do not walk the construction site while homes are under construction. Photos shown are of a previously built home and may include upgrades. Private showings are also available—call today for details and make your appointment! For GPS directions to the subdivision, use: 207 Monroe Street, Saline, MI 48176

    Zillow last checked:

    Listing updated:

    Listed by:

    Donny J Orlando 734-645-4689,

    @properties Christie's Int'l RE Northville

    Bought with:

    Lisa Chenevey, 6501375978

    @properties Christie's Int'lAA

    Source: Realcomp II,MLS#: 20261034002MLS Logo

    Facts & features

    Interior

    Bedrooms & bathrooms
    • Bedrooms: 4
    • Bathrooms: 3
    • Full bathrooms: 2
    • 1/2 bathrooms: 1
    Primary bedroom
    • Level: Second
    • Area: 225
    • Dimensions: 15 X 15
    Bedroom
    • Level: Second
    • Area: 132
    • Dimensions: 12 X 11
    Bedroom
    • Level: Second
    • Area: 156
    • Dimensions: 13 X 12
    Bedroom
    • Level: Second
    • Area: 144
    • Dimensions: 12 X 12
    Primary bathroom
    • Level: Second
    • Area: 72
    • Dimensions: 9 X 8
    Other
    • Level: Second
    • Area: 72
    • Dimensions: 12 X 6
    Other
    • Level: Entry
    • Area: 35
    • Dimensions: 7 X 5
    Dining room
    • Level: Entry
    • Area: 195
    • Dimensions: 15 X 13
    Great room
    • Level: Entry
    • Area: 195
    • Dimensions: 15 X 13
    Kitchen
    • Level: Entry
    • Area: 294
    • Dimensions: 21 X 14
    Laundry
    • Level: Second
    • Area: 35
    • Dimensions: 7 X 5
    Mud room
    • Level: Entry
    • Area: 56
    • Dimensions: 8 X 7
    Heating
    • Forced Air, Natural Gas
    Appliances
    • Included: Disposal, Vented Exhaust Fan
    • Laundry: Gas Dryer Hookup, Laundry Room
    Features
    • Windows: Egress Windows, Energy Star Qualified Windows
    • Basement: Daylight,Unfinished
    • Has fireplace: No
    Interior area
    • Total interior livable area: 1,857 sqft
    • Finished area above ground: 1,857

    Property

    Parking
    • Total spaces: 2
    • Parking features: Two Car Garage, Attached, Electricityin Garage, Garage Faces Front
    • Attached garage spaces: 2
    Features
    • Levels: Two
    • Stories: 2
    • Entry location: GroundLevel
    • Patio & porch: Covered, Porch
    • Pool features: None
    • Fencing: Fencing Allowed
    Lot
    • Size: 3,484 Square Feet
    • Dimensions: 35 x 106
    Details
    • Parcel number: 181801172008
    • Special conditions: Short Sale No,Standard

    Construction

    Type & style
    • Home type: SingleFamily
    • Architectural style: Colonial,Contemporary,Cottage,Farmhouse,Traditional
    • Property subtype: Single Family Residence
    Materials
    • Stone, Vinyl Siding
    • Foundation: Basement, Poured, Sump Pump
    • Roof: Asphalt
    Condition
    • New construction: No
    • Year built: 2026
    Details
    • Warranty included: Yes

    Utilities & green energy

    • Sewer: Public Sewer
    • Water: Public

    Community & HOA

    Community
    • Security: Carbon Monoxide Detectors, Smoke Detectors
    HOA
    • Has HOA: Yes
    • HOA fee: $600 annually
    Location
    • Region: Saline

    Financial & listing details

    • Price per square foot: $236/sqft
    • Tax assessed value: $5,000
    • Annual tax amount: $764
    • Date on market: 5/12/2026
    • Cumulative days on market: 60 days
    • Listing agreement: Exclusive Right To Sell
    • Listing terms: Cash,Conventional

    Price history

    DateEventPrice
    6/30/2026Sold$439,024$236/sqft
    Source: Realcomp II #20261034002 Report a problem
    5/19/2026Pending sale$439,024$236/sqft
    Source: Realcomp II #20261034002 Report a problem
    5/12/2026Price change$439,024+2.9%$236/sqft
    Source: Realcomp II #20261034002 Report a problem
    3/17/2026Price change$426,524+6.7%$230/sqft
    Source: Realcomp II #20261016927 Report a problem
    2/17/2026Price change$399,900+6.7%$215/sqft
    Source: Blake Anthony Homes Report a problem
    9/11/2025Price change$374,900+2.5%$202/sqft
    Source: Realcomp II #20251035461 Report a problem
    4/14/2025Price change$365,900-2.6%$197/sqft
    Source: Blake Anthony Homes Report a problem
    1/7/2025Price change$375,600+2.7%$202/sqft
    Source: Blake Anthony Homes Report a problem
    7/10/2024Listed for sale$365,600$197/sqft
    Source: Blake Anthony Homes Report a problem

    Public tax history

    YearProperty taxesTax assessment
    2025-- $5,000
    Find assessor info on the county website

    Neighborhood: 48176

    Nearby schools

    GreatSchools rating
    Get a cash offer in 3 minutes
    Find out how much your home could sell for in as little as 3 minutes with a no-obligation cash offer.
    Estimated market value
    $438,900
    Get a cash offer in 3 minutes
    Find out how much your home could sell for in as little as 3 minutes with a no-obligation cash offer.
    Estimated market value
    $438,900