Located on a desirable corner lot in the sought-after Churchill Downs subdivision and within the Ann Arbor School District, this beautifully updated 1,350 sq. ft. ranch offers comfort, style, and space. Featuring 3 bedrooms, 1 full bath, and 1 half bath, this home sits on a generous 10,454 sq. ft. lot. The updated kitchen opens to a spacious deck, perfect for relaxing or entertaining family and friends. Built in 1974, the home has been thoughtfully maintained and updated throughout. Enjoy the convenience of the attached 440 sq. ft. garage, keeping you dry on rainy days. The open floor plan includes 7 total rooms and an unfinished 1,350 sq. ft. basement offering endless possibilities for additional living space, storage, or your dream recreation retreat. Do not miss the amazing full lists of updates!
'Home Energy Score of 5. Download report at Ann Arbor herd map' www.a2gov.org/sustainability
Active
Price cut: $40K (7/13)
$449,000
2195 Steeplechase Dr, Ann Arbor, MI 48103
3beds
1,350sqft
:
Get pre-qualified$3,439/mo
Single Family Residence
Built in 1974
10,454 Square Feet Lot
$440,300 Zestimate®
$333/sqft
$-- HOA
What's special
- 73 days |
- 1,098 |
- 45 |
Zillow last checked:
Listing updated:
Listed by:
Greg Uihlein 734-905-0990,
Howard Hanna Real Estate 734-475-3737,
Geri Uihlein 734-644-0544,
Howard Hanna Real Estate
Source: MichRIC,MLS#: 26024886
Facts & features
Interior
Bedrooms & bathrooms
- Bedrooms: 3
- Bathrooms: 2
- Full bathrooms: 1
- 1/2 bathrooms: 1
- Main level bedrooms: 3
Heating
- Forced Air
Cooling
- Central Air
Appliances
- Included: Dishwasher, Disposal, Dryer, Microwave, Oven, Range, Refrigerator, Washer
- Laundry: In Basement
Features
- Ceiling Fan(s)
- Flooring: Wood
- Basement: Daylight,Full
- Has fireplace: No
- Fireplace features: Kitchen
Interior area
- Total structure area: 1,350
- Total interior livable area: 1,350 sqft
- Finished area below ground: 0
Property
Parking
- Total spaces: 2
- Parking features: Attached
- Garage spaces: 2
Features
- Stories: 1
Lot
- Size: 10,454 Square Feet
- Dimensions: 10454
- Features: Corner Lot, Shrubs/Hedges
Details
- Parcel number: 091206205010
- Zoning description: Residential
Construction
Type & style
- Home type: SingleFamily
- Architectural style: Ranch
- Property subtype: Single Family Residence
Materials
- Vinyl Siding
- Roof: Shingle
Condition
- New construction: No
- Year built: 1974
Utilities & green energy
- Sewer: Public Sewer
- Water: Private
Community & HOA
Community
- Subdivision: CHURCHILL DOWNS SUB
Location
- Region: Ann Arbor
Financial & listing details
- Price per square foot: $333/sqft
- Tax assessed value: $132,241
- Annual tax amount: $6,038
- Date on market: 5/30/2026
- Listing terms: Cash,FHA,VA Loan,Conventional
- Road surface type: Paved
Estimated market value
$440,300
$418,000 - $462,000
$2,766/mo
Price history
| Date | Event | Price |
|---|---|---|
| 7/13/2026 | Price change | $449,000-8.2%$333/sqft |
Source:  MichRIC #26024886 Report a problem MichRIC #26024886 Report a problem | ||
| 6/12/2026 | Price change | $489,000-2%$362/sqft |
Source: MichRIC #26024886 Report a problem | ||
| 5/30/2026 | Listed for sale | $499,000+244.1%$370/sqft |
Source: MichRIC #26024886 Report a problem | ||
| 4/30/1997 | Sold | $145,000$107/sqft |
Source: Agent Provided Report a problem | ||
Public tax history
| Year | Property taxes | Tax assessment |
|---|---|---|
| 2025 | $6,871 | $223,200 +10.3% |
| 2024 | -- | $202,400 +0.3% |
| 2023 | -- | $201,700 +8% |
| 2022 | -- | $186,700 +5.3% |
| 2021 | -- | $177,300 +7.6% |
| 2020 | $5,661 | $164,800 +8.3% |
| 2019 | -- | $152,100 +7.2% |
| 2018 | -- | $141,900 +3.3% |
| 2017 | $4,985 | $137,400 +33% |
| 2016 | $4,985 +5% | $103,328 +0.3% |
| 2015 | $4,747 | $103,019 +3.2% |
| 2014 | $4,747 | $99,801 |
| 2013 | $4,747 | $99,801 +2.4% |
| 2012 | -- | $97,462 +2.7% |
| 2011 | -- | $94,900 -2.4% |
| 2010 | -- | $97,250 -0.3% |
| 2009 | -- | $97,543 +4.4% |
| 2008 | -- | $93,432 +2.3% |
| 2007 | -- | $91,332 -21.7% |
| 2005 | -- | $116,600 +3.8% |
| 2004 | -- | $112,300 +9.8% |
| 2003 | -- | $102,300 +12% |
| 2002 | $3,640 +41.8% | $91,300 +5.5% |
| 2001 | $2,568 +1% | $86,500 +8.9% |
| 2000 | $2,541 | $79,400 +9.1% |
| 1999 | -- | $72,800 |
Find assessor info on the county website
Monthly payment
Est. payment
Payment breakdown
Explore the cost of this home by adjusting the details. Changes won't be saved.Climate risks
Neighborhood: Lansdowne
Nearby schools
GreatSchools rating
- 10/10Uriah H. Lawton SchoolGrades: K-5Distance: 0.4 mi
- 9/10Slauson Middle SchoolGrades: 6-8Distance: 1.9 mi
- 9/10Pioneer High SchoolGrades: 9-12Distance: 1.1 mi
Schools provided by the listing agent
- Elementary: Lawton Elementary School
- Middle: Slauson Middle School
- High: Pioneer High School
Source: MichRIC. This data may not be complete. We recommend contacting the local school district to confirm school assignments for this home.
- $461,7003 bd1 ba1.6k sqft2160 Blaney Dr, Ann Arbor, MI 48103Off Market
- $531,9003 bd2 ba1.6k sqft2175 Steeplechase Dr, Ann Arbor, MI 48103Off Market
- $579,7004 bd3 ba2.1k sqft2150 Blaney Dr, Ann Arbor, MI 48103Off Market
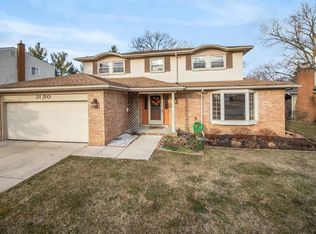
- $538,2003 bd3 ba1.6k sqft2215 Steeplechase Dr, Ann Arbor, MI 48103Off Market
- $554,2004 bd2 ba2k sqft2190 Steeplechase Dr, Ann Arbor, MI 48103Off Market
- $546,3004 bd2 ba1.6k sqft2200 Steeplechase Dr, Ann Arbor, MI 48103Off Market
- $554,9004 bd2 ba2.1k sqft2180 Steeplechase Dr, Ann Arbor, MI 48103Off Market
- $609,7003 bd2 ba2.3k sqft2165 Steeplechase Dr, Ann Arbor, MI 48103Off Market
A local agent can set up tours, give advice and negotiate with sellers.
Similar homes
- $469,0003 bd2 ba1.4k sqft851 Mount Pleasant Ave, Ann Arbor, MI 48103For Sale

 MLS ID #26040425, Christopher Bergmans, The Charles Reinhart Company. MichRIC
 - $470,0003 bd2 ba1k sqft1303 Prescott Ave, Ann Arbor, MI 48103For Sale
 MLS ID #26040898, Michelle Shulman, The Charles Reinhart Company. MichRIC
 - $450,0003 bd2 ba1.9k sqft4951 W Liberty Rd, Ann Arbor, MI 48103For Sale
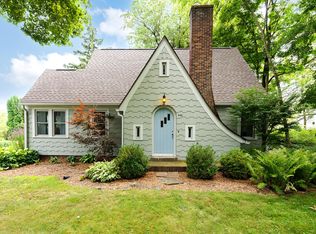 MLS ID #26040622, Nadine Alpern, The Charles Reinhart Company. MichRIC
 - $449,0003 bd2 ba1.3k sqft711 Linda Vista Ave, Ann Arbor, MI 48103For Sale
 MLS ID #26039555, Amy Pachera, Real Estate One Inc. MichRIC
 - $485,0003 bd2 ba1.6k sqft1845 Northbrook Dr, Ann Arbor, MI 48103For SaleMLS ID #26034756, Alec Applebaum, Smarte Realty. MichRIC
- $495,0004 bd2 ba1.7k sqft1531 Avondale Ave, Ann Arbor, MI 48103For SaleMLS ID #26038425, Gregory Million, The Charles Reinhart Company. MichRIC
- $499,0003 bd2 ba1.3k sqft2104 Arborview Blvd, Ann Arbor, MI 48103For SaleMLS ID #26040274, Jade Mazzola, BHHS Snyder & Company, REALTOR. MichRIC
- $410,0003 bd2 ba1.2k sqft204 Westover St, Ann Arbor, MI 48103For SaleMLS ID #26039942, Wendy Williams, Key Realty One LLC. MichRIC
- $429,0002 bd2 ba1.7k sqft511 N Wagner Rd, Ann Arbor, MI 48103For SaleMLS ID #26035456, John Tenza, The Charles Reinhart Company. MichRIC
- $459,0002 bd1 ba1k sqft210 W Kingsley St, Ann Arbor, MI 48103For SaleMLS ID #26040177, Kevin Daum, Keller Williams Ann Arbor Mrkt. MichRIC
- $495,0003 bd2 ba1.3k sqft215 Buena Vista Ave, Ann Arbor, MI 48103For SaleMLS ID #26035153, Carmen Knick, The Charles Reinhart Company. MichRIC
- $430,0003 bd1 ba930 sqft1181 Kay Pkwy, Ann Arbor, MI 48103For SaleBHHS broker feed
- $465,0002 bd2 ba1.3k sqft1732 Jackson Ave, Ann Arbor, MI 48103For SaleMLS ID #26034163, Darlene McLane Dresch, Keller Williams Ann Arbor Mrkt. MichRIC
- $400,0003 bd1 ba1k sqft2104 S Circle Dr, Ann Arbor, MI 48103For SaleMLS ID #26039817, Aleksandr Milshteyn, Real Estate One Inc. MichRIC
- $450,0003 bd1 ba1.2k sqft6 Ruthven Pl, Ann Arbor, MI 48104For SaleMLS ID #26039785, Darby Notario, The Charles Reinhart Company. MichRIC
- $464,9003 bd3 ba1.7k sqft2067 Liberty Hts, Ann Arbor, MI 48103For SaleMLS ID #26038874, Megan Mazurek, The Charles Reinhart Company. MichRIC
- $425,0003 bd2 ba1.5k sqft3621 Eli Rd, Ann Arbor, MI 48104For SaleMLS ID #26022008, Matthew McKernan, The Charles Reinhart Company. MichRIC
- $435,0003 bd2 ba1.5k sqft3260 Olde Hickory Pl, Ann Arbor, MI 48104For SaleMLS ID #26037246, Anne Loehr, Redfin Corporation. MichRIC
- $399,0003 bd1 ba1.5k sqft203 Doty Ave, Ann Arbor, MI 48103For SaleMLS ID #26025372, Lyla Icaza, The Charles Reinhart Company. MichRIC
- $515,0003 bd2 ba1.7k sqft3705 Dexter Ann Arbor Rd, Ann Arbor, MI 48103For SaleMLS ID #26026607, Jeffrey Post, @properties Christie's Int'lAA. MichRIC
