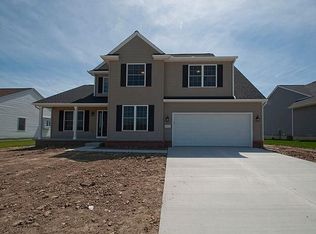
To Be Built:the Savannah Floor Plan Offers 1835 Sq Ft. 2x6 Construction, Brick Accents, No Maintenance Vinyl Siding, Single Egress Window In Lower Level With Concrete Driveway And Sidewalks. Spacious Open Layout, Kitchen Features Spacious Center Island 42 Inch Oak Cabinetry Nickel Hardware. Great Room With Cathedral Ceiling And Gas Fireplace. Allowance For Appliances. Master With 5'fiberglass Shower. All Bedrooms With Ample Closet Space. Rough Plumbing For Future Bath, Egress Windows. Central Air Conditioning Make This Home With All The Desired Features For A Growing Family. 05/12/16
This property is not currently displayed as for sale or rent on Zillow. This may be different from what's on other websites or public sources.