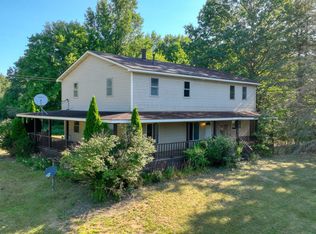
Welcome to this charming home offering the perfect blend of comfort and convenience! Nestled in a peaceful neighborhood you'll enjoy all the lifestyle perks of Van Buren Township, including lower township taxes while being just minutes from beautiful Belleville Lake, schools, local shopping, dining, parks and easy I-94 access. The absolute crown jewel of this property is its expansive, park-like yard. This outdoor oasis offers an abundance of open space perfectly suited for privacy with a fenced back yard. Imagine summer BBQs, gardening or creating a secure haven for pets and family. Inside, a bright and inviting 5 bedroom layout with numerous living areas maximizes space and natural light. Opportunities with this much land and township perks do not last long. Schedule your private tour today!
Active
$350,000
10624 Borgman Ave, Van Buren Township, MI 48111
5beds
2,340sqft
Single Family Residence
Built in 1950
0.85 Acres Lot
$339,500 Zestimate®
$150/sqft
$-- HOA
What's special
Expansive park-like yardAbundance of open space
- 24 days |
- 1,125 |
- 65 |
Zillow last checked:
Listing updated:
Listed by:
Anne Loehr 269-207-8606,
Redfin Corporation 248-327-0275
Source: MichRIC,MLS#: 26038258
Facts & features
Interior
Bedrooms & bathrooms
- Bedrooms: 5
- Bathrooms: 2
- Full bathrooms: 2
- Main level bedrooms: 1
Primary bedroom
- Level: Upper
- Area: 260
- Dimensions: 20.00 x 13.00
Bedroom 2
- Level: Main
- Area: 110
- Dimensions: 11.00 x 10.00
Bedroom 3
- Level: Upper
- Area: 240
- Dimensions: 20.00 x 12.00
Bedroom 4
- Level: Upper
- Area: 234
- Dimensions: 18.00 x 13.00
Bedroom 5
- Level: Upper
- Area: 204
- Dimensions: 17.00 x 12.00
Bathroom 1
- Level: Main
- Area: 40
- Dimensions: 8.00 x 5.00
Bathroom 2
- Level: Upper
- Area: 88
- Dimensions: 11.00 x 8.00
Dining room
- Level: Main
- Area: 176
- Dimensions: 16.00 x 11.00
Kitchen
- Level: Main
- Area: 230
- Dimensions: 23.00 x 10.00
Living room
- Level: Main
- Area: 187
- Dimensions: 17.00 x 11.00
Living room
- Level: Main
- Area: 192
- Dimensions: 16.00 x 12.00
Office
- Level: Main
- Area: 96
- Dimensions: 12.00 x 8.00
Other
- Description: room
- Level: Upper
- Area: 63
- Dimensions: 9.00 x 7.00
Heating
- Forced Air
Cooling
- Central Air
Appliances
- Included: Dishwasher, Disposal, Dryer, Microwave, Oven, Range, Refrigerator, Washer
- Laundry: Main Level
Features
- Ceiling Fan(s)
- Flooring: Carpet, Ceramic Tile, Tile
- Basement: Crawl Space
- Has fireplace: No
Interior area
- Total structure area: 2,340
- Total interior livable area: 2,340 sqft
Property
Parking
- Total spaces: 2
- Parking features: Garage Faces Front, Detached, Carport
- Garage spaces: 2
- Has carport: Yes
Features
- Stories: 2
- Exterior features: Other
- Fencing: Chain Link,Front Yard
- Waterfront features: Stream/Creek
Lot
- Size: 0.85 Acres
- Dimensions: 88 x 432 x 79 x 404
- Features: Level, Wooded
Details
- Additional structures: Shed(s)
- Parcel number: 83063010007000
- Zoning description: Res Improved
Construction
Type & style
- Home type: SingleFamily
- Architectural style: Colonial
- Property subtype: Single Family Residence
Materials
- Vinyl Siding
- Roof: Asphalt,Shingle
Condition
- New construction: No
- Year built: 1950
Utilities & green energy
- Sewer: Public Sewer
- Water: Public
- Utilities for property: Natural Gas Available, Electricity Available, Cable Available, Natural Gas Connected, Cable Connected
Community & HOA
Community
- Security: Smoke Detector(s)
- Subdivision: Willow Gardens Sub
Location
- Region: Van Buren Township
Financial & listing details
- Price per square foot: $150/sqft
- Tax assessed value: $69,059
- Annual tax amount: $2,739
- Date on market: 7/24/2026
- Listing terms: Cash,FHA,VA Loan,Conventional
- Electric utility on property: Yes
Estimated market value
$339,500
$323,000 - $356,000
$2,356/mo
Price history
| Date | Event | Price |
|---|---|---|
| 7/24/2026 | Listed for sale | $350,000$150/sqft |
Source:  MichRIC #26038258 Report a problem MichRIC #26038258 Report a problem | ||
| 7/24/2026 | Listing removed | $350,000$150/sqft |
Source: MichRIC #26029012 Report a problem | ||
| 6/29/2026 | Price change | $350,000-10.3%$150/sqft |
Source: MichRIC #26029012 Report a problem | ||
| 6/22/2026 | Price change | $390,000-2.5%$167/sqft |
Source: MichRIC #26029012 Report a problem | ||
| 6/12/2026 | Listed for sale | $400,000+118.6%$171/sqft |
Source: MichRIC #26029012 Report a problem | ||
| 10/23/2002 | Sold | $183,000$78/sqft |
Source: Public Record Report a problem | ||
Public tax history
| Year | Property taxes | Tax assessment |
|---|---|---|
| 2025 | -- | $126,800 +2.5% |
| 2024 | -- | $123,700 +6.9% |
| 2023 | -- | $115,700 +14.4% |
| 2022 | -- | $101,100 +5.5% |
| 2021 | -- | $95,800 |
| 2020 | $2,100 +5.7% | $95,800 +13.5% |
| 2019 | $1,987 | $84,400 +9.5% |
| 2018 | $1,987 | $77,100 +7.7% |
| 2017 | -- | $71,600 -8.6% |
| 2016 | $1,854 | $78,300 +6.1% |
| 2015 | $1,854 -64.4% | $73,800 +37.9% |
| 2013 | $5,212 +181.1% | $53,500 -24.6% |
| 2010 | $1,854 | $71,000 -25% |
| 2009 | -- | $94,700 +14.9% |
| 2008 | -- | $82,400 -31.4% |
| 2006 | -- | $120,100 +10.5% |
| 2005 | $1,293 -35.5% | $108,700 +12.1% |
| 2002 | $2,003 +35.3% | $97,000 +96.5% |
| 2001 | $1,481 +8.5% | $49,373 +3.2% |
| 2000 | $1,365 | $47,843 |
Find assessor info on the county website
Monthly payment
Est. payment
Payment breakdown
Explore the cost of this home by adjusting the details. Changes won't be saved.Climate risks
Neighborhood: 48111
Nearby schools
GreatSchools rating
- 4/10Owen Intermediate SchoolGrades: 4-6Distance: 2.1 mi
- 5/10McBride Middle SchoolGrades: 6-9Distance: 0.2 mi
- 5/10Belleville High SchoolGrades: 7-12Distance: 1.7 mi
- $226,900-- bd1 ba1.4k sqft10604 Borgman Ave, Van Buren Township, MI 48111Off Market
- $233,800-- bd1 ba1k sqft10646 Borgman Ave, Van Buren Township, MI 48111Off Market
- $234,4003 bd2 ba1.3k sqft10484 Borgman Ave, Van Buren Township, MI 48111Off Market
- $290,800-- bd2 ba2k sqft10670 Borgman Ave, Van Buren Township, MI 48111Off Market
- $205,300-- bd1 ba1.1k sqft10464 Borgman Ave, Van Buren Township, MI 48111Off Market
- $13,500-- bd-- ba-- sqft10686 Borgman Ave, Belleville, MI 48111Off Market
- $12,400-- bd-- ba-- sqft10686 Borgman Ave, Belleville, MI 48111Off Market
- $230,0004 bd1 ba1.3k sqft10686 Borgman Ave, Van Buren Township, MI 48111Sold
A local agent can set up tours, give advice and negotiate with sellers.
Similar homes
- $360,0003 bd3 ba1.7k sqft45145 Jeanette Ave, Van Buren Township, MI 48111For Sale

 MLS ID #26034980, Brad Jordan, Realty Experts LLC. MichRIC
 - $330,0004 bd3 ba2.2k sqft5769 Meadowview St, Ypsilanti, MI 48197For Sale
 MLS ID #26041765, Charles Cook, Household Real Estate, LLC.. MichRIC
 - $475,0006 bd4 ba2.7k sqft49300 Arkona Rd, Belleville, MI 48111For Sale
 MLS ID #26037852, Traci Cole, Workhorse Realty LLC. MichRIC
 - $240,0003 bd2 ba1.4k sqft20061 Wilmot Rd, Belleville, MI 48111For Sale
 MLS ID #26038775, Alexsandra Anteau, Century 21 Affiliated. MichRIC
 - $308,9004 bd2 ba2.5k sqft119 Redman Rd, Milan, MI 48160For Sale
 MLS ID #50218842, Tara Standifer, Century 21 Allstar Real Estate Team, Inc. MiRealSource
 - $369,9003 bd3 ba2.4k sqft7610 Willis Rd, Ypsilanti, MI 48197For SaleMLS ID #26026757, Danielle Grostick, Real Estate One Inc. MichRIC
- $359,0003 bd1 ba1.9k sqft3418 Dixboro Rd, Ann Arbor, MI 48105For SaleMLS ID #26040912, Patricia Durston, The Charles Reinhart Company. MichRIC
- $399,0005 bd2 ba2.3k sqft4271 Willis Rd, Milan, MI 48160For SaleMLS ID #26027742, Leanne Wade, Howard Hanna Real Estate. MichRIC
- $419,9004 bd4 ba2.9k sqft7620 Pioneer Dr, Ypsilanti, MI 48197For SaleMLS ID #26042618, Brittany Sayles, Keller Williams Ann Arbor Mrkt. MichRIC
- $479,9994 bd3 ba2.4k sqft6819 Lakeway St, Ypsilanti, MI 48197For Sale
 MLS ID #20261063255, Allison Fishwick, Prime + Property. Realcomp II
 - $349,0003 bd2 ba2.2k sqft2371 Yost Blvd, Ann Arbor, MI 48104For SaleMLS ID #26033847, Carson Alexander-White, Bob White Realty. MichRIC
- $320,0002 bd2 ba1.4k sqft445 Courtland St, Ypsilanti, MI 48197For SaleMLS ID #26040080, James Morrison, Howard Hanna Real Estate. MichRIC
- $299,9003 bd1 ba1.2k sqft4917 Merritt Rd, Ypsilanti, MI 48197For SaleMLS ID #26040930, Miriam Ripple, Century 21 Affiliated. MichRIC
- $325,0003 bd3 ba1.5k sqft10415 Scarlet Oak Dr, Ypsilanti, MI 48198For SaleMLS ID #26041626, Diane Crouch, Good Company. MichRIC
- $370,0003 bd2 ba1.5k sqft14587 Blue Skies St, Livonia, MI 48154For SaleMLS ID #26042102, Randall Wolber, Simple Fee Listings. MichRIC
- $359,0003 bd3 ba2.5k sqft30906 Roycroft St, Livonia, MI 48154For SaleMLS ID #26041545, Keith Brandt, Brandt Real Estate. MichRIC
- $355,0004 bd3 ba2.2k sqft15661 Cumberland St, Riverview, MI 48193For SaleMLS ID #26035486, Judy Cemer, Century 21 Riverpointe. MichRIC
- $339,9004 bd2 ba3.1k sqft20333 Weyher St, Livonia, MI 48152For SaleMLS ID #50217419, Deborah Matic, RE/MAX Advisors. MiRealSource
- $425,0004 bd3 ba2.7k sqft6272 Earhart Rd, Ann Arbor, MI 48105For SaleMLS ID #26038564, Hope Herron, Determined Realty LLC. MichRIC
- $425,0002 bd1 ba1.6k sqft28079 Goddard Rd, Romulus, MI 48174For SaleMLS ID #26039618, Bruce Heissenbuettel, The Charles Reinhart Company. MichRIC
