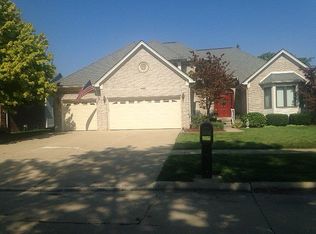
Open House Sunday JULY 26TH, 1-3...Welcome to this well maintained 4-bedroom colonial nestled in a very desirable neighborhood. From the charming front porch surrounded by vibrant rose gardens to the spacious backyard featuring an enormous concrete patio and trampoline perfect for relaxing and entertaining. Step inside to a lovely floor plan with a generously sized family room w/fireplace. four spacious bedrooms, a first-floor laundry room and a versatile den ideal for an office. A well-appointed kitchen with stainless steel appliances, most updated after 2020. Enjoy peace of mind with recent improvements, including a new roof and gutters 2026, New driveway and front porch 2018. This home is conveniently located just minutes from highly regarded schools, easy access to shopping, dining and highways. Schedule your private showing today!
Active
$375,000
15661 Cumberland St, Riverview, MI 48193
4beds
2,269sqft
:
Get pre-qualified$2,836/mo
Single Family Residence
Built in 1979
8,276 Square Feet Lot
$369,400 Zestimate®
$165/sqft
$-- HOA
What's special
Four spacious bedroomsFirst-floor laundry room
- 13 days |
- 1,439 |
- 71 |
Zillow last checked:
Listing updated:
Listed by:
Judy Cemer 734-558-4752,
Century 21 Riverpointe 734-671-3020
Source: MichRIC,MLS#: 26035486
Facts & features
Interior
Bedrooms & bathrooms
- Bedrooms: 4
- Bathrooms: 3
- Full bathrooms: 2
- 1/2 bathrooms: 1
Primary bedroom
- Level: Upper
Bedroom 2
- Level: Upper
Bedroom 3
- Level: Upper
Bedroom 4
- Level: Upper
Primary bathroom
- Level: Upper
Bathroom 2
- Level: Upper
Bathroom 3
- Level: Main
Den
- Level: Main
Dining area
- Level: Main
Family room
- Level: Main
Kitchen
- Level: Main
Laundry
- Level: Main
Living room
- Level: Main
Heating
- Forced Air
Cooling
- Attic Fan, Central Air
Appliances
- Included: Dishwasher, Disposal, Dryer, Microwave, Range, Refrigerator, Washer
- Laundry: Laundry Room, Main Level, Sink
Features
- Ceiling Fan(s), Eat-in Kitchen
- Flooring: Carpet, Tile, Vinyl
- Basement: Full
- Number of fireplaces: 1
- Fireplace features: Family Room
Interior area
- Total structure area: 2,269
- Total interior livable area: 2,269 sqft
- Finished area below ground: 0
Property
Parking
- Total spaces: 2
- Parking features: Garage Faces Front, Garage Door Opener, Attached
- Garage spaces: 2
Features
- Stories: 2
Lot
- Size: 8,276 Square Feet
- Dimensions: 60 x 116
- Features: Sidewalk, Golf Community, Shrubs/Hedges
Details
- Parcel number: 51005020024000
Construction
Type & style
- Home type: SingleFamily
- Architectural style: Colonial,Traditional
- Property subtype: Single Family Residence
Materials
- Aluminum Siding, Brick
- Roof: Asphalt
Condition
- New construction: No
- Year built: 1979
Utilities & green energy
- Sewer: Public Sewer
- Water: Public
Community & HOA
Community
- Features: Golf
- Security: Smoke Detector(s)
- Subdivision: RIVERVIEW GLENS
Location
- Region: Riverview
Financial & listing details
- Price per square foot: $165/sqft
- Tax assessed value: $117,701
- Annual tax amount: $6,066
- Date on market: 7/12/2026
- Listing terms: Cash,FHA,VA Loan,MSHDA,Conventional
- Road surface type: Paved
Estimated market value
$369,400
$351,000 - $388,000
$2,637/mo
Price history
| Date | Event | Price |
|---|---|---|
| 7/12/2026 | Listed for sale | $375,000+115.5%$165/sqft |
Source:  MichRIC #26035486 Report a problem MichRIC #26035486 Report a problem | ||
| 9/19/2013 | Sold | $174,000-8.4%$77/sqft |
Source: Public Record Report a problem | ||
| 6/27/2013 | Listed for sale | $189,900+19.1%$84/sqft |
Source: Keller Williams Northville Business Cent #213063064 Report a problem | ||
| 9/2/2009 | Sold | $159,500$70/sqft |
Source: Public Record Report a problem | ||
Public tax history
| Year | Property taxes | Tax assessment |
|---|---|---|
| 2025 | -- | $150,700 +8.5% |
| 2024 | -- | $138,900 +7.3% |
| 2023 | -- | $129,400 +5.5% |
| 2022 | -- | $122,700 +1.5% |
| 2021 | -- | $120,900 |
| 2020 | $4,960 +5.3% | $120,900 +7.3% |
| 2019 | $4,709 | $112,700 -4.7% |
| 2018 | $4,709 | $118,300 +2.6% |
| 2017 | -- | $115,300 +2.3% |
| 2016 | $4,048 | $112,700 -1.1% |
| 2015 | $4,048 -56% | $114,000 +18.6% |
| 2013 | $9,200 +127.3% | $96,100 +2% |
| 2012 | $4,048 | $94,200 -6.6% |
| 2010 | -- | $100,900 -6.7% |
| 2009 | $3,382 +186.9% | $108,100 -14.1% |
| 2008 | $1,179 +4.3% | $125,800 -13.5% |
| 2007 | $1,130 | $145,400 +12.1% |
| 2005 | -- | $129,700 -0.2% |
| 2003 | -- | $129,900 +48.9% |
| 2001 | $3,581 +7.1% | $87,221 +3.2% |
| 2000 | $3,344 | $84,517 |
Find assessor info on the county website
Monthly payment
Est. payment
Payment breakdown
Explore the cost of this home by adjusting the details. Changes won't be saved.Climate risks
Neighborhood: 48193
Nearby schools
GreatSchools rating
- 5/10Forest Elementary SchoolGrades: PK-5Distance: 1.1 mi
- 7/10Seitz Middle SchoolGrades: 6-8Distance: 0.5 mi
- 10/10Riverview Community High SchoolGrades: 9-12Distance: 1.9 mi
- $387,0004 bd3 ba2.5k sqft15691 Cumberland St, Riverview, MI 48193Sold

- $346,7003 bd2 ba1.8k sqft15631 Cumberland St, Riverview, MI 48193Off Market
- $484,2004 bd3 ba2.3k sqft15662 Carroll Dr, Riverview, MI 48193Off Market
- $352,000-- bd2 ba2.2k sqft15721 Cumberland St, Riverview, MI 48193Off Market
- $566,900-- bd2 ba2.9k sqft15632 Carroll Dr, Riverview, MI 48193Off Market
- $485,2003 bd4 ba2.5k sqft15692 Carroll Dr, Riverview, MI 48193Off Market
- $376,700-- bd2 ba2.2k sqft15660 Cumberland St, Riverview, MI 48193Off Market
- $358,700-- bd2 ba2.2k sqft15690 Cumberland St, Riverview, MI 48193Off Market
A local agent can set up tours, give advice and negotiate with sellers.
Similar homes
- $304,9004 bd2 ba2.2k sqft14216 Balsam St, Southgate, MI 48195For Sale

 MLS ID #50214562, Debbie Tackett-Hargreaves, First Choice 1 Realty, INC.. MiRealSource
 - $339,9004 bd2 ba2k sqft1137 Elm St, Wyandotte, MI 48192For Sale

 MLS ID #26035521, Jeremy Rhodes, Cornerstone Real Estate. MichRIC
 - $350,0005 bd2 ba2.3k sqft10624 Borgman Ave, Van Buren Township, MI 48111For Sale
 MLS ID #26038258, Anne Loehr, Redfin Corporation. MichRIC
 - $370,0004 bd2 ba1.8k sqft6953 Mayburn St, Dearborn Heights, MI 48127For Sale
 MLS ID #26035661, Keith Jourdan, Preferred, Realtors Ltd. MichRIC
 - $264,9003 bd2 ba1.6k sqft15110 Drake St, Southgate, MI 48195For Sale
 MLS ID #20261055229, Charles N Tamou, Top Agent Realty. Realcomp II
 - $409,9004 bd3 ba3.3k sqft25837 Badger St, Brownstown, MI 48134For SaleMLS ID #50212904, Erica Mendez, Real Estate One Monroe. MiRealSource
- $375,0003 bd3 ba2.3k sqft245 Roseland Dr, Canton, MI 48187For SaleMLS ID #26032699, Lana Byrne, Referral Network Real Estate. MichRIC
- $250,0003 bd3 ba1.1k sqft3233 Grange Rd, Trenton, MI 48183For SaleMLS ID #26037287, Joseph Dever, Coldwell Banker Professionals. MichRIC
- $370,0003 bd2 ba1.2k sqft43729 Fleetwood Dr, Canton, MI 48187For SaleMLS ID #26037549, Michelle Stalmack, Real Estate One Inc. MichRIC
- $275,0004 bd2 ba1.9k sqft19227 Gudith Rd, Brownstown, MI 48183For SaleMLS ID #20261042342, Colleen Miller, EXP Realty. Realcomp II
- $449,9004 bd3 ba2.6k sqft24224 Konarska Dr, Flat Rock, MI 48134For SaleMLS ID #26027700, Angela Swanson, Key Realty One LLC. MichRIC
- $244,9003 bd2 ba1.7k sqft2910 Parkwood St, Trenton, MI 48183For SaleMLS ID #26037576, Jennifer Buhl, Grapevine RealEstate Group LLC. MichRIC
- $389,9004 bd3 ba1.9k sqft9655 Endicott Ln, Ypsilanti, MI 48197For SaleMLS ID #26031838, Rachel Mills, The Promanas Group. MichRIC
- $389,9004 bd2 ba2k sqft8936 Birchwood Ct, Newport, MI 48166For SaleMLS ID #26031348, Katja Classic, RE/MAX Classic. MichRIC
- $345,0006 bd3 ba2.3k sqft14075 Merriman Rd, Livonia, MI 48154For SaleMLS ID #20261056496, Lori Goldman, Berkshire Hathaway HomeServices Kee Realty Bham. Realcomp II
- $360,0003 bd3 ba1.7k sqft45145 Jeanette Ave, Van Buren Township, MI 48111For SaleMLS ID #26034980, Brad Jordan, Realty Experts LLC. MichRIC
- $429,9005 bd2 ba2.1k sqft4165 Fay Rd, Carleton, MI 48117For SaleMLS ID #50215367, Lori Ratz, Wiens And Roth Real Estate - Lambertville. MiRealSource
- $475,0004 bd3 ba2.6k sqft21918 Knudsen Dr, Grosse Ile, MI 48138For SaleMLS ID #20261018070, S Brooke MacNee, MBA Realty. Realcomp II
- $339,9003 bd2 ba1.3k sqft38515 Grandon St, Livonia, MI 48150For SaleMLS ID #26037755, Michael West, KW Advantage. MichRIC
- $309,0003 bd3 ba1.9k sqft25186 Anna St, Taylor, MI 48180For SaleMLS ID #26028816, Robert Sherman, RE/MAX Platinum. MichRIC
