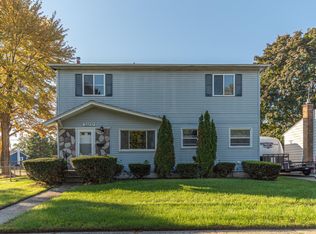
Welcome to this well-appointed 4-bedroom, 2-bathroom single residence in Dearborn Heights, Michigan. Offering 1,850 square feet of finished living space above grade, this home provides ample room for comfortable daily living. The property sits on a 1,850 square-foot lot and includes a 2-car garage for convenient vehicle storage and protection. The practical floor plan accommodates various lifestyle needs with multiple bedrooms and bathrooms to serve different purposes. This straightforward, solid residence presents a reliable option for those seeking established housing in the Dearborn Heights area.
Active
Price cut: $25K (9/14)
$334,900
6953 Mayburn St, Dearborn Heights, MI 48127
4beds
1,850sqft
Single Family Residence
Built in 1936
10,454 Square Feet Lot
$327,400 Zestimate®
$181/sqft
$-- HOA
What's special
Practical floor planMultiple bedrooms and bathrooms
- 97 days
- 982
- 66
Zillow last checked:
Listing updated:
Listed by:
Keith Jourdan 734-330-5081,
Preferred, Realtors Ltd 734-459-6000
Source: MichRIC,MLS#: 26035661
Facts & features
Interior
Bedrooms & bathrooms
- Bedrooms: 4
- Bathrooms: 2
- Full bathrooms: 2
- Main level bedrooms: 1
Primary bedroom
- Level: Upper
- Area: 154
- Dimensions: 14.00 x 11.00
Bedroom 2
- Level: Upper
- Area: 154
- Dimensions: 14.00 x 11.00
Bedroom 3
- Level: Upper
- Area: 96
- Dimensions: 8.00 x 12.00
Bedroom 4
- Level: Main
- Area: 144
- Dimensions: 9.00 x 16.00
Primary bathroom
- Level: Upper
- Area: 56
- Dimensions: 8.00 x 7.00
Bathroom 2
- Level: Basement
- Area: 45
- Dimensions: 9.00 x 5.00
Bonus room
- Level: Upper
- Area: 48
- Dimensions: 6.00 x 8.00
Dining room
- Level: Main
- Area: 120
- Dimensions: 10.00 x 12.00
Kitchen
- Level: Main
- Area: 88
- Dimensions: 8.00 x 11.00
Living room
- Level: Main
- Area: 270
- Dimensions: 18.00 x 15.00
Heating
- Forced Air
Cooling
- Central Air
Appliances
- Included: Dishwasher, Oven, Refrigerator
- Laundry: In Basement
Features
- Flooring: Carpet, Tile, Wood
- Windows: Screens, Insulated Windows
- Basement: Full
- Number of fireplaces: 1
- Fireplace features: Living Room
Interior area
- Total structure area: 1,850
- Total interior livable area: 1,850 sqft
- Finished area below ground: 278
Property
Parking
- Total spaces: 2
- Parking features: Garage Faces Front, Attached
- Garage spaces: 2
Features
- Stories: 2
- Fencing: Full,Privacy
Lot
- Size: 10,454 Square Feet
- Dimensions: 81 x 127
- Features: Level
Details
- Parcel number: 33015010188300
Construction
Type & style
- Home type: SingleFamily
- Architectural style: Other
- Property subtype: Single Family Residence
Materials
- Brick, Vinyl Siding
- Roof: Composition
Condition
- New construction: No
- Year built: 1936
Utilities & green energy
- Sewer: Public Sewer, Storm Sewer
- Water: Public
- Utilities for property: Phone Available, Natural Gas Available, Electricity Available, Cable Available
Community & HOA
Location
- Region: Dearborn Heights
Financial & listing details
- Price per square foot: $181/sqft
- Tax assessed value: $68,367
- Date on market: 7/13/2026
- Listing terms: Cash,Conventional
- Electric utility on property: Yes
- Road surface type: Paved
Estimated market value
$327,400
$311,000 - $344,000
$2,551/mo
Price history
| Date | Event | Price |
|---|---|---|
| 9/14/2026 | Price change | $334,900-6.9%$181/sqft |
Source:  MichRIC #26035661 Report a problem MichRIC #26035661 Report a problem | ||
| 8/3/2026 | Price change | $359,900-2.7%$195/sqft |
Source: MichRIC #26035661 Report a problem | ||
| 7/13/2026 | Listed for sale | $370,000-1.1%$200/sqft |
Source: MichRIC #26035661 Report a problem | ||
| 7/13/2026 | Listing removed | $2,550$1/sqft |
Source: Zillow Rentals Report a problem | ||
| 6/29/2026 | Listed for rent | $2,550+34.2%$1/sqft |
Source: Zillow Rentals Report a problem | ||
| 6/11/2026 | Listing removed | $374,000$202/sqft |
Source: MichRIC #25062934 Report a problem | ||
| 4/30/2026 | Price change | $374,000-2.3%$202/sqft |
Source: MichRIC #25062934 Report a problem | ||
| 1/28/2026 | Price change | $383,000-3.8%$207/sqft |
Source: MichRIC #25062934 Report a problem | ||
| 12/30/2025 | Listed for sale | $398,000-10.1%$215/sqft |
Source: MichRIC #25062934 Report a problem | ||
| 12/22/2025 | Listing removed | -- |
Source: Owner Report a problem | ||
| 11/8/2025 | Listed for sale | $442,883+128.3%$239/sqft |
Source: Owner Report a problem | ||
| 9/12/2024 | Listing removed | $1,900$1/sqft |
Source: Zillow Rentals Report a problem | ||
| 8/20/2024 | Listed for rent | $1,900+5.6%$1/sqft |
Source: Zillow Rentals Report a problem | ||
| 8/19/2018 | Listing removed | $1,800$1/sqft |
Source: Coldwell Banker Preferred, Realtors #218041876 Report a problem | ||
| 5/15/2018 | Listed for rent | $1,800$1/sqft |
Source: Coldwell Banker Preferred, REALTORS #218041876 Report a problem | ||
| 1/27/2018 | Listing removed | $194,000$105/sqft |
Source: Coldwell Banker Preferred, Realtors #217099445 Report a problem | ||
| 10/11/2017 | Listed for sale | $194,000+7.8%$105/sqft |
Source: Remerica Hometown III #217099445 Report a problem | ||
| 9/30/2002 | Sold | $180,000+16.1%$97/sqft |
Source: Public Record Report a problem | ||
| 2/11/1999 | Sold | $155,000$84/sqft |
Source: Public Record Report a problem | ||
Public tax history
| Year | Property taxes | Tax assessment |
|---|---|---|
| 2025 | -- | $162,100 +15.4% |
| 2024 | -- | $140,500 +14.3% |
| 2023 | -- | $122,900 +10.5% |
| 2022 | -- | $111,200 +5% |
| 2021 | -- | $105,900 |
| 2020 | $2,866 +3.3% | $105,900 +9.1% |
| 2019 | $2,774 | $97,100 +9% |
| 2018 | $2,774 | $89,100 +2.3% |
| 2017 | -- | $87,100 +12.5% |
| 2016 | $2,161 | $77,400 +7.2% |
| 2015 | $2,161 -58% | $72,200 +34.5% |
| 2013 | $5,140 +137.9% | $53,700 -9% |
| 2010 | $2,161 | $59,000 -38.5% |
| 2008 | -- | $95,900 |
Find assessor info on the county website
Monthly payment
Est. payment
Payment breakdown
Explore the cost of this home by adjusting the details. Changes won't be saved.Climate risks
Neighborhood: 48127
- $16,200-- bd-- ba-- sqft6953 Mayburn St, Dearborn Heights, MI 48127Off Market
- $201,0003 bd2 ba1k sqft6937 Mayburn St, Dearborn Heights, MI 48127Off Market
- $184,2003 bd2 ba1k sqft6961 Mayburn St, Dearborn Heights, MI 48127Off Market
- $199,1003 bd2 ba1.2k sqft6929 Mayburn St, Dearborn Heights, MI 48127Off Market

Similar homes
- $349,9004 bd2 ba1.5k sqft555 N Martha St, Dearborn, MI 48128For Sale

 MLS ID #26038343, John McArdle, Remerica Hometown One. MichRIC
 - $265,0003 bd1 ba1k sqft25248 Hass St, Dearborn Heights, MI 48127For Sale
 MLS ID #26037078, Robin Massey, North Shores Properties, LLC.. MichRIC
 - $299,9004 bd2 ba1k sqft9885 Milburn St, Livonia, MI 48150For Sale
 MLS ID #26053677, Nina George, BHHSMI R.E. West Bloomfield. MichRIC
 - $309,9004 bd3 ba1.7k sqft32237 Parkwood St, Westland, MI 48186For Sale
 MLS ID #26053556, Kendra Kerr, Keller Williams Ann Arbor Mrkt. MichRIC
 - $309,9003 bd2 ba1.4k sqft29253 Perth St, Livonia, MI 48154For SaleMLS ID #26048360, Roy Hibbs, Remerica Hometown One. MichRIC
- $284,9003 bd2 ba1.3k sqft29511 Grandon St, Livonia, MI 48150For SaleMLS ID #26053546, Jeremy Coleman, Keller Williams Hometowne. MichRIC
- $329,9003 bd2 ba1.7k sqft44478 Albert Dr, Plymouth, MI 48170For SaleMLS ID #26053756, John McArdle, Remerica Hometown One. MichRIC
- $279,9003 bd1 ba1.2k sqft451 N Waverly St, Dearborn, MI 48128For SaleMLS ID #26048550, John McArdle, Remerica Hometown One. MichRIC
- $349,0003 bd3 ba2.5k sqft30906 Roycroft St, Livonia, MI 48154For SaleMLS ID #26041545, Keith Brandt, Brandt Real Estate. MichRIC
- $335,0004 bd2 ba1.6k sqft37718 Douglas Ct, Sterling Heights, MI 48310For Sale
 MLS ID #20261079552, Sultan Ahmed, R2M Realty,. Realcomp II
 - $310,0003 bd3 ba2.3k sqft29314 Mark Ave, Madison Heights, MI 48071For SaleMLS ID #20261082798, Michael Perna, EXP Realty The Perna Team. Realcomp II
- $360,0003 bd3 ba1.7k sqft45145 Jeanette Ave, Van Buren Township, MI 48111For SaleMLS ID #26054274, Brad Jordan, Realty Experts LLC. MichRIC
- $350,0003 bd3 ba1.8k sqft29540 Sharon Ln, Southfield, MI 48076For Sale
 MLS ID #50223703, Joshua Richter, Real Estate One Inc -SCS. MiRealSource
 - $357,0003 bd2 ba1.6k sqft1518 Red Run Dr, Royal Oak, MI 48073For SaleMLS ID #26053076, Susan-Marie Maguire, Howard Hanna Real Estate. MichRIC
- $180,0003 bd2 ba1.9k sqft24411 Notre Dame St, Dearborn, MI 48124For SaleMLS ID #20261082808, Nahar Ali, Woodgate Realty. Realcomp II
- $210,0003 bd2 ba1k sqft3913 Vassar St, Dearborn Heights, MI 48125For SaleMLS ID #50219953, Margo Barron, Barron Realty, LLC. MiRealSource
- $239,9003 bd2 ba1.2k sqft24840 New York St, Dearborn, MI 48124For SaleMLS ID #20261066059, Sam Elrida, Keller Williams Legacy. Realcomp II
- $289,9003 bd2 ba1.7k sqft13510 Martinsville Rd, Van Buren Township, MI 48111For SaleMLS ID #26044066, KAYLA DOMINIQUE, Howard Hanna Real Estate Services. MichRIC
- $207,5003 bd1 ba1.6k sqft4159 Monroe St, Dearborn Heights, MI 48125For SaleMLS ID #26046061, Wesley McCaig, Visible Homes, LLC. MichRIC
- $314,9003 bd2 ba1.8k sqft1520 N Alexander Ave, Royal Oak, MI 48067For SaleMLS ID #26046811, Philip Chau, Remerica Hometown One. MichRIC
