Perfect location! This classic Dearborn 2-story offers over 1,500 sq. ft. of beautifully updated living space while maintaining its original charm. Gorgeous woodwork pairs perfectly with today's updates, including an updated kitchen with appliances, new flooring, refinished hardwood floors, fresh paint, and stylish fixtures. The inviting family room with fireplace and spacious dining room are perfect for everyday living and entertaining. Featuring 4 bedrooms and 2 updated baths, the flexible layout includes 2 main-floor bedrooms plus 2 upstairs with a full bath and loft/sitting area ideal for a home office or reading nook. Major updates include newer HVAC, roof, and hot water heater. Full basement offers excellent storage and future finishing potential. Enjoy the fenced backyard, oversized 2+ car attached garage with new door, 1-year home warranty, quick occupancy, and a fantastic location near schools, parks, shopping, and more!
Active
Price cut: $10K (9/29)
$349,900
555 N Martha St, Dearborn, MI 48128
4beds
1,523sqft
Single Family Residence
Built in 1941
5,662 Square Feet Lot
$343,000 Zestimate®
$230/sqft
$-- HOA
What's special
Fenced backyardStylish fixturesRefinished hardwood floorsFlexible layoutFresh paintGorgeous woodworkSpacious dining room
- 77 days
- 667
- 32
Zillow last checked:
Listing updated:
Listed by:
John McArdle 734-216-9257,
Remerica Hometown One 734-420-3400
Source: MichRIC,MLS#: 26038343
Facts & features
Interior
Bedrooms & bathrooms
- Bedrooms: 4
- Bathrooms: 2
- Full bathrooms: 2
- Main level bedrooms: 2
Primary bedroom
- Level: Upper
- Area: 180
- Dimensions: 18.00 x 10.00
Bedroom 2
- Level: Upper
- Area: 99
- Dimensions: 11.00 x 9.00
Bedroom 3
- Level: Main
- Area: 108
- Dimensions: 12.00 x 9.00
Bathroom 1
- Level: Upper
Bathroom 2
- Level: Main
Bathroom 4
- Level: Main
- Area: 99
- Dimensions: 11.00 x 9.00
Dining area
- Level: Main
- Area: 132
- Dimensions: 12.00 x 11.00
Family room
- Level: Main
- Area: 140
- Dimensions: 14.00 x 10.00
Kitchen
- Level: Main
- Area: 90
- Dimensions: 10.00 x 9.00
Living room
- Level: Main
- Area: 228
- Dimensions: 19.00 x 12.00
Heating
- Forced Air
Cooling
- Central Air
Appliances
- Included: Dishwasher, Microwave, Range, Refrigerator
- Laundry: In Basement
Features
- Basement: Full
- Number of fireplaces: 1
- Fireplace features: Family Room
Interior area
- Total structure area: 1,523
- Total interior livable area: 1,523 sqft
- Finished area below ground: 0
Property
Parking
- Total spaces: 2
- Parking features: Garage Door Opener, Attached
- Garage spaces: 2
Features
- Stories: 2
Lot
- Size: 5,662 Square Feet
- Dimensions: 41 x 137
- Features: Corner Lot
Details
- Parcel number: 320916329030
Construction
Type & style
- Home type: SingleFamily
- Property subtype: Single Family Residence
Materials
- Aluminum Siding
Condition
- New construction: No
- Year built: 1941
Utilities & green energy
- Sewer: Public Sewer
- Water: Public
Community & HOA
Location
- Region: Dearborn
Financial & listing details
- Price per square foot: $230/sqft
- Tax assessed value: $92,085
- Annual tax amount: $6,203
- Date on market: 7/24/2026
- Listing terms: Cash,FHA,VA Loan,Conventional
Estimated market value
$343,000
$326,000 - $360,000
$2,332/mo
Price history
| Date | Event | Price |
|---|---|---|
| 9/29/2026 | Price change | $349,900-2.8%$230/sqft |
Source:  MichRIC #26038343 Report a problem MichRIC #26038343 Report a problem | ||
| 9/15/2026 | Price change | $359,900-4%$236/sqft |
Source: MichRIC #26038343 Report a problem | ||
| 8/10/2026 | Price change | $374,900-3.8%$246/sqft |
Source: MichRIC #26038343 Report a problem | ||
| 7/24/2026 | Listed for sale | $389,900+261%$256/sqft |
Source: MichRIC #26038343 Report a problem | ||
| 11/17/2022 | Listing removed | -- |
Source: Zillow Rental Manager Report a problem | ||
| 10/27/2022 | Listed for rent | $1,795$1/sqft |
Source: Zillow Rental Manager Report a problem | ||
| 2/9/2016 | Sold | $108,000-6.1%$71/sqft |
Source: Public Record Report a problem | ||
| 12/16/2015 | Pending sale | $115,000$76/sqft |
Source: Clarkston #215125977 Report a problem | ||
| 11/25/2015 | Price change | $115,000-20.7%$76/sqft |
Source: Clarkston #215086602 Report a problem | ||
| 9/2/2015 | Price change | $145,000-3.3%$95/sqft |
Source: Clarkston #215086602 Report a problem | ||
| 8/26/2015 | Listed for sale | $150,000+72.6%$98/sqft |
Source: Clarkston #215086602 Report a problem | ||
| 8/20/2015 | Sold | $86,901-43.9%$57/sqft |
Source: Public Record Report a problem | ||
| 8/17/2015 | Listed for sale | $155,000-8%$102/sqft |
Source: Berkshire Hathaway Michigan #215086602 Report a problem | ||
| 6/1/2006 | Sold | $168,500$111/sqft |
Source: Public Record Report a problem | ||
Public tax history
| Year | Property taxes | Tax assessment |
|---|---|---|
| 2025 | -- | $128,800 +18.7% |
| 2024 | -- | $108,500 +7.6% |
| 2023 | -- | $100,800 +7.6% |
| 2022 | -- | $93,700 +5.5% |
| 2021 | -- | $88,800 |
| 2020 | $5,641 +3.9% | $88,800 +8.7% |
| 2019 | $5,430 | $81,700 +8.2% |
| 2018 | $5,430 | $75,500 +5.4% |
| 2017 | -- | $71,600 +29.1% |
| 2011 | -- | $55,450 -26.9% |
| 2008 | -- | $75,900 -10% |
| 2007 | -- | $84,350 |
| 2005 | -- | $84,350 +2% |
| 2003 | $2,265 | $82,700 |
Find assessor info on the county website
Monthly payment
Est. payment
Payment breakdown
Explore the cost of this home by adjusting the details. Changes won't be saved.Climate risks
Neighborhood: Highland

Similar homes
- $279,9003 bd1 ba1.2k sqft451 N Waverly St, Dearborn, MI 48128For Sale
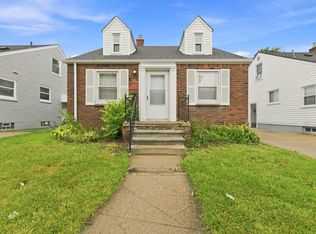
 MLS ID #26048550, John McArdle, Remerica Hometown One. MichRIC
 - $334,9004 bd2 ba1.8k sqft6953 Mayburn St, Dearborn Heights, MI 48127For Sale
 MLS ID #26035661, Keith Jourdan, Preferred, Realtors Ltd. MichRIC
 - $299,0003 bd2 ba1.2k sqft22515 Gregory St, Dearborn, MI 48124For Sale
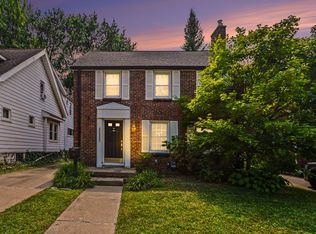 MLS ID #26041367, Christie Brown, eXp Realty, LLC. MichRIC
 - $255,0003 bd2 ba1.1k sqft24601 Carlysle St, Dearborn, MI 48124For Sale
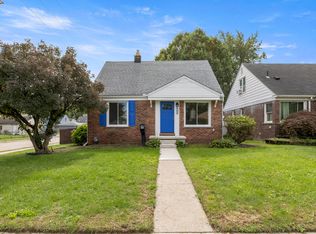 MLS ID #26052800, Robin Massey, North Shores Properties, LLC.. MichRIC
 - $239,9003 bd2 ba1.2k sqft24840 New York St, Dearborn, MI 48124For Sale
 MLS ID #20261066059, Sam Elrida, Keller Williams Legacy. Realcomp II
 - $349,9003 bd3 ba1.7k sqft7221 Poplar Dr, Ypsilanti, MI 48197For SaleMLS ID #20261081088, Emily Grish, Epique Realty. Realcomp II
- $249,9003 bd2 ba1.4k sqft4535 Mead St, Dearborn, MI 48126For SaleMLS ID #20261073210, Ali M Beydoun, Got Key'D Realty. Realcomp II
- $339,9003 bd3 ba1.8k sqft29540 Sharon Ln, Southfield, MI 48076For Sale
 MLS ID #50223703, Joshua Richter, Real Estate One Inc -SCS. MiRealSource
 - $320,0003 bd2 ba1.9k sqft8977 Linville St, Livonia, MI 48150For SaleMLS ID #50221438, Brittani Purman, REAL ESTATE ONE - GLADWIN. MiRealSource
- $399,0002 bd1 ba1.6k sqft28079 Goddard Rd, Romulus, MI 48174For SaleMLS ID #26039618, Bruce Heissenbuettel, The Charles Reinhart Company. MichRIC
- $309,9003 bd2 ba1.4k sqft29253 Perth St, Livonia, MI 48154For SaleMLS ID #26048360, Roy Hibbs, Remerica Hometown One. MichRIC
- $295,0003 bd1 ba1k sqft9296 Six Mile Rd, Northville, MI 48168For SaleMLS ID #26053583, Thomas Gilliam, RE/MAX Classic. MichRIC
- $265,0003 bd1 ba1k sqft25248 Hass St, Dearborn Heights, MI 48127For SaleMLS ID #26037078, Robin Massey, North Shores Properties, LLC.. MichRIC
- $210,0003 bd2 ba1k sqft3913 Vassar St, Dearborn Heights, MI 48125For SaleMLS ID #50219953, Margo Barron, Barron Realty, LLC. MiRealSource
- $315,0003 bd2 ba1.4k sqft24198 Colonial Dr, Woodhaven, MI 48183For SaleMLS ID #20261075085, Michael Procissi, Power House Group Realty. Realcomp II
- $264,9994 bd2 ba2k sqft18894 Reed St, Melvindale, MI 48122For SaleMLS ID #20261075477, Simon Saleh, Got Key'D Realty. Realcomp II
- $195,0004 bd2 ba1.4k sqft5918 Cardwell St, Garden City, MI 48135For SaleMLS ID #20261028243, Steve Koleno, Beycome Brokerage Realty LLC. Realcomp II
- $392,0004 bd2 ba2.1k sqft22589 Bell Brook St, Southfield, MI 48034For SaleMLS ID #26047858, Karen Greenwood, Coldwell Banker Professionals. MichRIC
- $325,0003 bd2 ba1.5k sqft711 Kayser Ave, Royal Oak, MI 48067For SaleMLS ID #26044603, Thomas Gilliam, RE/MAX Classic. MichRIC
- $207,5003 bd1 ba1.6k sqft4159 Monroe St, Dearborn Heights, MI 48125For SaleMLS ID #26046061, Wesley McCaig, Visible Homes, LLC. MichRIC
