8936 Birchwood is a spacious 4-bedroom, 2-bath ranch in Newport, Michigan, offering sought-after single-story living and a more traditional floor plan. If you're looking for first-floor living, this home features decent room sizes and plenty of opportunity to add your personal touches. The backyard is designed for summer enjoyment with an in-ground swimming pool, patio space, and room for entertaining. Whether you're a first-time buyer, downsizing, investing, or searching for a ranch home with a pool in Monroe County, this home is full of potential. Some photos have been virtually staged and/or enhanced using AI for illustrative purposes only. Furniture, décor, and other digitally added items shown are not included in the sale.
Active backup
$389,900
8936 Birchwood Ct, Newport, MI 48166
4beds
2,004sqft
:
Get pre-qualified$2,641/mo
Single Family Residence
Built in 1957
0.42 Acres Lot
$386,900 Zestimate®
$195/sqft
$-- HOA
What's special
- 49 days |
- 2,344 |
- 162 |
Zillow last checked:
Listing updated:
Listed by:
Katja Classic 734-757-0717,
RE/MAX Classic 734-459-1010
Source: MichRIC,MLS#: 26031348
Facts & features
Interior
Bedrooms & bathrooms
- Bedrooms: 4
- Bathrooms: 2
- Full bathrooms: 2
- Main level bedrooms: 4
Primary bedroom
- Description: Measurements are approximate /not guaranteed. Verify all information.
- Level: Main
- Area: 143
- Dimensions: 13.00 x 11.00
Bedroom 2
- Description: Measurements are approximate /not guaranteed. Verify all information.
- Level: Main
- Area: 132
- Dimensions: 12.00 x 11.00
Bedroom 3
- Description: Measurements are approximate /not guaranteed. Verify all information.
- Level: Main
- Area: 143
- Dimensions: 11.00 x 13.00
Bedroom 4
- Description: Measurements are approximate /not guaranteed. Verify all information.
- Level: Main
- Area: 130
- Dimensions: 10.00 x 13.00
Bathroom 1
- Description: full
- Level: Main
Bathroom 2
- Description: full
- Level: Main
Dining room
- Description: Measurements are approximate /not guaranteed. Verify all information.
- Level: Main
- Area: 117
- Dimensions: 9.00 x 13.00
Great room
- Description: Measurements are approximate /not guaranteed. Verify all information.
- Level: Main
- Area: 330
- Dimensions: 22.00 x 15.00
Kitchen
- Description: Measurements are approximate /not guaranteed. Verify all information.
- Level: Main
- Area: 117
- Dimensions: 9.00 x 13.00
Laundry
- Description: Measurements are approximate /not guaranteed. Verify all information.
- Level: Main
- Area: 110
- Dimensions: 10.00 x 11.00
Living room
- Description: Measurements are approximate /not guaranteed. Verify all information.
- Level: Main
- Area: 260
- Dimensions: 20.00 x 13.00
Office
- Description: Measurements are approximate /not guaranteed. Verify all information.
- Level: Main
- Area: 110
- Dimensions: 11.00 x 10.00
Heating
- Forced Air
Cooling
- Central Air
Appliances
- Included: Dishwasher, Dryer, Freezer, Range, Refrigerator, Washer
- Laundry: Laundry Room
Features
- Basement: Full
- Number of fireplaces: 1
- Fireplace features: Family Room
Interior area
- Total structure area: 2,004
- Total interior livable area: 2,004 sqft
- Finished area below ground: 1,900
Property
Parking
- Total spaces: 2
- Parking features: Attached
- Garage spaces: 2
Features
- Stories: 1
- Has private pool: Yes
- Pool features: In Ground
Lot
- Size: 0.42 Acres
- Dimensions: 69 x 159 x 239 x 55 x 161
- Features: Cul-De-Sac
Details
- Parcel number: 0308700400
Construction
Type & style
- Home type: SingleFamily
- Architectural style: Ranch
- Property subtype: Single Family Residence
Materials
- Brick
- Roof: Other
Condition
- New construction: No
- Year built: 1957
Utilities & green energy
- Sewer: Public Sewer
- Water: Public
Community & HOA
Location
- Region: Newport
Financial & listing details
- Price per square foot: $195/sqft
- Tax assessed value: $98,670
- Annual tax amount: $2,473
- Date on market: 7/11/2026
- Listing terms: Cash,FHA,VA Loan,Conventional
- Road surface type: Paved
Estimated market value
$386,900
$368,000 - $406,000
$1,919/mo
Price history
| Date | Event | Price |
|---|---|---|
| 7/27/2026 | Contingent | $389,900$195/sqft |
Source:  MichRIC #26031348 Report a problem MichRIC #26031348 Report a problem | ||
| 7/11/2026 | Listed for sale | $389,900$195/sqft |
Source: MichRIC #26031348 Report a problem | ||
| 7/3/2026 | Contingent | $389,900$195/sqft |
Source: MichRIC #26031348 Report a problem | ||
| 6/25/2026 | Listed for sale | $389,900$195/sqft |
Source: MichRIC #26031348 Report a problem | ||
Public tax history
| Year | Property taxes | Tax assessment |
|---|---|---|
| 2025 | $2,473 +4.9% | $149,400 +13.8% |
| 2024 | $2,358 +4.8% | $131,300 +10% |
| 2023 | $2,249 +3.8% | $119,400 +3.6% |
| 2022 | $2,168 +2.5% | $115,200 +1.8% |
| 2021 | $2,116 +74.3% | $113,200 +5.8% |
| 2020 | $1,214 -40.4% | $107,000 +6.2% |
| 2019 | $2,036 +5.9% | $100,800 +11% |
| 2018 | $1,922 -1.9% | $90,800 |
| 2017 | $1,959 +3.8% | $90,800 +2.3% |
| 2016 | $1,888 +3.4% | $88,800 +11.9% |
| 2015 | $1,826 | $79,359 |
| 2014 | $1,826 | $79,359 +6.6% |
| 2013 | -- | $74,466 -1.4% |
| 2012 | -- | $75,547 -1.4% |
| 2011 | -- | $76,626 -16.9% |
| 2010 | -- | $92,236 -0.6% |
| 2009 | -- | $92,777 -25.5% |
| 2008 | -- | $124,541 -1.6% |
| 2007 | -- | $126,545 +5.5% |
| 2006 | -- | $119,957 -2.5% |
| 2005 | -- | $123,021 +2.6% |
| 2003 | -- | $119,905 +1.1% |
| 2002 | -- | $118,600 +6.5% |
| 2001 | -- | $111,380 |
Find assessor info on the county website
Monthly payment
Est. payment
Payment breakdown
Explore the cost of this home by adjusting the details. Changes won't be saved.Climate risks
Neighborhood: 48166
Nearby schools
GreatSchools rating
- 6/10Fred W. Ritter Elementary SchoolGrades: PK-4Distance: 4.6 mi
- 5/10Wagar Junior High SchoolGrades: 6-8Distance: 3.7 mi
- NAAirport Senior High SchoolGrades: 9-12Distance: 3.6 mi
- $274,5003 bd2 ba1.6k sqft8928 Birchwood Ct, Newport, MI 48166Off Market

- $263,0003 bd1 ba2k sqft2954 Newport Rd, Newport, MI 48166Off Market
- $262,3003 bd1 ba1.7k sqft2966 Newport Rd, Newport, MI 48166Off Market
- $294,7003 bd1 ba1.4k sqft8944 Birchwood Ct, Newport, MI 48166Off Market
- $282,3003 bd2 ba1.2k sqft2944 Newport Rd, Newport, MI 48166Off Market
- $287,2003 bd2 ba1.6k sqft8920 Birchwood Ct, Newport, MI 48166Off Market
- $40,800-- bd-- ba-- sqft2966 Newport Rd, Newport, MI 48166Off Market
- $43,600-- bd-- ba-- sqft2966 Newport Rd, Newport, MI 48166Off Market
A local agent can set up tours, give advice and negotiate with sellers.
Similar homes
- $399,9904 bd2 ba2.2k sqft14104 Carleton West Rd, Carleton, MI 48117For Sale

 MLS ID #20261045203, Julie Golich, Keller Williams Legacy. Realcomp II
 - $285,0003 bd2 ba1.4k sqft6198 Brancheau Rd, Newport, MI 48166For Sale
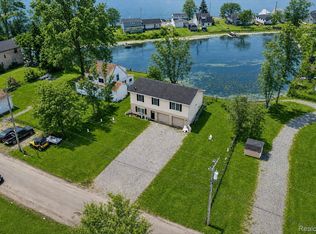 MLS ID #20261014009, Michael Procissi, Power House Group Realty. Realcomp II
 - $340,0003 bd2 ba1.7k sqft2525 Reinhardt Rd, Monroe, MI 48162For Sale
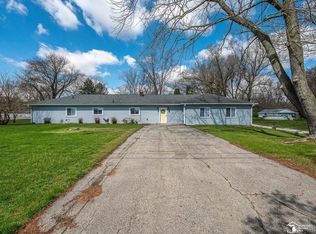
 MLS ID #50198434, Dione Oerther, Key Realty One LLC - Roessler. MiRealSource
 - $319,0003 bd2 ba1.4k sqft33429 Ludwig Dr, Brownstown, MI 48173For Sale
 MLS ID #50217576, Margo Barron, Barron Realty, LLC. MiRealSource
 - $494,9003 bd3 ba2.7k sqft4077 Brest Rd, Newport, MI 48166For SaleMLS ID #50187441, Adam Kipf, Coldwell Banker Haynes R.E. in Monroe. MiRealSource
- $343,5004 bd3 ba2.7k sqft495 Grace Dr, Monroe, MI 48161For SaleMLS ID #50216496, Kimberly Tokarz, Real Estate One Monroe. MiRealSource
- $300,0003 bd2 ba1.5k sqft30155 Fort Rd, Brownstown, MI 48173For SaleMLS ID #20261063464, Karina Gonzalez, KW Professionals. Realcomp II
- $425,0002 bd1 ba1.6k sqft28079 Goddard Rd, Romulus, MI 48174For Sale
 MLS ID #26039618, Bruce Heissenbuettel, The Charles Reinhart Company. MichRIC
 - $349,0003 bd2 ba1.5k sqft533 Center St, Carleton, MI 48117For SaleMLS ID #50200792, Ashley Baas, Howard Hanna - Monroe. MiRealSource
- $475,0003 bd3 ba1.7k sqft1643 Spaulding Rd, Monroe, MI 48162For SaleMLS ID #50216505, Kimberle Daniels, Howard Hanna - Monroe. MiRealSource
- $415,0003 bd3 ba2.2k sqft22085 Cherrywood Rd, Woodhaven, MI 48183For SaleMLS ID #20261062746, Malek Zawaideh, EXP Z Real Estate. Realcomp II
- $264,0003 bd2 ba1.2k sqft4972 Elm St, Newport, MI 48166For SaleMLS ID #50207856, Dione Oerther, Key Realty One LLC - Roessler. MiRealSource
- $360,0004 bd3 ba2.2k sqft15661 Cumberland St, Riverview, MI 48193For SaleMLS ID #26035486, Judy Cemer, Century 21 Riverpointe. MichRIC
- $315,0003 bd2 ba1.6k sqft8002 Willow Rd, Milan, MI 48160For SaleMLS ID #26041312, Scott Bethune, The Charles Reinhart Company. MichRIC
- $360,0003 bd3 ba1.7k sqft45145 Jeanette Ave, Van Buren Township, MI 48111For SaleMLS ID #26034980, Brad Jordan, Realty Experts LLC. MichRIC
- $350,0005 bd2 ba2.3k sqft10624 Borgman Ave, Van Buren Township, MI 48111For SaleMLS ID #26038258, Anne Loehr, Redfin Corporation. MichRIC
- $379,9004 bd3 ba2.1k sqft2681 Lenox St, Trenton, MI 48183For SaleMLS ID #50216850, Mario Ferrante, Help U Sell Metro Detroit. MiRealSource
- $385,0003 bd2 ba2.5k sqft14246 Williamsburg Dr, Riverview, MI 48193For SaleMLS ID #20261058220, Nicole Porter, River Oaks Realty. Realcomp II
- $369,9003 bd3 ba2.4k sqft7610 Willis Rd, Ypsilanti, MI 48197For SaleMLS ID #26026757, Danielle Grostick, Real Estate One Inc. MichRIC
- $440,0004 bd2 ba1.8k sqft27108 E River Rd, Grosse Ile, MI 48138For SaleMLS ID #20261057153, Susie Armiak, MBA Realty. Realcomp II
