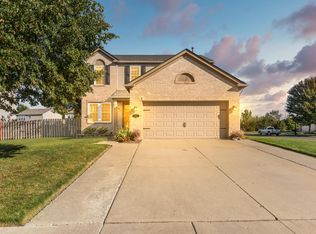
Welcome home to 9655 Endicott Lane! Nestled in the desirable Tremont Park neighborhood, this beautifully Colonial offers the perfect blend of comfort, style, and space for everyday living. With 4 bedrooms and 3 full bathrooms, there's plenty of room for family and guests. The heart of the home is the stunning kitchen, featuring granite countertops and abundant space for gathering, cooking, and making memories. You'll also love the convenience of main-floor laundry, a two car attached garage, and a spacious living room complete with a cozy gas fireplace-perfect for relaxing. An additional flex room provides endless possibilities as a home office, workout space, playroom, or hobby room. Step outside and discover your own private retreat. This amazing, beautifully landscaped, fully fenced-in, park-like backyard offers a peaceful setting to unwind, entertain friends, or simply enjoy nature. This home has been thoughtfully updated over the years, including a new roof, refreshed bathrooms, fresh paint, new flooring, a basement waterproofing system, and a new furnace/AC (2025), making it truly move-in ready. Don't miss the opportunity to make this wonderful house your next home.
Active
Price cut: $15.1K (7/14)
$389,900
9655 Endicott Ln, Ypsilanti, MI 48197
4beds
1,956sqft
:
Get pre-qualified$2,964/mo
Single Family Residence
Built in 2002
0.29 Acres Lot
$385,500 Zestimate®
$199/sqft
$57/mo HOA
What's special
Cozy gas fireplacePark-like backyardFresh paintPrivate retreatGranite countertopsMain-floor laundryTwo car attached garage
- 28 days |
- 2,341 |
- 187 |
Zillow last checked:
Listing updated:
Listed by:
Rachel Mills 734-845-6892,
The Promanas Group 734-477-9400
Source: MichRIC,MLS#: 26031838
Facts & features
Interior
Bedrooms & bathrooms
- Bedrooms: 4
- Bathrooms: 3
- Full bathrooms: 2
- 1/2 bathrooms: 1
Primary bedroom
- Area: 180.67
- Dimensions: 14.17 x 12.75
Bedroom 2
- Area: 180.52
- Dimensions: 14.35 x 12.58
Bedroom 3
- Area: 132.65
- Dimensions: 11.28 x 11.76
Bedroom 5
- Area: 125.42
- Dimensions: 10.05 x 12.48
Primary bathroom
- Area: 55.82
- Dimensions: 5.14 x 10.86
Bathroom 2
- Area: 33.3
- Dimensions: 6.33 x 5.26
Heating
- Forced Air
Cooling
- Central Air
Appliances
- Included: Dishwasher, Disposal, Dryer, Microwave, Oven, Range, Refrigerator, Washer
- Laundry: Laundry Room, Main Level
Features
- Center Island, Eat-in Kitchen, Pantry
- Flooring: Carpet, Engineered Hardwood, Tile
- Windows: Screens, Insulated Windows, Garden Window
- Basement: Full
- Number of fireplaces: 1
- Fireplace features: Living Room
Interior area
- Total structure area: 1,956
- Total interior livable area: 1,956 sqft
- Finished area below ground: 0
Property
Parking
- Total spaces: 2
- Parking features: Garage Door Opener, Attached
- Garage spaces: 2
Features
- Stories: 2
Lot
- Size: 0.29 Acres
- Dimensions: 80ft x 152ft
- Features: Ground Cover, Shrubs/Hedges
Details
- Parcel number: K1135108059
- Zoning description: RES
Construction
Type & style
- Home type: SingleFamily
- Architectural style: Colonial
- Property subtype: Single Family Residence
Materials
- Brick, Vinyl Siding
- Roof: Asphalt
Condition
- New construction: No
- Year built: 2002
Utilities & green energy
- Sewer: Public Sewer, Storm Sewer
- Water: Public
- Utilities for property: Phone Available, Natural Gas Available, Electricity Available, Cable Available, Cable Connected
Community & HOA
Community
- Subdivision: Tremont Park Subdivison
HOA
- Has HOA: Yes
- Amenities included: Playground
- Services included: Other
- HOA fee: $680 annually
- HOA phone: 734-585-5174
Location
- Region: Ypsilanti
Financial & listing details
- Price per square foot: $199/sqft
- Tax assessed value: $155,474
- Annual tax amount: $7,948
- Date on market: 6/25/2026
- Listing terms: Cash,Conventional
- Electric utility on property: Yes
- Road surface type: Paved
Estimated market value
$385,500
$366,000 - $405,000
$2,858/mo
Price history
| Date | Event | Price |
|---|---|---|
| 7/14/2026 | Price change | $389,900-3.7%$199/sqft |
Source:  MichRIC #26031838 Report a problem MichRIC #26031838 Report a problem | ||
| 7/9/2026 | Price change | $405,000-2.4%$207/sqft |
Source: MichRIC #26031838 Report a problem | ||
| 6/25/2026 | Listed for sale | $415,000+10.1%$212/sqft |
Source: MichRIC #26031838 Report a problem | ||
| 4/21/2023 | Sold | $377,000+3.3%$193/sqft |
Source: MichRIC #23008734 Report a problem | ||
| 3/30/2023 | Pending sale | $365,000$187/sqft |
Source: MichRIC #23008734 Report a problem | ||
| 3/25/2023 | Listed for sale | $365,000+12.3%$187/sqft |
Source: MichRIC #23008734 Report a problem | ||
| 10/15/2021 | Sold | $325,000-1.5%$166/sqft |
Source: Public Record Report a problem | ||
| 8/23/2021 | Pending sale | $330,000$169/sqft |
Source:  AAABOR #3283232 Report a problem AAABOR #3283232 Report a problem | ||
| 8/12/2021 | Price change | $330,000+11.9%$169/sqft |
Source: AAABOR #3283232 Report a problem | ||
| 7/7/2021 | Pending sale | $295,000$151/sqft |
Source: AAABOR #3281408 Report a problem | ||
| 6/28/2021 | Listed for sale | $295,000$151/sqft |
Source: AAABOR #3281408 Report a problem | ||
| 6/8/2021 | Pending sale | $295,000$151/sqft |
Source: AAABOR #3281408 Report a problem | ||
| 6/4/2021 | Listed for sale | $295,000+90.3%$151/sqft |
Source: AAABOR #3281408 Report a problem | ||
| 12/18/2013 | Sold | $155,000+0.1%$79/sqft |
Source: Public Record Report a problem | ||
| 10/4/2013 | Price change | $154,900-8.8%$79/sqft |
Source: RE/MAX Classic #213023788 Report a problem | ||
| 10/1/2013 | Listed for sale | $169,900$87/sqft |
Source: Re/Max Classic #213023788 Report a problem | ||
| 8/1/2013 | Listing removed | $169,900$87/sqft |
Source: RE/MAX Classic #213023788 Report a problem | ||
| 7/26/2013 | Price change | $169,900-5.6%$87/sqft |
Source: RE/MAX Classic #213023788 Report a problem | ||
| 7/24/2013 | Listed for sale | $179,900$92/sqft |
Source: Re/Max Classic #213023788 Report a problem | ||
| 5/21/2013 | Listing removed | $179,900$92/sqft |
Source: RE/MAX Classic #213023788 Report a problem | ||
| 4/27/2013 | Price change | $179,900-7.7%$92/sqft |
Source: RE/MAX Classic #213023788 Report a problem | ||
| 3/16/2013 | Listed for sale | $194,900+15.9%$100/sqft |
Source: Re/Max Classic #213023788 Report a problem | ||
| 5/24/2012 | Sold | $168,146+29.4%$86/sqft |
Source: Public Record Report a problem | ||
| 11/3/2011 | Listing removed | $129,900$66/sqft |
Source: Ann Arbor Market Center, Inc. #3101209 Report a problem | ||
| 8/21/2011 | Listed for sale | $129,900$66/sqft |
Source: Keller Williams Realty - Ann Arbor Market Center #3101209 Report a problem | ||
| 8/16/2011 | Pending sale | $129,900$66/sqft |
Source: Keller Williams Realty - Ann Arbor Market Center #3101209 Report a problem | ||
| 2/23/2011 | Listed for sale | $129,900-34.7%$66/sqft |
Source: Keller Williams Realty - Ann Arbor Market Center #3101209 Report a problem | ||
| 2/26/2003 | Sold | $198,995$102/sqft |
Source: Public Record Report a problem | ||
Public tax history
| Year | Property taxes | Tax assessment |
|---|---|---|
| 2025 | $7,476 | $165,100 +9.5% |
| 2024 | -- | $150,800 +9.7% |
| 2023 | -- | $137,500 +18.9% |
| 2022 | -- | $115,600 +3.4% |
| 2021 | -- | $111,800 +2.6% |
| 2020 | -- | $109,000 +3% |
| 2019 | -- | $105,800 +7.3% |
| 2018 | -- | $98,600 +3.9% |
| 2017 | $3,508 | $94,900 +28.6% |
| 2016 | $3,508 +5.2% | $73,778 +0.3% |
| 2015 | $3,334 | $73,558 +5.4% |
| 2014 | $3,334 | $69,800 |
| 2013 | $3,334 | $69,800 +0.4% |
| 2012 | -- | $69,500 -3.6% |
| 2011 | -- | $72,100 -5.3% |
| 2010 | -- | $76,100 -14% |
| 2009 | -- | $88,500 -17.6% |
| 2008 | -- | $107,400 -4.2% |
| 2007 | -- | $112,100 -2.4% |
| 2005 | -- | $114,900 +0.9% |
| 2004 | -- | $113,900 +3.7% |
| 2003 | -- | $109,800 |
Find assessor info on the county website
Monthly payment
Est. payment
Payment breakdown
Explore the cost of this home by adjusting the details. Changes won't be saved.Climate risks
Neighborhood: 48197
Nearby schools
GreatSchools rating
- 6/10Bishop Elementary SchoolGrades: K-5Distance: 2.5 mi
- 5/10Lincoln Middle SchoolGrades: 6-8Distance: 2.6 mi
- 4/10Lincoln Senior High SchoolGrades: 9-12Distance: 2.8 mi
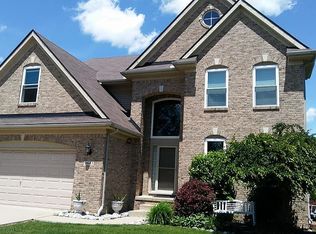
- $489,7004 bd4 ba2.6k sqft9643 Endicott Ln, Ypsilanti, MI 48197Off Market
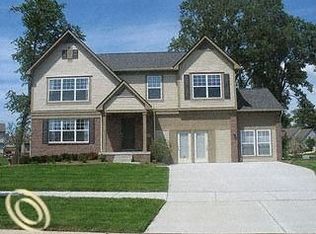
- $429,8004 bd4 ba2k sqft9667 Endicott Ln, Ypsilanti, MI 48197Off Market
- $419,9004 bd3 ba2.4k sqft7324 Colchester Ln, Ypsilanti, MI 48197Off Market
- $339,0004 bd3 ba3k sqft9676 Landsdowne Ln, Ypsilanti, MI 48197Sold
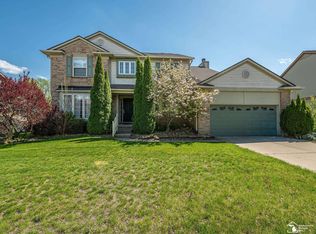
- $373,7004 bd2 ba1.8k sqft9688 Landsdowne Ln, Ypsilanti, MI 48197Off Market
- $412,9004 bd4 ba2.2k sqft9664 Landsdowne Ln, Ypsilanti, MI 48197Off Market
- $388,000-- bd-- ba-- sqft9652 Landsdowne Ln, Ypsilanti, MI 48197Off Market
- $468,6004 bd3 ba2.3k sqft7312 Colchester Ln, Ypsilanti, MI 48197Off Market
A local agent can set up tours, give advice and negotiate with sellers.
Similar homes
- $394,9004 bd4 ba2.7k sqft7146 Fielding St, Ypsilanti, MI 48197For Sale
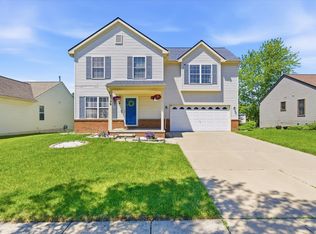
 MLS ID #26024872, Christopher Bergmans, The Charles Reinhart Company. MichRIC
 - $379,0004 bd3 ba2.3k sqft7659 Carlton Dr, Ypsilanti, MI 48197For Sale
 MLS ID #26031260, Brynn Stelter, The Charles Reinhart Company. MichRIC
 - $369,9003 bd2 ba1.6k sqft7944 Thornhill Dr, Ypsilanti, MI 48197For Sale
 MLS ID #26032090, Corey McCord, Solutions Realty LLC. MichRIC
 - $500,0003 bd3 ba2.2k sqft4619 Sycamore Dr, Ypsilanti, MI 48197For Sale
 MLS ID #26037573, Cynthia Glahn, Real Estate One Inc. MichRIC
 - $365,0003 bd2 ba1.5k sqft6261 Maplehurst Dr, Ypsilanti, MI 48197For SaleMLS ID #26035220, Aleksandr Milshteyn, Real Estate One Inc. MichRIC
- $459,9004 bd3 ba2k sqft6727 Robison Ln, Saline, MI 48176For SaleMLS ID #26037551, Patricia Korican, Korican Real Estate. MichRIC
- $576,0004 bd3 ba2.8k sqft4275 Chandi Ct, Ypsilanti, MI 48197For SaleMLS ID #26032764, Deepa Jain, Keller Williams Ann Arbor Mrkt. MichRIC
- $350,0004 bd3 ba1.7k sqft519 Asher Pass, Milan, MI 48160For SaleMLS ID #26037635, Darby Notario, The Charles Reinhart Company. MichRIC
- $370,0003 bd2 ba1.2k sqft43729 Fleetwood Dr, Canton, MI 48187For SaleMLS ID #26037549, Michelle Stalmack, Real Estate One Inc. MichRIC
- $490,0004 bd3 ba2.4k sqft49271 Laguna Dr, Van Buren Township, MI 48111For Sale
 MLS ID #20261037732, Christina A Harman, Social House Group Belleville. Realcomp II
 - $375,0004 bd3 ba2.2k sqft15661 Cumberland St, Riverview, MI 48193For SaleMLS ID #26035486, Judy Cemer, Century 21 Riverpointe. MichRIC
- $335,0003 bd3 ba2.4k sqft1953 Andover Dr, Ypsilanti, MI 48198For SaleMLS ID #26035136, Leanne Wade, Howard Hanna Real Estate. MichRIC
- $375,0003 bd3 ba2.3k sqft245 Roseland Dr, Canton, MI 48187For SaleMLS ID #26032699, Lana Byrne, Referral Network Real Estate. MichRIC
- $320,0002 bd2 ba1.4k sqft445 Courtland St, Ypsilanti, MI 48197For SaleMLS ID #26014243, James Morrison, Howard Hanna Real Estate. MichRIC
- $275,0003 bd3 ba1.8k sqft9475 Lakeside Dr, Ypsilanti, MI 48197For SaleMLS ID #26012292, Stephanie Hale, Howard Hanna Real Estate. MichRIC
- $395,0004 bd3 ba2.5k sqft385 Hollywood Dr, Saline, MI 48176For SaleMLS ID #26018319, Darlene McLane Dresch, Keller Williams Ann Arbor Mrkt. MichRIC
- $484,9004 bd3 ba2.3k sqft11913 Tuttle Hill Rd, Willis, MI 48191For SaleMLS ID #20261029407, Jeff Glover, KW Professionals. Realcomp II
- $419,9004 bd3 ba2k sqft43640 S Timberview Dr, Van Buren Township, MI 48111New ConstructionMLS ID #26032862, Kiara Nelson, Keller Williams Ann Arbor Mrkt. MichRIC
- $419,9004 bd3 ba2k sqft44046 Timberview Ct, Van Buren Township, MI 48111New ConstructionMLS ID #26032860, Kiara Nelson, Keller Williams Ann Arbor Mrkt. MichRIC
- $369,0003 bd2 ba1.2k sqft2857 Verle Ave, Ann Arbor, MI 48108For SaleMLS ID #26034915, Rachel Howard, The Charles Reinhart Company. MichRIC
