Come see this 4 bed 2.5 bath Colonial located in Ypsilanti Michigan. The home needs some work. First floor spanning the Kitchen, living, dining, and family room. The basement spans the entire home and is partially finished with a 5th bedroom & office and is ready for the new home owner to put their finishing touches on it.
Pending
Price cut: $46K (5/6)
$349,000
9676 Landsdowne Ln, Ypsilanti, MI 48197
4beds
3,028sqft
Single Family Residence
Built in 2002
9,147 Square Feet Lot
$347,800 Zestimate®
$115/sqft
$40/mo HOA
What's special
- 90 days |
- 253 |
- 3 |
Zillow last checked:
Listing updated:
Listed by:
Lisa Moore 734-915-8010,
Moore Realty Group - Dundee 734-915-8010
Source: MiRealSource,MLS#: 50204963 Originating MLS: Southeastern Border Association of REALTORS
Originating MLS: Southeastern Border Association of REALTORSFacts & features
Interior
Bedrooms & bathrooms
- Bedrooms: 4
- Bathrooms: 3
- Full bathrooms: 2
- 1/2 bathrooms: 1
Bedroom 1
- Level: Upper
- Area: 192
- Dimensions: 16 x 12
Bedroom 2
- Level: Upper
- Area: 104
- Dimensions: 13 x 8
Bedroom 3
- Level: Upper
- Area: 154
- Dimensions: 14 x 11
Bedroom 4
- Level: Upper
- Area: 100
- Dimensions: 10 x 10
Bathroom 1
- Level: Upper
Bathroom 2
- Level: Upper
Dining room
- Level: Main
- Area: 100
- Dimensions: 10 x 10
Family room
- Area: 192
- Dimensions: 16 x 12
Kitchen
- Level: Main
- Area: 110
- Dimensions: 11 x 10
Living room
- Level: Main
- Area: 192
- Dimensions: 16 x 12
Heating
- Forced Air, Natural Gas
Cooling
- Central Air
Appliances
- Laundry: Main Level
Features
- Basement: Partially Finished
- Number of fireplaces: 1
- Fireplace features: Family Room, Gas
Interior area
- Total structure area: 3,339
- Total interior livable area: 3,028 sqft
- Finished area above ground: 2,228
- Finished area below ground: 800
Property
Parking
- Total spaces: 2
- Parking features: Attached
- Attached garage spaces: 2
Features
- Levels: Two
- Stories: 2
- Frontage type: Road
- Frontage length: 68
Lot
- Size: 9,147 Square Feet
- Dimensions: 68 x 116 x 82 x 133
Details
- Parcel number: K01135108065
Construction
Type & style
- Home type: SingleFamily
- Architectural style: Colonial
- Property subtype: Single Family Residence
Materials
- Brick, Vinyl Siding
- Foundation: Basement
Condition
- New construction: No
- Year built: 2002
Utilities & green energy
- Sewer: Public Sanitary
- Water: Public
Community & HOA
Community
- Subdivision: Tremont Park Sub
HOA
- Has HOA: Yes
- HOA fee: $475 annually
Location
- Region: Ypsilanti
Financial & listing details
- Price per square foot: $115/sqft
- Tax assessed value: $359,800
- Annual tax amount: $11,070
- Date on market: 4/21/2026
- Cumulative days on market: 76 days
- Listing agreement: Exclusive Right To Sell
- Listing terms: Cash,Conventional
- Ownership type: LLC
Estimated market value
$347,800
$330,000 - $365,000
$3,248/mo
Price history
| Date | Event | Price |
|---|---|---|
| 6/11/2026 | Pending sale | $349,000$115/sqft |
Source:  MiRealSource #50204963 Report a problem MiRealSource #50204963 Report a problem | ||
| 6/2/2026 | Contingent | $349,000$115/sqft |
Source: MiRealSource #50204963 Report a problem | ||
| 5/6/2026 | Price change | $349,000-11.6%$115/sqft |
Source: MiRealSource #50204963 Report a problem | ||
| 4/21/2026 | Pending sale | $395,000+3188.9%$130/sqft |
Source: MiRealSource #50204963 Report a problem | ||
| 12/17/2024 | Sold | $12,010-96.4%$4/sqft |
Source: Public Record Report a problem | ||
| 9/8/2021 | Sold | $337,000+117.4%$111/sqft |
Source: Public Record Report a problem | ||
| 6/22/2010 | Sold | $155,000-4.3%$51/sqft |
Source: Public Record Report a problem | ||
| 4/30/2010 | Price change | $162,000-4.1%$54/sqft |
Source: Weichert Realtors #210020108 Report a problem | ||
| 2/18/2010 | Listed for sale | $169,000+13.4%$56/sqft |
Source: Weichert Realtors #210020108 Report a problem | ||
| 12/27/2007 | Sold | $149,000-30.1%$49/sqft |
Source: Public Record Report a problem | ||
| 12/15/2006 | Sold | $213,210-8.1%$70/sqft |
Source: Public Record Report a problem | ||
| 9/30/2003 | Sold | $231,900+0.4%$77/sqft |
Source: Public Record Report a problem | ||
| 1/28/2003 | Sold | $231,013$76/sqft |
Source: Public Record Report a problem | ||
Public tax history
| Year | Property taxes | Tax assessment |
|---|---|---|
| 2025 | $7,030 | $179,900 +7.1% |
| 2024 | -- | $168,000 +8.7% |
| 2023 | -- | $154,600 +20.3% |
| 2022 | -- | $128,500 +3.6% |
| 2021 | -- | $124,000 +2.7% |
| 2020 | -- | $120,700 +3.3% |
| 2019 | -- | $116,800 +4% |
| 2018 | -- | $112,300 +2.5% |
| 2017 | $3,927 | $109,600 +32.5% |
| 2016 | $3,927 +5.2% | $82,723 +0.3% |
| 2015 | $3,733 | $82,476 +3.2% |
| 2014 | $3,733 | $79,900 |
| 2013 | $3,733 | $79,900 -12.6% |
| 2012 | -- | $91,400 +18.9% |
| 2011 | -- | $76,900 -4.8% |
| 2010 | -- | $80,800 -14% |
| 2009 | -- | $93,900 -17.3% |
| 2008 | -- | $113,600 -4.4% |
| 2007 | -- | $118,800 -2.5% |
| 2005 | -- | $121,900 +1% |
| 2004 | -- | $120,700 +3.3% |
| 2003 | -- | $116,800 |
Find assessor info on the county website
Monthly payment
Est. payment
Payment breakdown
Explore the cost of this home by adjusting the details. Changes won't be saved.Climate risks
Neighborhood: 48197
Nearby schools
GreatSchools rating
- 6/10Bishop Elementary SchoolGrades: K-5Distance: 2.5 mi
- 5/10Lincoln Middle SchoolGrades: 6-8Distance: 2.6 mi
- 4/10Lincoln Senior High SchoolGrades: 9-12Distance: 2.8 mi
Schools provided by the listing agent
- District: Lincoln Cons School District
Source: MiRealSource. This data may not be complete. We recommend contacting the local school district to confirm school assignments for this home.
- $373,7004 bd2 ba1.8k sqft9688 Landsdowne Ln, Ypsilanti, MI 48197Off Market
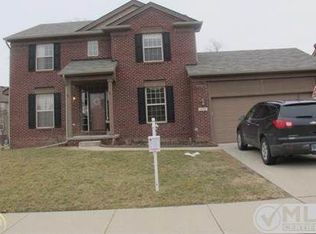
- $412,9004 bd4 ba2.2k sqft9664 Landsdowne Ln, Ypsilanti, MI 48197Off Market
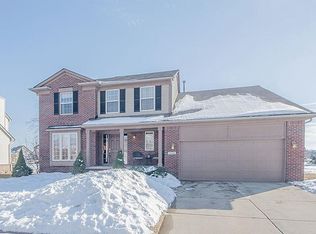
- $389,9004 bd3 ba1.9k sqft9655 Endicott Ln, Ypsilanti, MI 48197For Sale
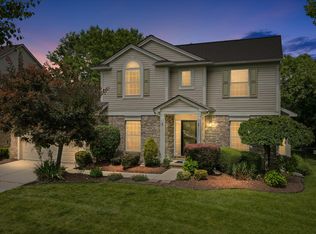
- $401,6003 bd3 ba2k sqft7300 Colchester Ln, Ypsilanti, MI 48197Off Market
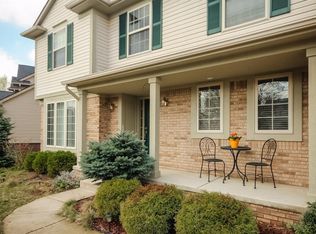
- $539,8004 bd3 ba2.7k sqft9661 Landsdowne Ln, Ypsilanti, MI 48197Off Market
- $382,5004 bd2 ba2.1k sqft9681 Landsdowne Ln, Ypsilanti, MI 48197Off Market
- $494,5004 bd4 ba2.6k sqft9643 Endicott Ln, Ypsilanti, MI 48197Off Market
- $468,6004 bd3 ba2.3k sqft7312 Colchester Ln, Ypsilanti, MI 48197Off Market
A local agent can set up tours, give advice and negotiate with sellers.
Similar homes
- $389,9004 bd3 ba1.9k sqft9655 Endicott Ln, Ypsilanti, MI 48197For Sale
 MLS ID #26031838, Rachel Mills, The Promanas Group. MichRIC
 - $394,9004 bd4 ba2.7k sqft7146 Fielding St, Ypsilanti, MI 48197For Sale
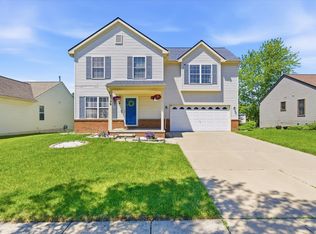 MLS ID #26024872, Christopher Bergmans, The Charles Reinhart Company. MichRIC
 - $379,0004 bd3 ba2.3k sqft7659 Carlton Dr, Ypsilanti, MI 48197For Sale
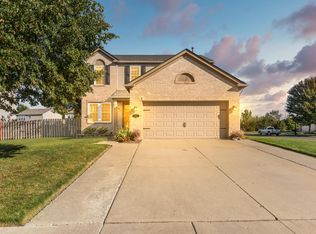 MLS ID #26031260, Brynn Stelter, The Charles Reinhart Company. MichRIC
 - $375,0004 bd3 ba1.7k sqft7803 Hampton Ct, Ypsilanti, MI 48197For Sale
 MLS ID #26030340, Aleksandr Milshteyn, Real Estate One Inc. MichRIC
 - $365,0003 bd2 ba1.5k sqft6261 Maplehurst Dr, Ypsilanti, MI 48197For SaleMLS ID #26035220, Aleksandr Milshteyn, Real Estate One Inc. MichRIC
- $369,9003 bd2 ba1.6k sqft7944 Thornhill Dr, Ypsilanti, MI 48197For SaleMLS ID #26032090, Corey McCord, Solutions Realty LLC. MichRIC
- $379,9003 bd3 ba2.4k sqft7610 Willis Rd, Ypsilanti, MI 48197For SaleMLS ID #26026757, Danielle Grostick, Real Estate One Inc. MichRIC
- $415,0005 bd3 ba2.5k sqft6611 Textile Rd, Ypsilanti, MI 48197For Sale
 MLS ID #50208337, Jonathan Minerick, HomeCoin.com. MiRealSource
 - $476,0004 bd3 ba2.6k sqft8060 Fox Tail Ct, Ypsilanti, MI 48197For SaleMLS ID #26016715, Michael Price, Key Realty One LLC. MichRIC
- $384,9003 bd2 ba2.2k sqft9100 Willis Rd, Willis, MI 48191For SaleMLS ID #26027476, Aleksandr Milshteyn, Real Estate One Inc. MichRIC
- $335,0003 bd3 ba2.4k sqft1953 Andover Dr, Ypsilanti, MI 48198For SaleMLS ID #26035136, Leanne Wade, Howard Hanna Real Estate. MichRIC
- $350,0005 bd2 ba2.3k sqft10624 Borgman Ave, Van Buren Township, MI 48111For SaleMLS ID #26029012, Anne Loehr, Redfin Corporation. MichRIC
- $335,0004 bd3 ba1.6k sqft816 King Fisher St, Milan, MI 48160For SaleMLS ID #26036128, Brad Jordan, Realty Experts LLC. MichRIC
- $360,0003 bd3 ba1.7k sqft45145 Jeanette Ave, Van Buren Township, MI 48111For SaleMLS ID #26034980, Brad Jordan, Realty Experts LLC. MichRIC
- $425,0003 bd2 ba3k sqft5650 Carpenter Rd, Ypsilanti, MI 48197For SaleMLS ID #25059852, Tonya Ireland, Real Estate One Inc. MichRIC
- $375,0005 bd2 ba1.8k sqft306 E Cross St, Ypsilanti, MI 48198For Sale
 MLS ID #20261038437, Trista Williams, EXP Realty Main. Realcomp II
 - $275,0003 bd3 ba1.8k sqft9475 Lakeside Dr, Ypsilanti, MI 48197For SaleMLS ID #26012292, Stephanie Hale, Howard Hanna Real Estate. MichRIC
- $374,9004 bd3 ba2.2k sqft39025 Buckingham Dr, Romulus, MI 48174For SaleMLS ID #50213837, David Cook, Keller Williams Realty Lakeside. MiRealSource
- $379,9003 bd3 ba1.6k sqft5806 Wedgewood Rd, Canton, MI 48187For SaleMLS ID #26036262, Sakina Arastu, KW Advantage. MichRIC
- $375,0004 bd3 ba2.2k sqft15661 Cumberland St, Riverview, MI 48193For SaleMLS ID #26035486, Judy Cemer, Century 21 Riverpointe. MichRIC
