This versatile 4-bedroom, 3-bath ranch offers an incredibly flexible floor plan with spacious living areas and options to fit a variety of needs. The home features three bedrooms and two full baths in the main living area, plus an additional bedroom, full bath, kitchen, living area, laundry, and fireplace in a separate wing of the home. With barrier-free features and thoughtfully designed spaces, this area offers exceptional flexibility for a home office, guest accommodations, large primary suite, additional living space, hobby area, or simply room to spread out. Situated on a large corner lot, the property also features an attached 2-car garage, storage shed, and plenty of outdoor space to enjoy. With 4 bedrooms, 3 full baths, and a layout that provides both connection and flexibility, this Saline ranch offers possibilities that are hard to find. Bring your vision and discover just how well this unique floor plan can work for you!
Active
Price cut: $30K (7/9)
$395,000
385 Hollywood Dr, Saline, MI 48176
4beds
2,550sqft
:
Get pre-qualified$2,944/mo
Single Family Residence
Built in 1961
0.26 Acres Lot
$388,700 Zestimate®
$155/sqft
$-- HOA
What's special
Storage shedLarge corner lotBarrier-free features
- 94 days |
- 1,452 |
- 70 |
Zillow last checked:
Listing updated:
Listed by:
Darlene McLane Dresch 734-260-3453,
Keller Williams Ann Arbor Mrkt 734-995-9400
Source: MichRIC,MLS#: 26018319
Facts & features
Interior
Bedrooms & bathrooms
- Bedrooms: 4
- Bathrooms: 3
- Full bathrooms: 3
- Main level bedrooms: 4
Primary bedroom
- Description: Main House
- Level: Main
Primary bedroom
- Description: In Law Apt
- Level: Main
Bedroom 2
- Description: Main House
- Level: Main
Bedroom 3
- Description: Main House
- Level: Main
Primary bathroom
- Description: In Law Apt
- Level: Main
Bathroom 1
- Description: Main House
- Level: Main
Bathroom 2
- Description: Main House
- Level: Basement
Bonus room
- Description: Main House
- Level: Basement
Family room
- Description: Main House
- Level: Basement
Kitchen
- Description: Main House
- Level: Main
Kitchen
- Description: In Law Apt
- Level: Main
Laundry
- Description: Main House
- Level: Basement
Laundry
- Description: In Law Apt
- Level: Main
Living room
- Description: Main House
- Level: Main
Living room
- Description: In Law Apt
- Level: Main
Heating
- Forced Air
Cooling
- Central Air
Appliances
- Included: Dishwasher, Dryer, Microwave, Range, Refrigerator, Washer
- Laundry: Lower Level, Main Level
Features
- Flooring: Carpet, Vinyl, Wood
- Windows: Bay/Bow
- Basement: Crawl Space,Full
- Number of fireplaces: 1
- Fireplace features: Living Room
Interior area
- Total structure area: 1,666
- Total interior livable area: 2,550 sqft
- Finished area below ground: 884
Property
Parking
- Total spaces: 2
- Parking features: Garage Faces Front, Attached, Garage Door Opener
- Garage spaces: 2
Accessibility
- Accessibility features: Accessible Mn Flr Bedroom, Accessible Mn Flr Full Bath, Grab Bar Mn Flr Bath, Low Threshold Shower
Features
- Stories: 1
- Fencing: Chain Link
Lot
- Size: 0.26 Acres
- Dimensions: 89 x 80
- Features: Level, Sidewalk
Details
- Additional structures: Shed(s)
- Parcel number: 181801206018
- Zoning description: R-1C
Construction
Type & style
- Home type: SingleFamily
- Architectural style: Ranch
- Property subtype: Single Family Residence
Materials
- Brick, Vinyl Siding
- Roof: Shingle
Condition
- New construction: No
- Year built: 1961
Utilities & green energy
- Sewer: Public Sewer
- Water: Public
Community & HOA
Location
- Region: Saline
Financial & listing details
- Price per square foot: $155/sqft
- Tax assessed value: $160,423
- Annual tax amount: $8,027
- Date on market: 5/2/2026
- Listing terms: Cash,FHA,VA Loan,Conventional
- Road surface type: Paved
Estimated market value
$388,700
$369,000 - $408,000
$2,949/mo
Price history
| Date | Event | Price |
|---|---|---|
| 7/9/2026 | Price change | $395,000-7.1%$155/sqft |
Source:  MichRIC #26018319 Report a problem MichRIC #26018319 Report a problem | ||
| 5/23/2026 | Price change | $425,000-4%$167/sqft |
Source: MichRIC #26018319 Report a problem | ||
| 5/2/2026 | Listed for sale | $442,500+4.1%$174/sqft |
Source: MichRIC #26018319 Report a problem | ||
| 8/21/2023 | Sold | $425,000$167/sqft |
Source: Public Record Report a problem | ||
Public tax history
| Year | Property taxes | Tax assessment |
|---|---|---|
| 2025 | $7,797 | $170,600 +9.6% |
| 2024 | -- | $155,600 +11.8% |
| 2023 | -- | $139,200 +4.4% |
| 2022 | -- | $133,300 +7.7% |
| 2021 | -- | $123,800 -5.2% |
| 2020 | $4,559 | $130,600 +13% |
| 2019 | -- | $115,600 +8.4% |
| 2018 | -- | $106,600 +2.3% |
| 2017 | -- | $104,200 +41.2% |
| 2016 | -- | $73,788 +0.3% |
| 2015 | -- | $73,568 +3.2% |
| 2014 | -- | $71,270 |
| 2013 | -- | $71,270 +2.4% |
| 2012 | -- | $69,600 -6.3% |
| 2011 | -- | $74,300 -5.2% |
| 2010 | -- | $78,400 -2% |
| 2009 | -- | $80,035 +4.4% |
| 2008 | -- | $76,662 +2.3% |
| 2007 | -- | $74,939 -29.4% |
| 2005 | -- | $106,200 +1% |
| 2004 | -- | $105,200 +6% |
| 2003 | -- | $99,200 +5.4% |
| 2002 | $2,398 +37.4% | $94,100 +8.8% |
| 2001 | $1,746 +7.7% | $86,500 +13.1% |
| 2000 | $1,621 | $76,500 +2.5% |
| 1999 | -- | $74,600 |
Find assessor info on the county website
Monthly payment
Est. payment
Payment breakdown
Explore the cost of this home by adjusting the details. Changes won't be saved.Climate risks
Neighborhood: 48176
Nearby schools
GreatSchools rating
- 9/10Heritage SchoolGrades: 4-5Distance: 1 mi
- 9/10Saline Middle SchoolGrades: 6-8Distance: 1 mi
- 10/10Saline High SchoolGrades: 9-12Distance: 2.1 mi
- $345,0003 bd1 ba988 sqft369 Hollywood Dr, Saline, MI 48176Sold

- $301,7003 bd1 ba984 sqft311 Marian Ct, Saline, MI 48176Off Market
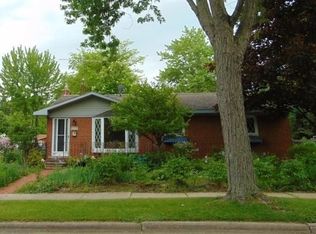
- $285,6003 bd1 ba1.2k sqft392A Hollywood Dr, Saline, MI 48176Off Market

- $311,3003 bd2 ba984 sqft319 Marian Ct, Saline, MI 48176Off Market

- $314,3003 bd1 ba984 sqft363 Hollywood Dr, Saline, MI 48176Off Market
- $303,000-- bd-- ba-- sqft331 Marian Ct, Saline, MI 48176Off Market
- $315,5003 bd2 ba984 sqft374 Hollywood Dr, Saline, MI 48176Off Market
- $334,800-- bd-- ba-- sqft357 Hollywood Dr, Saline, MI 48176Off Market
A local agent can set up tours, give advice and negotiate with sellers.
Similar homes
- $350,0003 bd2 ba2k sqft350 Hollywood Dr, Saline, MI 48176For Sale
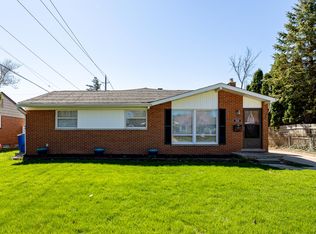
 MLS ID #26017301, Hope Herron, Determined Realty LLC. MichRIC
 - $459,9004 bd3 ba2k sqft6727 Robison Ln, Saline, MI 48176For Sale
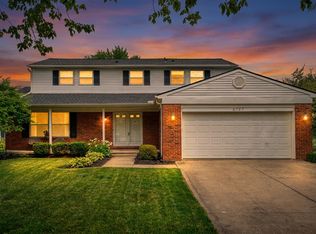 MLS ID #26037551, Patricia Korican, Korican Real Estate. MichRIC
 - $435,0003 bd2 ba1.6k sqft534 Forestbrooke Ct, Saline, MI 48176For Sale
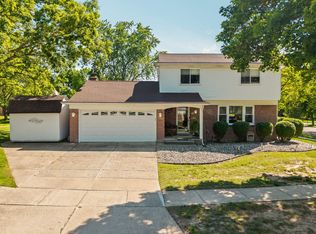 MLS ID #26027932, Donald Wurtzel, Cornerstone Real Estate. MichRIC
 - $399,0004 bd2 ba1.6k sqft10311 Warner Rd, Milan, MI 48160For Sale
 MLS ID #26028499, Veronica Long, Keller Williams Ann Arbor Mrkt. MichRIC
 - $549,9004 bd3 ba2.6k sqft2747 Salt Springs Dr, Saline, MI 48176For SaleMLS ID #26033928, Trevor McIlwaine, Berkshire Hathaway HomeService. MichRIC
- $389,0003 bd2 ba1.8k sqft6111 Billmyer Hwy, Tecumseh, MI 49286For SaleMLS ID #26038978, Mark Riggle, RE/MAX Irish Hills Realty. MichRIC
- $379,9003 bd3 ba2.4k sqft7610 Willis Rd, Ypsilanti, MI 48197For SaleMLS ID #26026757, Danielle Grostick, Real Estate One Inc. MichRIC
- $415,0005 bd3 ba2.5k sqft6611 Textile Rd, Ypsilanti, MI 48197For Sale
 MLS ID #50208337, Jonathan Minerick, HomeCoin.com. MiRealSource
 - $450,0004 bd2 ba2.2k sqft315 S Washington St, Manchester, MI 48158For SaleMLS ID #26037610, Melissa LaDuke, The Charles Reinhart Company. MichRIC
- $399,9004 bd2 ba2.7k sqft807 Conklin Dr, Tecumseh, MI 49286For SaleMLS ID #50211006, Dallas Heidbreder, Howard Hanna Real Estate Services-Tecumseh. MiRealSource
- $410,0003 bd2 ba1.5k sqft1954 Independence Blvd, Ann Arbor, MI 48104For SaleMLS ID #26038298, Tami Simpson, Howard Hanna Real Estate. MichRIC
- $385,0003 bd3 ba2.9k sqft15635 Martinsville Rd, Van Buren Township, MI 48111For Sale
 MLS ID #20261047548, Sheel Sohal, KW Domain. Realcomp II
 - $429,0002 bd2 ba1.7k sqft511 N Wagner Rd, Ann Arbor, MI 48103For SaleMLS ID #26035456, John Tenza, The Charles Reinhart Company. MichRIC
- $380,0004 bd2 ba1.4k sqft2472 Hawks Rd, Ann Arbor, MI 48108For SaleMLS ID #26038007, Aleksandr Milshteyn, Real Estate One Inc. MichRIC
- $389,0004 bd4 ba2.7k sqft7146 Fielding St, Ypsilanti, MI 48197For SaleMLS ID #26024872, Christopher Bergmans, The Charles Reinhart Company. MichRIC
- $440,0004 bd3 ba2.2k sqft1614 South Blvd, Ann Arbor, MI 48104For SaleMLS ID #26030685, Lyla Icaza, The Charles Reinhart Company. MichRIC
- $525,0004 bd3 ba2.2k sqft940 Lennox St, Ann Arbor, MI 48103For SaleMLS ID #26037754, Kevin Daum, Keller Williams Ann Arbor Mrkt. MichRIC
- $364,9004 bd2 ba2k sqft5741 N Adrian Hwy, Adrian, MI 49221For SaleMLS ID #50207743, Brian Thomas, Realty Executives Home Towne Chesterfield. MiRealSource
- $399,9005 bd3 ba3.2k sqft4753 Holloway Rd, Adrian, MI 49221For SaleMLS ID #50211645, Danielle Stepp, Foundation Realty, LLC-Tecumseh. MiRealSource
- $487,0003 bd3 ba2.2k sqft4619 Sycamore Dr, Ypsilanti, MI 48197For SaleMLS ID #26037573, Cynthia Glahn, Real Estate One Inc. MichRIC
