Welcome home to this charming 3-bedroom brick ranch ideally located in Trenton, MI, just off West Rd for effortless access to local shopping, community schools, and the nearby community pool! The main level boasts hardwood flooring running throughout the living spaces and all three bedrooms, along with a tastefully updated full bathroom. Head downstairs to find a spacious finished basement featuring a fun, retro recreational area with a built-in bar—perfect for entertaining—as well as a convenient half bathroom and dedicated laundry area. All appliances are included with the sale, making this home truly ready to make it your own. Outside, enjoy summer days on the back deck under the electronic awning overlooking a fully chain-link enclosed backyard full of potential. Detached 2-car garage with an updated automatic opener.
Active
$244,900
2910 Parkwood St, Trenton, MI 48183
3beds
1,726sqft
:
Get pre-qualified$1,916/mo
Single Family Residence
Built in 1956
5,662 Square Feet Lot
$245,400 Zestimate®
$142/sqft
$-- HOA
What's special
Spacious finished basementFully chain-link enclosed backyardDedicated laundry areaConvenient half bathroom
- 20 days |
- 1,847 |
- 113 |
Zillow last checked:
Listing updated:
Listed by:
Jennifer Buhl 734-231-4738,
Grapevine RealEstate Group LLC 734-771-6612
Source: MichRIC,MLS#: 26037576
Facts & features
Interior
Bedrooms & bathrooms
- Bedrooms: 3
- Bathrooms: 2
- Full bathrooms: 1
- 1/2 bathrooms: 1
- Main level bedrooms: 3
Primary bedroom
- Level: Main
- Area: 144.36
- Dimensions: 13.33 x 10.83
Bedroom 2
- Level: Main
- Area: 101.61
- Dimensions: 10.08 x 10.08
Bedroom 3
- Description: Could also be used as an office space or den
- Level: Main
- Area: 127.25
- Dimensions: 11.75 x 10.83
Bathroom 1
- Description: Newly updated with walk in shower
- Level: Main
- Area: 57.93
- Dimensions: 8.08 x 7.17
Bathroom 2
- Level: Basement
- Area: 24.16
- Dimensions: 5.58 x 4.33
Dining area
- Level: Main
- Area: 62.64
- Dimensions: 8.00 x 7.83
Kitchen
- Description: black matching appliances, stainless sink
- Level: Main
- Area: 123.66
- Dimensions: 12.58 x 9.83
Laundry
- Description: large area with a lot of storage
- Level: Basement
- Area: 419.39
- Dimensions: 24.67 x 17.00
Living room
- Description: with bow window
- Level: Main
- Area: 195.89
- Dimensions: 13.67 x 14.33
Recreation
- Description: retro with paneling and bar
- Level: Basement
- Area: 455
- Dimensions: 22.75 x 20.00
Heating
- Forced Air
Cooling
- Central Air
Appliances
- Included: Cooktop, Dishwasher, Disposal, Dryer, Freezer, Microwave, Oven, Range, Refrigerator, Washer
- Laundry: In Basement, Sink, Washer Hookup
Features
- Ceiling Fan(s)
- Flooring: Linoleum, Vinyl, Wood
- Windows: Bay/Bow
- Basement: Daylight,Full
- Has fireplace: No
Interior area
- Total structure area: 1,073
- Total interior livable area: 1,726 sqft
- Finished area below ground: 653
Property
Parking
- Total spaces: 2
- Parking features: Garage Door Opener, Detached
- Garage spaces: 2
Accessibility
- Accessibility features: Grab Bar Mn Flr Bath, Low Threshold Shower
Features
- Stories: 1
- Fencing: Chain Link
Lot
- Size: 5,662 Square Feet
- Dimensions: 42 x 135
- Features: Ground Cover, Shrubs/Hedges
Details
- Parcel number: 54019030212000
Construction
Type & style
- Home type: SingleFamily
- Architectural style: Ranch
- Property subtype: Single Family Residence
Materials
- Aluminum Siding, Brick
- Roof: Asphalt,Shingle
Condition
- New construction: No
- Year built: 1956
Utilities & green energy
- Sewer: Public Sewer
- Water: Public
Community & HOA
Community
- Security: Smoke Detector(s)
Location
- Region: Trenton
Financial & listing details
- Price per square foot: $142/sqft
- Tax assessed value: $63,273
- Annual tax amount: $3,883
- Date on market: 8/1/2026
- Listing terms: Cash,FHA,Conventional
Estimated market value
$245,400
$233,000 - $258,000
$1,896/mo
Price history
| Date | Event | Price |
|---|---|---|
| 8/1/2026 | Listed for sale | $244,900$142/sqft |
Source:  MichRIC #26037576 Report a problem MichRIC #26037576 Report a problem | ||
| 7/27/2026 | Pending sale | $244,900$142/sqft |
Source: MichRIC #26037576 Report a problem | ||
| 7/22/2026 | Listed for sale | $244,900+178%$142/sqft |
Source: MichRIC #26037576 Report a problem | ||
| 7/19/2010 | Sold | $88,102-22%$51/sqft |
Source: Public Record Report a problem | ||
| 5/16/2010 | Listed for sale | $112,900$65/sqft |
Source: ZANGLIN & ASSOCIATES REAL ESTATE #210056400 Report a problem | ||
Public tax history
| Year | Property taxes | Tax assessment |
|---|---|---|
| 2025 | -- | $94,900 +10.9% |
| 2024 | -- | $85,600 +10.9% |
| 2023 | -- | $77,200 +6.8% |
| 2022 | -- | $72,300 +3.6% |
| 2021 | -- | $69,800 |
| 2020 | $3,169 +12.7% | $69,800 +6.1% |
| 2019 | $2,812 | $65,800 +4.4% |
| 2018 | $2,812 | $63,000 +2.3% |
| 2017 | -- | $61,600 +2.2% |
| 2016 | $2,487 | $60,300 +8.5% |
| 2015 | $2,487 -46.6% | $55,600 +9.2% |
| 2013 | $4,659 +87.3% | $50,900 +9.9% |
| 2012 | $2,487 | $46,300 -13% |
| 2010 | -- | $53,200 -7.8% |
| 2009 | -- | $57,700 -10.1% |
| 2008 | -- | $64,200 -23.6% |
| 2007 | -- | $84,000 +6.1% |
| 2003 | -- | $79,200 +46.5% |
| 2001 | $2,393 +9.1% | $54,060 +3.2% |
| 2000 | $2,192 | $52,384 |
Find assessor info on the county website
Monthly payment
Est. payment
Payment breakdown
Explore the cost of this home by adjusting the details. Changes won't be saved.Climate risks
Neighborhood: 48183
Nearby schools
GreatSchools rating
- 5/10Richard C. Hedke Elem. SchoolGrades: PK-5Distance: 0.8 mi
- 7/10Boyd W. Arthurs Middle SchoolGrades: 6-8Distance: 1.2 mi
- 7/10Trenton High SchoolGrades: 9-12Distance: 0.4 mi
- $251,9004 bd2 ba1.3k sqft2920 Parkwood St, Trenton, MI 48183Off Market
- $257,5003 bd2 ba1.1k sqft2900 Parkwood St, Trenton, MI 48183Off Market
- $235,4003 bd1 ba1.7k sqft2930 Parkwood St, Trenton, MI 48183Off Market
- $257,7003 bd2 ba1.3k sqft2850 Parkwood St, Trenton, MI 48183Off Market
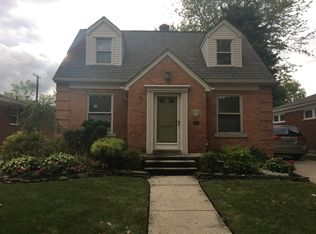
- $204,1002 bd1 ba1.2k sqft2940 Parkwood St, Trenton, MI 48183Off Market
- $220,4003 bd1 ba1k sqft2842 Parkwood St, Trenton, MI 48183Off Market
- $174,0003 bd1 ba1.5k sqft2986 Parkwood St, Trenton, MI 48183Sold
- $259,5003 bd2 ba1.2k sqft2855 Birchwood St, Trenton, MI 48183Off Market
A local agent can set up tours, give advice and negotiate with sellers.
Similar homes
- $255,0003 bd2 ba1.9k sqft2440 Sherwood St, Trenton, MI 48183For Sale
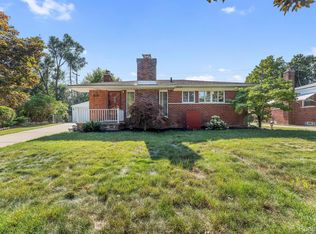
 MLS ID #20261061792, Sherri Gramlich, EXP Realty. Realcomp II
 - $250,0003 bd2 ba1.1k sqft3290 Maxwell St, Trenton, MI 48183For Sale
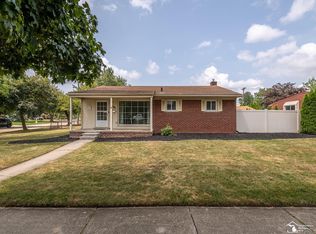
 MLS ID #50216605, Steven Lenhart, Real Estate One Monroe. MiRealSource
 - $274,9003 bd1 ba1.1k sqft2955 Bridge St, Trenton, MI 48183For Sale
 MLS ID #50213777, Nick Butman, Help U Sell Metro Detroit. MiRealSource
 - $226,0003 bd2 ba1.5k sqft11209 Jackson St, Taylor, MI 48180For Sale
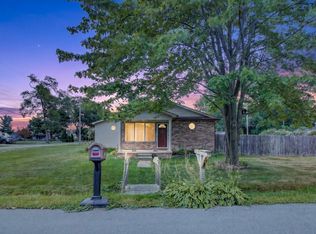
 MLS ID #26041425, Julie Hackworth, ERA Reardon Realty, L.L.C.. MichRIC
 - $219,9003 bd2 ba1.1k sqft13012 Cherry St, Southgate, MI 48195For SaleMLS ID #50216757, Nathan C Loranger, 3Sixty5 Realty. MiRealSource
- $249,9003 bd3 ba1.5k sqft1099 Cora St, Wyandotte, MI 48192For SaleMLS ID #50215349, Cole McNew, Coldwell Banker Haynes Real Estate Commercial. MiRealSource
- $289,9003 bd2 ba1.9k sqft9854 Colwell Ave, Allen Park, MI 48101For SaleMLS ID #20261061249, Kelly A Matelic, Park Avenue Realty Inc. Realcomp II
- $319,0003 bd2 ba1.4k sqft33429 Ludwig Dr, Brownstown, MI 48173For SaleMLS ID #50217576, Margo Barron, Barron Realty, LLC. MiRealSource
- $219,9003 bd2 ba2k sqft1760 Sycamore St, Wyandotte, MI 48192For SaleMLS ID #20261050752, Zeinab Bazzi, EXP Realty Main. Realcomp II
- $250,0003 bd2 ba1.4k sqft20061 Wilmot Rd, Belleville, MI 48111For SaleMLS ID #26038775, Alexsandra Anteau, Century 21 Affiliated. MichRIC
- $265,0002 bd2 ba1.2k sqft23706 W Lake Cir #36, Brownstown, MI 48183For SaleMLS ID #26039358, Jennifer Kish, Century 21 Riverpointe. MichRIC
- $234,9003 bd2 ba1.4k sqft13429 Garfield Ave, Redford, MI 48239For SaleMLS ID #26041214, Adrena Holman, Redfin Corporation. MichRIC
- $229,0003 bd1 ba925 sqft14557 Michigan Blvd, Allen Park, MI 48101For SaleMLS ID #26037804, Savannah Murphy, Grapevine RealEstate Group LLC. MichRIC
- $324,5002 bd2 ba1.7k sqft9772 Grosse Ile Pkwy, Grosse Ile, MI 48138For SaleMLS ID #26037925, Jennifer Buhl, Grapevine RealEstate Group LLC. MichRIC
- $269,9003 bd1 ba1.1k sqft3413 Lincoln St, Dearborn, MI 48124For SaleMLS ID #26041205, Tyler Stipe, RE/MAX Platinum. MichRIC
- $259,9003 bd2 ba1.5k sqft437 Monroe St, Carleton, MI 48117For SaleMLS ID #50216270, Rhonda Nowitzke, Coldwell Banker Haynes R.E. in Monroe. MiRealSource
- $218,0004 bd2 ba1.7k sqft15708 Goddard Rd, Allen Park, MI 48101For SaleMLS ID #50200576, Sean D Delpaz, Synergy Realty Group. MiRealSource
- $224,9003 bd1 ba1.2k sqft12202 Harris St, Carleton, MI 48117For SaleMLS ID #50217399, Nini Riggs, Coldwell Banker Haynes R.E. in Monroe. MiRealSource
- $235,0003 bd2 ba1k sqft8299 Nightingale St, Dearborn Heights, MI 48127For SaleMLS ID #26040966, Teressa Mann, Vantage Realty Group, LLC. MichRIC
- $220,0003 bd1 ba2.1k sqft6027 Kim Ave, Allen Park, MI 48101For SaleMLS ID #26030131, Savannah Murphy, Grapevine RealEstate Group LLC. MichRIC
