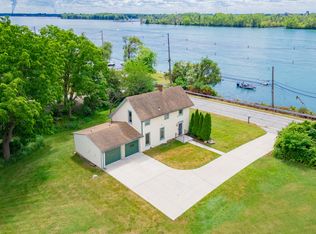
First time on the market in over 50 years! This well maintained, family-owned ranch offers the perfect blend of updated modern living and classic island charm. Open the door into a bright and inviting foyer that attaches into the garage. Featuring 2 spacious bedrooms, including an additional versatile space off the primary bedroom perfect for a private dressing room, and 2 beautifully updated full bathrooms. The inviting layout boasts both a cozy, cottage feel family room and a separate large and bright living room, providing plenty of space to relax or entertain. You'll love the updated kitchen, complete with modern finishes and layout. Walk down into the basement, where you will see a clean slat of your desires! Step outside to your own private oasis—a serene, private yard beautifully framed by mature trees and natural brush. Best of all, enjoy the ultimate convenience of easy access to the Grosse Ile Free Bridge. Don't miss your chance to own a well-loved piece of the island!
Pending
$324,500
9772 Grosse Ile Pkwy, Grosse Ile, MI 48138
2beds
1,732sqft
:
Get pre-qualified$2,271/mo
Single Family Residence
Built in 1951
0.4 Acres Lot
$-- Zestimate®
$187/sqft
$-- HOA
What's special
- 22 days |
- 1,754 |
- 85 |
Zillow last checked:
Listing updated:
Listed by:
Jennifer Buhl 734-231-4738,
Grapevine RealEstate Group LLC 734-771-6612
Source: MichRIC,MLS#: 26037925
Facts & features
Interior
Bedrooms & bathrooms
- Bedrooms: 2
- Bathrooms: 2
- Full bathrooms: 2
- Main level bedrooms: 2
Primary bedroom
- Level: Main
- Area: 161.87
- Dimensions: 11.92 x 13.58
Bedroom 2
- Level: Main
- Area: 129.96
- Dimensions: 12.00 x 10.83
Bathroom 1
- Level: Main
- Area: 45.89
- Dimensions: 9.50 x 4.83
Bathroom 2
- Level: Main
- Area: 84.8
- Dimensions: 7.83 x 10.83
Bonus room
- Description: Dressing room to Primary bedroom
- Level: Main
- Area: 125.04
- Dimensions: 12.00 x 10.42
Dining area
- Level: Main
- Area: 117.43
- Dimensions: 8.75 x 13.42
Family room
- Description: Cottage feel with fireplace
- Level: Main
- Area: 287.65
- Dimensions: 22.42 x 12.83
Kitchen
- Description: Open layout
- Level: Main
- Area: 100.8
- Dimensions: 10.08 x 10.00
Living room
- Description: Open with large windows
- Level: Main
- Area: 473.28
- Dimensions: 29.58 x 16.00
Other
- Description: Foyer
- Level: Main
- Area: 113.12
- Dimensions: 8.33 x 13.58
Recreation
- Description: unfinished includes laundry and workshop area
- Level: Basement
- Area: 1055.22
- Dimensions: 39.33 x 26.83
Heating
- Forced Air
Cooling
- Central Air
Appliances
- Included: Dishwasher, Disposal, Double Oven, Dryer, Microwave, Range, Washer
- Laundry: Gas Dryer Hookup, In Basement, Laundry Chute, Sink
Features
- Ceiling Fan(s), Eat-in Kitchen, Pantry
- Flooring: Carpet, Ceramic Tile
- Windows: Screens, Insulated Windows, Bay/Bow, Window Treatments
- Basement: Crawl Space,Full
- Number of fireplaces: 1
- Fireplace features: Family Room
Interior area
- Total structure area: 1,732
- Total interior livable area: 1,732 sqft
- Finished area below ground: 0
Property
Parking
- Total spaces: 1
- Parking features: Attached
- Garage spaces: 1
Features
- Stories: 1
- Fencing: Chain Link
Lot
- Size: 0.4 Acres
- Dimensions: 118.89 x 146.78
- Features: Corner Lot, Ground Cover, Shrubs/Hedges
Details
- Parcel number: 73032010522000
Construction
Type & style
- Home type: SingleFamily
- Architectural style: Ranch
- Property subtype: Single Family Residence
Materials
- Brick, Vinyl Siding
- Roof: Asphalt
Condition
- New construction: No
- Year built: 1951
Utilities & green energy
- Sewer: Public Sewer
- Water: Public
Community & HOA
Community
- Security: Security System
- Subdivision: Grosse Ile Manor
Location
- Region: Grosse Ile
Financial & listing details
- Price per square foot: $187/sqft
- Tax assessed value: $111,075
- Annual tax amount: $111,075
- Date on market: 7/26/2026
- Listing terms: Cash,FHA,Conventional
Estimated market value
Not available
Estimated sales range
Not available
$2,209/mo
Price history
| Date | Event | Price |
|---|---|---|
| 8/14/2026 | Pending sale | $324,500$187/sqft |
Source:  MichRIC #26037925 Report a problem MichRIC #26037925 Report a problem | ||
| 7/26/2026 | Listed for sale | $324,500$187/sqft |
Source: MichRIC #26037925 Report a problem | ||
Public tax history
Tax history is unavailable.
Monthly payment
Est. payment
Payment breakdown
Explore the cost of this home by adjusting the details. Changes won't be saved.Climate risks
Neighborhood: 48138
Nearby schools
GreatSchools rating
- 9/10Meridian Elementary SchoolGrades: K-5Distance: 0.9 mi
- 6/10Grosse Ile Middle SchoolGrades: 6-8Distance: 1.5 mi
- 7/10Grosse Ile High SchoolGrades: 9-12Distance: 1.3 mi
Schools provided by the listing agent
- Middle: Grosse Ile Middle School
- High: Grosse Ile High School
Source: MichRIC. This data may not be complete. We recommend contacting the local school district to confirm school assignments for this home.
- $301,800-- bd2 ba1.7k sqft9772 Gi Pkwy, Grosse Ile, MI 48138Off Market
- $424,900-- bd2 ba2k sqft9800 Gi Pkwy, Grosse Ile, MI 48138Off Market
- $305,7003 bd2 ba1.6k sqft9778 Blauvelt Dr, Grosse Ile, MI 48138Off Market

- $446,100-- bd2 ba2.2k sqft24998 Chicory, Grosse Ile, MI 48138Off Market
- $383,500-- bd2 ba2.3k sqft9764 Blauvelt Dr, Grosse Ile, MI 48138Off Market
- $197,900-- bd-- ba-- sqft9838 Parkway Dr, Grosse Ile, MI 48138Off Market
- $13,800-- bd-- ba-- sqft9748 Grosse Ile Pkwy, Grosse Ile, MI 48138Off Market
- $469,8003 bd2 ba2.9k sqft9748 Grosse Ile Pkwy, Grosse Ile, MI 48138Off Market
A local agent can set up tours, give advice and negotiate with sellers.
Similar homes
- $339,9004 bd3 ba2.5k sqft25155 Dallas Dr, Grosse Ile, MI 48138For Sale

 MLS ID #20261064200, Maria T Starkey, MBA Realty. Realcomp II
 - $389,0002 bd2 ba1.1k sqft25653 W River Rd, Grosse Ile, MI 48138For Sale
 MLS ID #25022154, Nikolitsa Grigg, Century 21 Riverpointe. MichRIC
 - $324,9003 bd3 ba1.5k sqft26012 Rose Marie Dr, Brownstown, MI 48134For Sale

 MLS ID #50218004, Christopher Waring, Berkshire Hathaway HomeServices Kee Realty NB. MiRealSource
 - $374,9003 bd2 ba1.1k sqft22827 Meridian Rd, Grosse Ile, MI 48138For Sale
 MLS ID #20261036223, Nicole Porter, River Oaks Realty. Realcomp II
 - $328,9003 bd3 ba1.7k sqft22757 Forestbrook Ln, Brownstown, MI 48134For SaleMLS ID #20261055577, Craig Hickey, Power House Group Realty. Realcomp II
- $340,0003 bd2 ba1.8k sqft25436 Montebello Dr, Woodhaven, MI 48183For SaleMLS ID #20261045306, Betty J Main, RC Platinum Inc. Realcomp II
- $244,9003 bd2 ba1.7k sqft2910 Parkwood St, Trenton, MI 48183For SaleMLS ID #26037576, Jennifer Buhl, Grapevine RealEstate Group LLC. MichRIC
- $355,0004 bd3 ba2.2k sqft15661 Cumberland St, Riverview, MI 48193For SaleMLS ID #26035486, Judy Cemer, Century 21 Riverpointe. MichRIC
- $385,0003 bd2 ba2.5k sqft14246 Williamsburg Dr, Riverview, MI 48193For SaleMLS ID #20261058220, Nicole Porter, River Oaks Realty. Realcomp II
- $340,0003 bd2 ba1.7k sqft2525 Reinhardt Rd, Monroe, MI 48162For SaleMLS ID #50198434, Dione Oerther, Key Realty One LLC - Roessler. MiRealSource
- $274,9003 bd1 ba1.1k sqft2955 Bridge St, Trenton, MI 48183For SaleMLS ID #50213777, Nick Butman, Help U Sell Metro Detroit. MiRealSource
- $265,0003 bd1 ba1.7k sqft27241 Evelyn Ave, Brownstown, MI 48183For SaleMLS ID #20261055501, Michael Procissi, Power House Group Realty. Realcomp II
- $379,8003 bd3 ba2.5k sqft1540 Davis St, Wyandotte, MI 48192For SaleMLS ID #50216332, Janene Duffey, Coldwell Banker Haynes R.E. in Monroe. MiRealSource
- $415,0003 bd3 ba2.2k sqft22085 Cherrywood Rd, Woodhaven, MI 48183For SaleMLS ID #20261062746, Malek Zawaideh, EXP Z Real Estate. Realcomp II
- $165,9003 bd2 ba1.2k sqft10177 Nancys Blvd, Grosse Ile, MI 48138For SaleMLS ID #57050214531, Gregory Vella, Real Estate One Trenton. Realcomp II
- $165,9003 bd2 ba1.2k sqft10177 Nancys Blvd APT 88, Grosse Ile, MI 48138For SaleMLS ID #50214531, Gregory Vella, Real Estate One Trenton. MiRealSource
- $325,0003 bd2 ba1.9k sqft606 Thornhill Ct, Belleville, MI 48111For SaleMLS ID #20261062100, Jessica Jones Liberati, Social House Group Belleville. Realcomp II
- $239,9003 bd2 ba1k sqft5957 Trombley Rd, Newport, MI 48166For SaleMLS ID #50218051, Megan Alfaro, Real Estate One Monroe. MiRealSource
- $280,0004 bd2 ba1.7k sqft11920 Cavell St, Livonia, MI 48150For SaleMLS ID #26042874, Mariam Mohsen, Network Realty LLC. MichRIC
- $240,0003 bd2 ba1.1k sqft36951 Sibley Rd, New Boston, MI 48164For SaleMLS ID #20261053568, Amber Rinehart, RE/MAX Leading Edge. Realcomp II
