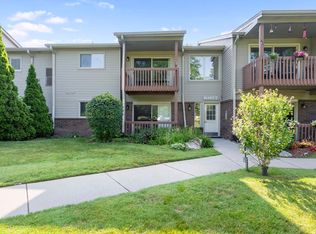
Welcome to easy, maintenance-free living on beautiful Grosse Ile! This move-in ready condominium offers the perfect combination of comfort, convenience, and the relaxed lifestyle that makes island living so desirable. Inside, you'll find a clean, well-maintained interior featuring newer carpet and fresh paint throughout, creating a bright and inviting space that's ready for you to make your own. Whether you're a first-time buyer, downsizing, or simply looking for a low-maintenance home, this condo is ready for immediate occupancy. One of the biggest advantages of condo living is leaving the exterior maintenance behind. Spend your weekends enjoying everything Grosse Ile has to offer instead of worrying about lawn care, snow removal, or other exterior upkeep. Ideally situated near the Grosse Ile Golf & Country Club, you'll love being just moments from one of the island's premier destinations. The surrounding area is perfect for morning walks, evening strolls, or bike rides, with quiet tree-lined streets and scenic views that showcase the beauty of island living. Grosse Ile is known for its peaceful atmosphere, strong sense of community, waterfront charm, and abundant parks and recreational opportunities. Enjoy the tranquility of island life while remaining just a short drive from shopping, dining, and everyday conveniences on the mainland. If you've been searching for a move-in ready home in one of Southeast Michigan's most sought-after communities, this low-maintenance condo is an opportunity you won't want to miss. Schedule your private showing today!
For sale
$165,900
10177 Nancys Blvd, Grosse Ile, MI 48138
3beds
1,220sqft
:
Get pre-qualified$1,525/mo
Condominium
Built in 1992
-- sqft lot
$162,600 Zestimate®
$136/sqft
$275/mo HOA
What's special
- 15 days |
- 310 |
- 11 |
Zillow last checked:
Listing updated:
Listed by:
Gregory Vella 734-642-6299,
Real Estate One Trenton 734-675-7500
Source: Realcomp II,MLS#: 57050214531
Facts & features
Interior
Bedrooms & bathrooms
- Bedrooms: 3
- Bathrooms: 2
- Full bathrooms: 2
Bedroom 1
- Level: Entry
- Area: 380
- Dimensions: 20 x 19
Bedroom 2
- Level: Entry
- Area: 130
- Dimensions: 13 x 10
Bedroom 3
- Level: Entry
- Area: 130
- Dimensions: 13 x 10
Other
- Level: Entry
Other
- Level: Entry
Dining room
- Level: Entry
- Area: 99
- Dimensions: 11 x 9
Kitchen
- Level: Entry
- Area: 72
- Dimensions: 9 x 8
Laundry
- Level: Entry
- Area: 48
- Dimensions: 6 x 8
Living room
- Level: Entry
- Area: 234
- Dimensions: 18 x 13
Heating
- Forced Air, Natural Gas
Features
- Has basement: No
- Has fireplace: No
Interior area
- Total interior livable area: 1,220 sqft
- Finished area above ground: 1,220
- Finished area below ground: 0
Property
Features
- Levels: One Story Up
- Stories: 1
- Pool features: None
Lot
- Size: 871 Square Feet
Details
- Parcel number: 73039050088000
- Special conditions: Short Sale No,Standard
Construction
Type & style
- Home type: Condo
- Architectural style: Other
- Property subtype: Condominium
Materials
- Brick
- Foundation: Crawl Space
Condition
- Year built: 1992
Utilities & green energy
- Sewer: Public Sewer
- Water: Public
Community & HOA
Community
- Subdivision: HAWTHORN MEADOWS
HOA
- Has HOA: Yes
- HOA fee: $275 monthly
- HOA name: JP Carroll
Location
- Region: Grosse Ile
Financial & listing details
- Price per square foot: $136/sqft
- Annual tax amount: $4,639
- Date on market: 7/11/2026
- Cumulative days on market: 15 days
- Listing agreement: Exclusive Right To Sell
- Listing terms: Cash,Conventional,FHA,Va Loan
Estimated market value
$162,600
$154,000 - $171,000
$1,701/mo
Price history
| Date | Event | Price |
|---|---|---|
| 7/11/2026 | Listed for sale | $165,900-2.4%$136/sqft |
Source:  Realcomp II #57050214531 Report a problem Realcomp II #57050214531 Report a problem | ||
| 6/16/2025 | Listing removed | -- |
Source: Owner Report a problem | ||
| 6/16/2025 | Price change | $169,900-2.9%$139/sqft |
Source: Owner Report a problem | ||
| 6/5/2025 | Price change | $174,900-2.3%$143/sqft |
Source: Owner Report a problem | ||
| 5/30/2025 | Listed for sale | $179,000$147/sqft |
Source: Owner Report a problem | ||
Public tax history
Tax history is unavailable.
Monthly payment
Est. payment
Payment breakdown
Explore the cost of this home by adjusting the details. Changes won't be saved.Climate risks
Neighborhood: 48138
Nearby schools
GreatSchools rating
- 9/10Meridian Elementary SchoolGrades: K-5Distance: 0.5 mi
- 6/10Grosse Ile Middle SchoolGrades: 6-8Distance: 2 mi
- 7/10Grosse Ile High SchoolGrades: 9-12Distance: 1.8 mi
- $165,9003 bd2 ba1.2k sqft10177 Nancys Blvd APT 88, Grosse Ile, MI 48138For Sale
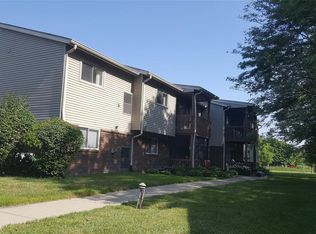
- $177,1002 bd2 ba1.2k sqft10177 Nancys Blvd APT 84, Grosse Ile, MI 48138Off Market
- $180,1003 bd2 ba1.2k sqft10177 Nancys Blvd APT 85, Grosse Ile, MI 48138Off Market
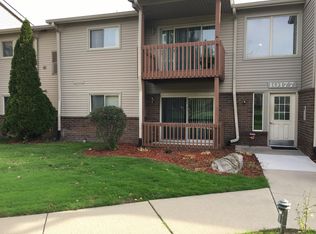
- $181,9003 bd2 ba1.2k sqft10177 Nancys Blvd APT 87, Grosse Ile, MI 48138Off Market
- $170,6002 bd2 ba1.1k sqft10177 Nancys Blvd APT 83, Grosse Ile, MI 48138Off Market
- $159,0002 bd2 ba1.2k sqft10177 Nancys Blvd APT 86, Grosse Ile, MI 48138Sold
- $160,0003 bd2 ba1.2k sqft10161 Nancys Blvd APT 92, Grosse Ile, MI 48138For Sale
- $182,1003 bd2 ba1.2k sqft10161 Nancys Blvd APT 95, Grosse Ile, MI 48138Off Market
A local agent can set up tours, give advice and negotiate with sellers.
Similar homes
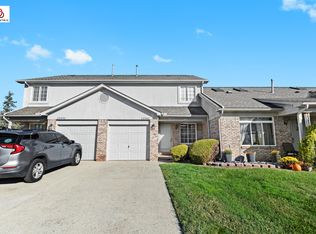
- $165,9003 bd2 ba1.2k sqft10177 Nancys Blvd APT 88, Grosse Ile, MI 48138For Sale
 MLS ID #50214531, Gregory Vella, Real Estate One Trenton. MiRealSource
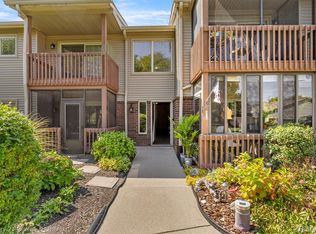
 - $160,0003 bd2 ba1.2k sqft10161 Nancys Blvd APT 92, Grosse Ile, MI 48138For Sale
 MLS ID #20261018502, Jessica Tremonti, Century 21 Curran & Oberski. Realcomp II
 - $178,0002 bd2 ba1.1k sqft23348 Redman Ct, Trenton, MI 48183For Sale
 MLS ID #26038365, Haresh Talreja, Key Realty One LLC. MichRIC
 - $225,0003 bd1 ba1.3k sqft7993 Church Rd, Grosse Ile, MI 48138For Sale
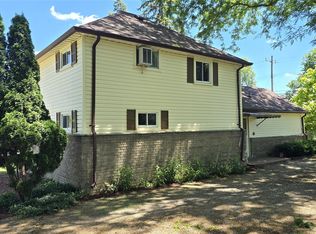 MLS ID #20261039601, Jeffrey S Kovatch, EXP Realty. Realcomp II
 - $159,9002 bd2 ba1.2k sqft20006 Hidden Oaks Dr, Brownstown, MI 48183For SaleMLS ID #20261017931, Nancy Cuddihy, Premiere Realty Group LLC. Realcomp II
- $244,9003 bd2 ba1.7k sqft2910 Parkwood St, Trenton, MI 48183For SaleMLS ID #26037576, Jennifer Buhl, Grapevine RealEstate Group LLC. MichRIC
- $120,0002 bd2 ba990 sqft1714 Fort St, Trenton, MI 48183For SaleMLS ID #20261048134, Sherri Gramlich, EXP Realty. Realcomp II
- $175,0003 bd1 ba1k sqft4802 Hazel St, Dearborn Heights, MI 48125For SaleMLS ID #20261053189, DeShonna Igwenagha, DTW Experts LLC. Realcomp II
- $124,9992 bd2 ba968 sqft2100 Fort St #H-5, Trenton, MI 48183For SaleMLS ID #20261036576, Victoria Kacorzyk, Carol Bollo & Associates. Realcomp II
- $124,0002 bd2 ba990 sqft1702 Fort St #4, Trenton, MI 48183For SaleMLS ID #20261045286, Donny T Konja, 3Sixty5 Realty. Realcomp II
- $168,0003 bd1 ba885 sqft6590 S Huron River Dr, South Rockwood, MI 48179For SaleMLS ID #50202460, Peter Perna, Wiens And Roth Real Estate - Lambertville. MiRealSource
- $169,9003 bd1 ba864 sqft14231 Fordline St, Southgate, MI 48195For SaleMLS ID #20251058759, Sammy Sakla, KW Professionals. Realcomp II
- $175,0003 bd1 ba919 sqft1366 Windham St, Westland, MI 48186For SaleMLS ID #20261056909, Diane Remer, KW Professionals. Realcomp II
- $164,9003 bd1 ba1k sqft5885 Sylvia St, Taylor, MI 48180For SaleMLS ID #50210988, Victoria Camaj, Providence Properties, Realty & Management. MiRealSource
- $164,9003 bd2 ba1k sqft1044 Magnolia Dr, Inkster, MI 48141For SaleMLS ID #20261048992, Andrew Whisler, Community Choice Realty Associates, LLC. Realcomp II
- $159,9003 bd1 ba840 sqft29114 Richard St, Westland, MI 48186For SaleMLS ID #20261055505, John Graham, John Graham Realty, LLC. Realcomp II
- $154,9992 bd2 ba1k sqft1603 Orchard Dr, Canton, MI 48188For SaleMLS ID #20261056916, Sara Storch Lipnitz, The Agency Hall & Hunter. Realcomp II
- $185,0003 bd2 ba1.3k sqft1127 Detroit Ave, Lincoln Park, MI 48146For SaleMLS ID #20261038444, Christopher M Gilland, EXP Realty. Realcomp II
- $169,9002 bd2 ba1k sqft9669 Wildflower Ct #8, Belleville, MI 48111For SaleMLS ID #26025031, Tyler Campbell, Huron Valley Realty. MichRIC
- $150,0003 bd1 ba950 sqft17205 Anne Ave, Allen Park, MI 48101For SaleMLS ID #20261053865, Ali Abdallah, EXP Realty Main. Realcomp II
