Pristine end unit condo nestled deep within the Orchards of Canton next to open greenspace. This stylish townhome offers 2 bedrooms, 1 full bath, one half bath & 2nd floor laundry. Bright & cheery with sun filled rooms. Updated white kitchen opens to the dining area. Luxury vinyl flooring, new carpeting, fresh paint, updated bathrooms, sharp fixtures, new windows, new doorwall to private patio. 2 assigned parking spots immediately out front of the home.
For sale
$154,999
1603 Orchard Dr, Canton, MI 48188
2beds
1,008sqft
:
Get pre-qualified$1,318/mo
Townhouse
Built in 1973
-- sqft lot
$158,600 Zestimate®
$154/sqft
$235/mo HOA
What's special
- 2 days |
- 159 |
- 6 |
Zillow last checked:
Listing updated:
Listed by:
Sara Storch Lipnitz 248-644-6700,
The Agency Hall & Hunter 248-644-3500
Source: Realcomp II,MLS#: 20261056916
Facts & features
Interior
Bedrooms & bathrooms
- Bedrooms: 2
- Bathrooms: 2
- Full bathrooms: 1
- 1/2 bathrooms: 1
Primary bedroom
- Level: Second
- Area: 160
- Dimensions: 16 X 10
Bedroom
- Level: Second
- Area: 117
- Dimensions: 13 X 9
Other
- Level: Second
- Area: 45
- Dimensions: 9 X 5
Other
- Level: Entry
- Area: 20
- Dimensions: 4 X 5
Kitchen
- Level: Entry
- Area: 84
- Dimensions: 7 X 12
Laundry
- Level: Second
- Area: 12
- Dimensions: 3 X 4
Living room
- Level: Entry
- Area: 276
- Dimensions: 12 X 23
Heating
- Forced Air, Natural Gas
Appliances
- Laundry: Laundry Room
Features
- Has basement: No
- Has fireplace: No
Interior area
- Total interior livable area: 1,008 sqft
- Finished area above ground: 1,008
Property
Parking
- Parking features: Assigned 2 Spaces, No Garage
Features
- Levels: Two
- Stories: 2
- Entry location: GroundLevel
Details
- Parcel number: 71096070082000
- Special conditions: Short Sale No,Standard
Construction
Type & style
- Home type: Townhouse
- Architectural style: End Unit,Townhouse
- Property subtype: Townhouse
Materials
- Aluminum Siding
- Foundation: Slab
- Roof: Asphalt
Condition
- New construction: No
- Year built: 1973
Utilities & green energy
- Sewer: Public Sewer
- Water: Public
- Utilities for property: Cable Available
Community & HOA
Community
- Subdivision: WAYNE COUNTY CONDO SUB PLAN 534
HOA
- Has HOA: Yes
- Services included: Maintenance Grounds, Snow Removal, Trash
- HOA fee: $235 monthly
- HOA phone: 734-582-9603
Location
- Region: Canton
Financial & listing details
- Price per square foot: $154/sqft
- Tax assessed value: $32,588
- Annual tax amount: $1,243
- Date on market: 7/22/2026
- Cumulative days on market: 95 days
- Listing agreement: Exclusive Right To Sell
- Listing terms: Cash,Conventional,FHA,Va Loan
Estimated market value
$158,600
$151,000 - $167,000
$1,726/mo
Price history
| Date | Event | Price |
|---|---|---|
| 7/22/2026 | Listed for sale | $154,999-3.1%$154/sqft |
Source:  Realcomp II #20261056916 Report a problem Realcomp II #20261056916 Report a problem | ||
| 7/22/2026 | Listing removed | $159,999$159/sqft |
Source: Realcomp II #20261051094 Report a problem | ||
| 7/6/2026 | Listed for sale | $159,999-1.2%$159/sqft |
Source: Realcomp II #20261051094 Report a problem | ||
| 7/6/2026 | Listing removed | $162,000$161/sqft |
Source: Realcomp II #20261046398 Report a problem | ||
| 6/19/2026 | Listed for sale | $162,000-3%$161/sqft |
Source: Realcomp II #20261046398 Report a problem | ||
| 6/19/2026 | Listing removed | $167,000$166/sqft |
Source: Realcomp II #20261031086 Report a problem | ||
| 6/3/2026 | Price change | $167,000-1.7%$166/sqft |
Source: Realcomp II #20261031086 Report a problem | ||
| 5/4/2026 | Listed for sale | $169,900-2.9%$169/sqft |
Source: Realcomp II #20261031086 Report a problem | ||
| 5/4/2026 | Listing removed | $174,900$174/sqft |
Source: Realcomp II #20261024431 Report a problem | ||
| 4/24/2026 | Listed for sale | $174,900$174/sqft |
Source: Realcomp II #20261024431 Report a problem | ||
Public tax history
Tax history is unavailable.
Monthly payment
Est. payment
Payment breakdown
Explore the cost of this home by adjusting the details. Changes won't be saved.Climate risks
Neighborhood: 48188
Nearby schools
GreatSchools rating
- 6/10Eriksson Elementary SchoolGrades: PK-5Distance: 1.8 mi
- 7/10Discovery Middle SchoolGrades: 6-8Distance: 3.6 mi
- 9/10Canton High SchoolGrades: 6-12Distance: 4.7 mi
- $167,5002 bd1 ba1k sqft1609 Orchard Dr #79, Canton, MI 48188Off Market
- $149,9002 bd2 ba1k sqft1606 Orchard Dr #2, Canton, MI 48188Off Market
- $50,7802 bd2 ba1.1k sqft1608 Orchard Dr, Canton, MI 48188Off Market
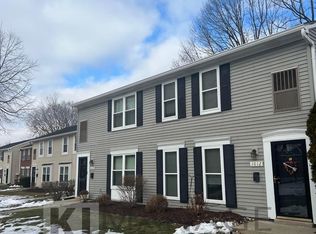
- $172,700-- bd1 ba1k sqft1608 Orchard Dr #3, Canton, MI 48188Off Market
- $1,6752 bd2 ba1k sqft1610 Orchard Dr, Canton, MI 48188For Rent
- $155,7002 bd1 ba1k sqft1604 Orchard Dr, Canton, MI 48188Off Market
- $156,0002 bd1 ba1k sqft1604 Orchard Dr #1, Canton, MI 48188Sold
- $165,1002 bd1 ba1k sqft1612 Orchard Dr #5, Canton, MI 48188Off Market
A local agent can set up tours, give advice and negotiate with sellers.
Similar homes
- $194,9002 bd2 ba1k sqft42739 Lilley Pointe Dr, Canton, MI 48187For Sale

 MLS ID #20261057052, Hari K Kakumanu, Community Choice Realty Associates, LLC. Realcomp II
 - $159,9002 bd1 ba1.1k sqft42564 Saratoga Rd #31, Canton, MI 48187For Sale
 MLS ID #20261027326, Nicholas Heppard, Mutual Realty, LLC. Realcomp II
 - $165,0001 bd1 ba731 sqft40815 Newport Dr, Plymouth, MI 48170For Sale
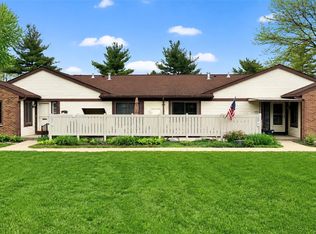 MLS ID #20261056967, Diane Remer, KW Professionals. Realcomp II
 - $134,7003 bd1 ba800 sqft8279 Hugh St, Westland, MI 48185For Sale
 MLS ID #20261056208, Hiba Saad, Keller Williams Legacy. Realcomp II
 - $139,7005 bd2 ba1.2k sqft26718 Penn St, Inkster, MI 48141For SaleMLS ID #20261056216, Hiba Saad, Keller Williams Legacy. Realcomp II
- $169,9002 bd1 ba857 sqft1446 Norris St, Westland, MI 48186For SaleMLS ID #20261049426, Sharifa Clements, Social House Group Belleville. Realcomp II
- $174,9002 bd1 ba995 sqft2037 E Franklin Dr, Canton, MI 48187For SaleMLS ID #20261043880, Malvinder Dhawan, Sohi Realty LLC. Realcomp II
- $159,9003 bd1 ba840 sqft29114 Richard St, Westland, MI 48186For SaleMLS ID #20261055505, John Graham, John Graham Realty, LLC. Realcomp II
- $144,9002 bd1 ba930 sqft1326 Shoemaker Dr #52, Westland, MI 48185For SaleMLS ID #20261048230, Kelly Darling, Real Estate One-Plymouth. Realcomp II
- $169,9002 bd2 ba920 sqft777 Clubhouse Dr #2, Ypsilanti, MI 48197For SaleMLS ID #20261055161, Marygrace Liparoto, RE/MAX Home Sale Services. Realcomp II
- $189,7003 bd2 ba1.2k sqft1656 S Karle Ave, Westland, MI 48186For SaleMLS ID #20261050242, Ali M Beydoun, Got Key'D Realty. Realcomp II
- $164,9003 bd2 ba1k sqft1044 Magnolia Dr, Inkster, MI 48141For SaleMLS ID #20261048992, Andrew Whisler, Community Choice Realty Associates, LLC. Realcomp II
- $159,5002 bd1 ba910 sqft5759 Deering St, Garden City, MI 48135For SaleMLS ID #20261039848, Susan A Berry, Berkshire Hathaway HomeServices Kee Realty Bham. Realcomp II
- $155,0001 bd1 ba808 sqft22161 Indian Creek Dr, Farmington, MI 48335For SaleMLS ID #20261054644, Charles Lisee, @properties Christie's Int'l R.E. Royal Oak. Realcomp II
- $159,9992 bd1 ba860 sqft39762 Village Wood Cir, Novi, MI 48375For Sale
 MLS ID #50213085, Travis C Scott, EXP Realty. MiRealSource
 - $149,9993 bd2 ba1.4k sqft29156 Manchester St, Westland, MI 48185For SaleMLS ID #20261047253, Jonathon Golich, Keller Williams Legacy. Realcomp II
- $134,9003 bd2 ba1.4k sqft8247 Ellsworth St, Detroit, MI 48238For SaleMLS ID #20261057470, Richard Williams, Berkshire Hathaway HomeServices The Loft Warehouse. Realcomp II
- $145,0003 bd1 ba1k sqft26027 Ross St, Inkster, MI 48141For SaleMLS ID #20261033014, Monty AlAmmoury, Keller Williams Legacy. Realcomp II
- $146,5004 bd1 ba1.4k sqft3140 Moore St, Inkster, MI 48141For SaleMLS ID #20261054254, Bianca Reed, Community Choice Realty Inc. Realcomp II
- $164,9003 bd1 ba1k sqft5885 Sylvia St, Taylor, MI 48180For SaleMLS ID #50210988, Victoria Camaj, Providence Properties, Realty & Management. MiRealSource
