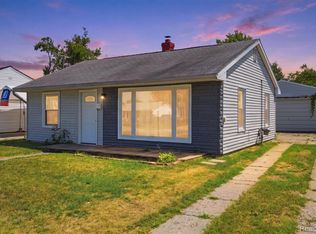
Welcome home to this beautifully updated Westland ranch featuring a rare fenced double lot, an oversized 2+ car garage, and major recent improvements already completed for the next owner. From the moment you step inside, you’ll appreciate the bright open-concept layout connecting the kitchen, dining area, and living room, perfect for everyday living and entertaining. The spacious primary bedroom offers plenty of room to relax, while the efficient floor plan maximizes every square foot. One of the standout features of this property is the expansive double lot totaling over a quarter acre, providing exceptional outdoor space. Whether you envision a large garden, play area, outdoor entertaining space, or future expansion possibilities, the additional lot gives you options. The seller has invested in significant upgrades, including all new Wallside Windows with a transferable 35-year warranty and brand new exterior doors, adding energy efficiency, security, and curb appeal. The home also features a newer furnace, central air conditioning, and roof, offering added peace of mind. Conveniently located near shopping, dining, parks, and major expressways, this move-in-ready home is an excellent opportunity for first-time buyers, downsizers, or anyone looking for a well-maintained property with extra land and storage space.
For sale
Price cut: $5K (7/15)
$169,900
1446 Norris St, Westland, MI 48186
2beds
857sqft
:
Get pre-qualified$1,329/mo
Single Family Residence
Built in 1926
0.27 Acres Lot
$168,500 Zestimate®
$198/sqft
$-- HOA
What's special
- 37 days |
- 796 |
- 59 |
Likely to sell faster than
Zillow last checked:
Listing updated:
Listed by:
Sharifa Clements 313-574-8572,
Social House Group Belleville 734-252-6108
Source: Realcomp II,MLS#: 20261049426
Facts & features
Interior
Bedrooms & bathrooms
- Bedrooms: 2
- Bathrooms: 1
- Full bathrooms: 1
Primary bedroom
- Level: Entry
- Area: 143
- Dimensions: 13 X 11
Bedroom
- Level: Entry
- Area: 77
- Dimensions: 11 X 7
Other
- Level: Entry
- Area: 45
- Dimensions: 9 X 5
Dining room
- Level: Entry
- Area: 99
- Dimensions: 11 X 9
Kitchen
- Level: Entry
- Area: 130
- Dimensions: 13 X 10
Laundry
- Level: Entry
- Area: 36
- Dimensions: 9 X 4
Living room
- Level: Entry
- Area: 156
- Dimensions: 13 X 12
Heating
- Forced Air, Natural Gas
Cooling
- Central Air
Appliances
- Included: Dishwasher, Free Standing Electric Range, Free Standing Refrigerator, Microwave, Washer Dryer Stacked
Features
- Has basement: No
- Has fireplace: No
Interior area
- Total interior livable area: 857 sqft
- Finished area above ground: 857
Property
Parking
- Total spaces: 2
- Parking features: Two Car Garage, Detached
- Garage spaces: 2
Features
- Levels: One
- Stories: 1
- Entry location: GroundLevel
- Patio & porch: Porch
- Pool features: None
- Fencing: Fenced
Lot
- Size: 0.27 Acres
- Dimensions: 45 x 130
Details
- Parcel number: 56068030003002
- Special conditions: Short Sale No,Standard
Construction
Type & style
- Home type: SingleFamily
- Architectural style: Ranch
- Property subtype: Single Family Residence
Materials
- Vinyl Siding
- Foundation: Crawl Space
- Roof: Asphalt
Condition
- New construction: No
- Year built: 1926
Utilities & green energy
- Sewer: Public Sewer
- Water: Public
Community & HOA
Community
- Subdivision: HITCHMAN FAIRMONT PARK SUB
HOA
- Has HOA: No
Location
- Region: Westland
Financial & listing details
- Price per square foot: $198/sqft
- Tax assessed value: $38,335
- Annual tax amount: $1,942
- Date on market: 7/2/2026
- Cumulative days on market: 37 days
- Listing agreement: Exclusive Right To Sell
- Listing terms: Cash,Conventional,FHA,Va Loan
Estimated market value
$168,500
$160,000 - $177,000
$1,192/mo
Price history
| Date | Event | Price |
|---|---|---|
| 7/15/2026 | Price change | $169,900-2.9%$198/sqft |
Source:  Realcomp II #20261049426 Report a problem Realcomp II #20261049426 Report a problem | ||
| 7/2/2026 | Listed for sale | $174,900+12.8%$204/sqft |
Source: Realcomp II #20261049426 Report a problem | ||
| 1/13/2025 | Sold | $155,000+6.9%$181/sqft |
Source: Realcomp II #20240084967 Report a problem | ||
| 12/17/2024 | Pending sale | $145,000$169/sqft |
Source: Realcomp II #20240084967 Report a problem | ||
| 12/3/2024 | Listed for sale | $145,000+31.8%$169/sqft |
Source: Realcomp II #20240084967 Report a problem | ||
| 1/15/2019 | Sold | $110,000-6.4%$128/sqft |
Source: Public Record Report a problem | ||
| 10/22/2018 | Pending sale | $117,500$137/sqft |
Source: Keller Williams Professionals #218085900 Report a problem | ||
| 10/22/2018 | Listed for sale | $117,500$137/sqft |
Source: Keller Williams Professionals #218085900 Report a problem | ||
| 10/21/2018 | Pending sale | $117,500$137/sqft |
Source: Keller Williams Professionals #218085900 Report a problem | ||
| 10/1/2018 | Listed for sale | $117,500$137/sqft |
Source: Keller Williams Professionals #218085900 Report a problem | ||
| 9/28/2018 | Pending sale | $117,500$137/sqft |
Source: Keller Williams Professionals #218085900 Report a problem | ||
| 9/4/2018 | Price change | $117,500-2%$137/sqft |
Source: Keller Williams Plymouth #218085900 Report a problem | ||
| 8/1/2018 | Price change | $119,9500%$140/sqft |
Source: Keller Williams Realty Plymouth Market Center #218085900 Report a problem | ||
| 7/30/2018 | Pending sale | $119,995$140/sqft |
Source: Keller Williams Realty Plymouth Market Center #218085900 Report a problem | ||
| 7/30/2018 | Listed for sale | $119,995$140/sqft |
Source: Keller Williams Realty Plymouth Market Center #218085900 Report a problem | ||
| 7/30/2018 | Pending sale | $119,995$140/sqft |
Source: Keller Williams Realty Plymouth Market Center #218085900 Report a problem | ||
| 7/28/2018 | Price change | $119,995-4%$140/sqft |
Source: Keller Williams Realty Plymouth Market Center #218085900 Report a problem | ||
| 7/17/2018 | Listed for sale | $124,999$146/sqft |
Source: Keller Williams Professionals #218048967 Report a problem | ||
| 7/17/2018 | Pending sale | $124,999$146/sqft |
Source: Keller Williams Professionals #218048967 Report a problem | ||
| 6/5/2018 | Pending sale | $124,999$146/sqft |
Source: Keller Williams Realty Plymouth Market Center #218048967 Report a problem | ||
| 6/2/2018 | Listed for sale | $124,999+49899.6%$146/sqft |
Source: Keller Williams Professionals #218048967 Report a problem | ||
| 7/24/2017 | Sold | $250 |
Source: Public Record Report a problem | ||
Public tax history
| Year | Property taxes | Tax assessment |
|---|---|---|
| 2025 | -- | $48,200 +9.5% |
| 2024 | -- | $44,000 +8.9% |
| 2023 | -- | $40,400 +4.9% |
| 2022 | -- | $38,500 +19.6% |
| 2021 | -- | $32,200 |
| 2020 | $1,670 +10% | $32,200 +17.5% |
| 2019 | $1,518 | $27,400 +20.2% |
| 2018 | $1,518 | $22,800 +2.7% |
| 2017 | -- | $22,200 |
| 2016 | $3,744 | $22,200 +15.8% |
| 2015 | $3,744 +86.8% | $19,170 -7.7% |
| 2013 | $2,004 -46.5% | $20,760 +1.7% |
| 2012 | $3,744 | $20,420 |
Find assessor info on the county website
Monthly payment
Est. payment
Payment breakdown
Explore the cost of this home by adjusting the details. Changes won't be saved.Climate risks
Neighborhood: 48186
Nearby schools
GreatSchools rating
- 4/10Eugene B. Elliott Elementary SchoolGrades: K-5Distance: 0.5 mi
- 4/10Adams Middle SchoolGrades: 6-8Distance: 0.9 mi
- 4/10Wayne Memorial High SchoolGrades: 8-12Distance: 1.4 mi
- $12,000-- bd1 ba803 sqft1446 Norris St, Westland, MI 48186Off Market
- $173,2003 bd1 ba1.2k sqft1468 Norris St, Westland, MI 48186Off Market
- $148,8003 bd1 ba1k sqft1436 Norris St, Westland, MI 48186Off Market

- $197,5003 bd1 ba922 sqft1457 Gloria St, Westland, MI 48186Off Market
- $199,100-- bd1 ba1.2k sqft1449 Gloria St, Westland, MI 48186Off Market
- $193,9003 bd1 ba1k sqft1424 Norris St, Westland, MI 48186Off Market
- $222,5003 bd1 ba1.8k sqft1507 Gloria St, Westland, MI 48186Sold
- $186,0003 bd1 ba1.2k sqft1476 Norris St, Westland, MI 48186Off Market
A local agent can set up tours, give advice and negotiate with sellers.
Similar homes
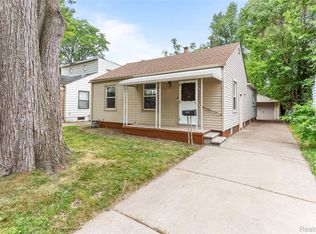
- $200,0003 bd1 ba720 sqft35501 Glen St, Westland, MI 48186For Sale
 MLS ID #20261058314, LaCretia Baldwin, EXP Realty Main. Realcomp II
 - $179,9002 bd2 ba1.1k sqft26396 Pennie St, Dearborn Heights, MI 48125For Sale
 MLS ID #20261061342, Ayman Ismail, RE/MAX Leading Edge. Realcomp II
 - $164,9002 bd1 ba954 sqft8653 Lanewood St, Westland, MI 48185For Sale
 MLS ID #20261050570, Andriana Stefanov, Arterra Luxe Collection LLC. Realcomp II
 - $180,0003 bd1 ba1k sqft4602 Katherine St, Dearborn Heights, MI 48125For Sale
 MLS ID #20261062000, Sherri Gramlich, EXP Realty. Realcomp II
 - $159,9003 bd2 ba1k sqft1044 Magnolia Dr, Inkster, MI 48141For SaleMLS ID #20261048992, Andrew Whisler, Community Choice Realty Associates, LLC. Realcomp II
- $154,9002 bd1 ba900 sqft25520 Eton Ave, Dearborn Heights, MI 48125For SaleMLS ID #20261057899, Ayman Ismail, RE/MAX Leading Edge. Realcomp II
- $199,9002 bd1 ba848 sqft2129 Geneva St, Dearborn, MI 48124For SaleMLS ID #20261060552, Michael M Phillips, Keller Williams Legacy. Realcomp II
- $160,0003 bd1 ba1k sqft15579 Wakenden, Redford, MI 48239For SaleMLS ID #20261055239, Mark Duff, NextHome Evolution. Realcomp II
- $169,0003 bd2 ba1.2k sqft17624 Winston St, Detroit, MI 48219For SaleMLS ID #20261062096, Joaquin Oyuela Marcovich, Realtyflo Inc. Realcomp II
- $164,9003 bd1 ba1k sqft5885 Sylvia St, Taylor, MI 48180For Sale
 MLS ID #50210988, Victoria Camaj, Providence Properties, Realty & Management. MiRealSource
 - $175,0003 bd1 ba1.1k sqft26357 Eton Ave, Dearborn Heights, MI 48125For SaleMLS ID #20261053526, Brandon Lewandowski, Berkshire Hathaway HomeServices Kee Realty Bham. Realcomp II
- $132,7003 bd1 ba800 sqft8279 Hugh St, Westland, MI 48185For SaleMLS ID #20261056208, Hiba Saad, Keller Williams Legacy. Realcomp II
- $149,9003 bd1 ba870 sqft6310 Duncan St, Taylor, MI 48180For SaleMLS ID #20261054742, Rene M Uselman, River Oaks Realty. Realcomp II
- $185,0003 bd3 ba1.2k sqft12051 Bramell St, Redford, MI 48239For SaleMLS ID #20261060423, Octavia Autrey, The Agency Hall & Hunter. Realcomp II
- $179,9003 bd2 ba1.1k sqft2146 Russell Ave, Lincoln Park, MI 48146For SaleMLS ID #20261061486, Gary DeGrandchamp, Real Estate One-Northville. Realcomp II
- $135,0003 bd1 ba954 sqft28507 Avondale St, Inkster, MI 48141For SaleMLS ID #20261057251, Deborah R Wass, ERA Prime Real Estate Group. Realcomp II
- $180,0003 bd1 ba1.1k sqft19498 Indian, Redford, MI 48240For SaleMLS ID #20261058202, Lashawn Peterson, EXP Realty Main. Realcomp II
- $219,0003 bd1 ba1.2k sqft32326 Florence St, Garden City, MI 48135For SaleMLS ID #20261041081, Melissa Evans Itsell, Coldwell Banker Professionals. Realcomp II
- $169,9994 bd1 ba1.1k sqft7715 Abington Ave, Detroit, MI 48228For SaleMLS ID #20261050435, Ali Nasser, Keller Williams Legacy. Realcomp II
- $199,9003 bd1 ba959 sqft10660 Jackson St, Van Buren Township, MI 48111For SaleMLS ID #20261059973, David R Brooks, Social House Real Estate Group LLC. Realcomp II
