**MOVE-IN CONDITION AND READY FOR IMMEDIATE OCCUPANCY!**
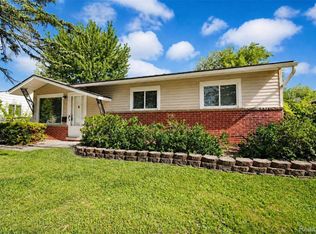
Just unpack and start enjoying your new home! A great opportunity for both owner-occupants and investors. This charming 2-bedroom, 1-bath ranch is completely move-in ready with a beautifully renovated kitchen featuring brand-new stainless steel appliances, plus a new washer and dryer. The home has been freshly painted throughout, features stylish luxury vinyl tile flooring, and the bathroom has been refreshed with a new vanity and toilet. Outside, you'll find an oversized two-car garage and a spacious fenced backyard - perfect for pets, entertaining, or relaxing. Tucked away on a quiet street with well-maintained neighboring homes, yet conveniently located near Joy Road and Middlebelt Road, this home offers the best of both worlds. Situated in the highly sought-after Livonia School District, all that's left to do is bring your furniture and move right in! *The retaining wall is located outside the property boundaries* BATVAI
For sale
Price cut: $5K (8/10)
$159,900
8653 Lanewood St, Westland, MI 48185
2beds
954sqft
:
Get pre-qualified$1,251/mo
Single Family Residence
Built in 1955
6,534 Square Feet Lot
$158,500 Zestimate®
$168/sqft
$-- HOA
What's special
- 38 days |
- 1,128 |
- 90 |
Likely to sell faster than
Zillow last checked:
Listing updated:
Listed by:
Andriana Stefanov 248-495-7549,
Arterra Luxe Collection LLC 248-733-5893
Source: Realcomp II,MLS#: 20261050570
Facts & features
Interior
Bedrooms & bathrooms
- Bedrooms: 2
- Bathrooms: 1
- Full bathrooms: 1
Primary bedroom
- Level: Entry
- Area: 110
- Dimensions: 11 X 10
Bedroom
- Level: Entry
- Area: 90
- Dimensions: 10 X 9
Other
- Level: Entry
- Area: 35
- Dimensions: 7 X 5
Dining room
- Level: Entry
- Area: 80
- Dimensions: 10 X 8
Kitchen
- Level: Entry
- Area: 99
- Dimensions: 11 X 9
Laundry
- Level: Entry
- Area: 135
- Dimensions: 15 X 9
Living room
- Level: Entry
- Area: 150
- Dimensions: 15 X 10
Heating
- Forced Air, Natural Gas
Cooling
- Central Air
Features
- Has basement: No
- Has fireplace: No
Interior area
- Total interior livable area: 954 sqft
- Finished area above ground: 954
Property
Parking
- Total spaces: 2
- Parking features: Two Car Garage, Detached
- Garage spaces: 2
Features
- Levels: One
- Stories: 1
- Entry location: GroundLevelwSteps
- Pool features: None
Lot
- Size: 6,534 Square Feet
- Dimensions: 40 x 160
Details
- Parcel number: 56002990035000
- Special conditions: Short Sale No,Standard
Construction
Type & style
- Home type: SingleFamily
- Architectural style: Ranch
- Property subtype: Single Family Residence
Materials
- Aluminum Siding
- Foundation: Crawl Space
Condition
- New construction: No
- Year built: 1955
Utilities & green energy
- Sewer: Public Sewer
- Water: Public
Community & HOA
Community
- Subdivision: SETTLE REALTY COS BONAPARTE GARDENS SUB
HOA
- Has HOA: No
Location
- Region: Westland
Financial & listing details
- Price per square foot: $168/sqft
- Tax assessed value: $28,817
- Annual tax amount: $1,911
- Date on market: 7/4/2026
- Cumulative days on market: 38 days
- Listing agreement: Exclusive Right To Sell
- Listing terms: Cash,Conventional,FHA,Va Loan
Estimated market value
$158,500
$151,000 - $166,000
$1,430/mo
Price history
| Date | Event | Price |
|---|---|---|
| 8/10/2026 | Price change | $159,900-3%$168/sqft |
Source:  Realcomp II #20261050570 Report a problem Realcomp II #20261050570 Report a problem | ||
| 7/21/2026 | Price change | $164,900-2.9%$173/sqft |
Source: Realcomp II #20261050570 Report a problem | ||
| 7/4/2026 | Listed for sale | $169,900+81.2%$178/sqft |
Source: Realcomp II #20261050570 Report a problem | ||
| 1/5/2026 | Sold | $93,750$98/sqft |
Source: Public Record Report a problem | ||
Public tax history
| Year | Property taxes | Tax assessment |
|---|---|---|
| 2025 | -- | $64,200 +46.9% |
| 2024 | -- | $43,700 -1.6% |
| 2023 | -- | $44,400 +10.7% |
| 2022 | -- | $40,100 +15.9% |
| 2021 | -- | $34,600 |
| 2020 | $1,642 +9.3% | $34,600 +1.8% |
| 2019 | $1,502 | $34,000 +10% |
| 2018 | $1,502 | $30,900 +2.3% |
| 2017 | -- | $30,200 +3.4% |
| 2016 | $1,422 | $29,200 +26.7% |
| 2015 | $1,422 -37.5% | $23,040 +0.8% |
| 2013 | $2,276 +60% | $22,860 -3.2% |
| 2012 | $1,422 | $23,610 -13.7% |
| 2010 | -- | $27,370 -38.1% |
| 2008 | $1,226 | $44,230 +81.6% |
| 2001 | -- | $24,351 +3.2% |
| 2000 | $1,251 | $23,596 |
Find assessor info on the county website
Monthly payment
Est. payment
Payment breakdown
Explore the cost of this home by adjusting the details. Changes won't be saved.Climate risks
Neighborhood: 48185
Nearby schools
GreatSchools rating
- 8/10Cooper Upper Elementary SchoolGrades: 5-6Distance: 0.4 mi
- 5/10Emerson Middle SchoolGrades: 6-8Distance: 0.7 mi
- 7/10Franklin High SchoolGrades: 9-12Distance: 0.8 mi
- $144,100-- bd1 ba733 sqft8701 Lanewood St, Westland, MI 48185Off Market
- $260,0005 bd2 ba1.6k sqft8650 Lanewood St, Westland, MI 48185Sold

- $297,0003 bd2 ba1.7k sqft8680 Lanewood St, Westland, MI 48185Off Market
- $---- bd-- ba-- sqft8726 N Middlebelt Rd, Westland, MI 48185Off Market
- $264,1003 bd1 ba1.3k sqft8642 Lanewood St, Westland, MI 48185Off Market
- $186,800-- bd1 ba1.6k sqft8710 Lanewood St, Westland, MI 48185Off Market
- $205,8003 bd1 ba1.4k sqft8626 Lanewood St, Westland, MI 48185Off Market
- $156,0002 bd1 ba936 sqft29243 Joy Rd, Westland, MI 48185Off Market
A local agent can set up tours, give advice and negotiate with sellers.
Similar homes
- $132,7003 bd1 ba800 sqft8279 Hugh St, Westland, MI 48185For Sale

 MLS ID #20261056208, Hiba Saad, Keller Williams Legacy. Realcomp II
 - $172,9002 bd1 ba810 sqft32126 Harvard St, Westland, MI 48186For Sale
 MLS ID #20261061867, Andy Hargreaves, Prime + Property. Realcomp II
 - $159,9003 bd2 ba1k sqft1044 Magnolia Dr, Inkster, MI 48141For Sale
 MLS ID #20261048992, Andrew Whisler, Community Choice Realty Associates, LLC. Realcomp II
 - $159,9003 bd1 ba840 sqft29114 Richard St, Westland, MI 48186For Sale
 MLS ID #20261055505, John Graham, John Graham Realty, LLC. Realcomp II
 - $159,9003 bd1 ba864 sqft24435 Colgate St, Dearborn Heights, MI 48125For SaleMLS ID #20261062508, Haig V Istamboulian, Arterra Realty Michigan LLC. Realcomp II
- $169,0003 bd2 ba1.2k sqft17624 Winston St, Detroit, MI 48219For SaleMLS ID #20261062096, Joaquin Oyuela Marcovich, Realtyflo Inc. Realcomp II
- $129,9003 bd2 ba974 sqft26279 Lehigh St, Inkster, MI 48141For Sale
 MLS ID #26041346, Annessa Bradley, eXp Realty, LLC. MichRIC
 - $154,9002 bd1 ba900 sqft25520 Eton Ave, Dearborn Heights, MI 48125For SaleMLS ID #20261057899, Ayman Ismail, RE/MAX Leading Edge. Realcomp II
- $149,9003 bd1 ba870 sqft6310 Duncan St, Taylor, MI 48180For SaleMLS ID #20261054742, Rene M Uselman, River Oaks Realty. Realcomp II
- $135,0003 bd1 ba954 sqft28507 Avondale St, Inkster, MI 48141For SaleMLS ID #20261057251, Deborah R Wass, ERA Prime Real Estate Group. Realcomp II
- $174,1004 bd1 ba1.1k sqft28629 Rush St, Garden City, MI 48135Off Market
- $179,9002 bd2 ba1.1k sqft26396 Pennie St, Dearborn Heights, MI 48125For SaleMLS ID #20261061342, Ayman Ismail, RE/MAX Leading Edge. Realcomp II
- $179,0004 bd2 ba1.2k sqft12072 Rockland, Redford, MI 48239For SaleMLS ID #20261039063, Leann Bleckley, The Agency of Gateway. Realcomp II
- $180,0003 bd1 ba1.1k sqft19498 Indian, Redford, MI 48240For SaleMLS ID #20261058202, Lashawn Peterson, EXP Realty Main. Realcomp II
- $139,5003 bd2 ba1.2k sqft18110 Snowden St, Detroit, MI 48235For SaleMLS ID #20261062527, Francys Ramirez, Evernest, LLC. Realcomp II
- $125,0003 bd1 ba934 sqft12000 Faust Ave, Detroit, MI 48228For SaleMLS ID #20261058340, Jayda McCroy, Front Page Properties. Realcomp II
- $180,0003 bd1 ba1k sqft4602 Katherine St, Dearborn Heights, MI 48125For SaleMLS ID #20261062000, Sherri Gramlich, EXP Realty. Realcomp II
- $169,9003 bd1 ba950 sqft7546 Pine St, Taylor, MI 48180For SaleMLS ID #20261057758, Kamal Singh, Community Choice Realty Inc. Realcomp II
- $160,0003 bd2 ba1.3k sqft16646 Turner St, Detroit, MI 48221For SaleMLS ID #20261062447, Bernard Shamow, EXP Realty Main. Realcomp II
- $175,0003 bd1 ba1.1k sqft26357 Eton Ave, Dearborn Heights, MI 48125For SaleMLS ID #20261053526, Brandon Lewandowski, Berkshire Hathaway HomeServices Kee Realty Bham. Realcomp II
