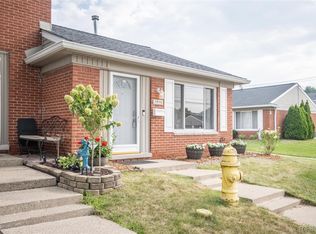
Welcome home to this spacious 3-bedroom, 1.5-bath townhome offering immediate occupancy and the opportunity to attend highly sought-after Livonia Public Schools. With plenty of living space across two levels plus a partially finished basement, this home is perfect for buyers looking for comfort, convenience, and value. Step inside to an open and inviting main floor where the kitchen flows seamlessly into the living area, creating an ideal space for everyday living and entertaining. A convenient half bath completes the main level.
Upstairs, you'll find three generously sized bedrooms and a full bath. The partially finished basement provides additional living space perfect for a family room, game room, home office, or workout area. The laundry area is tucked away in the basement, keeping it separate from the main living spaces. Recent community improvements include a newly completed parking lot and sidewalks, adding to the appeal of this well-maintained community. Conveniently located near shopping, dining, parks, and major roadways, this move-in-ready townhome is ready for its next owner. Schedule your showing today! All data is approximate. BATVAI.
For sale
$149,999
29156 Manchester St, Westland, MI 48185
3beds
1,492sqft
:
Get pre-qualified$1,434/mo
Condominium
Built in 1962
-- sqft lot
$148,100 Zestimate®
$101/sqft
$250/mo HOA
What's special
- 38 days |
- 525 |
- 27 |
Zillow last checked:
Listing updated:
Listed by:
Jonathon Golich 313-671-1868,
Keller Williams Legacy 313-752-0000
Source: Realcomp II,MLS#: 20261047253
Facts & features
Interior
Bedrooms & bathrooms
- Bedrooms: 3
- Bathrooms: 2
- Full bathrooms: 1
- 1/2 bathrooms: 1
Primary bedroom
- Level: Second
- Area: 143
- Dimensions: 11 X 13
Bedroom
- Level: Second
- Area: 90
- Dimensions: 9 X 10
Bedroom
- Level: Second
- Area: 110
- Dimensions: 11 X 10
Other
- Level: Second
Other
- Level: Entry
Kitchen
- Level: Entry
- Area: 156
- Dimensions: 12 X 13
Living room
- Level: Entry
- Area: 198
- Dimensions: 18 X 11
Other
- Level: Basement
- Area: 270
- Dimensions: 18 X 15
Heating
- Forced Air, Natural Gas
Cooling
- Central Air
Appliances
- Included: Dryer, Free Standing Electric Oven, Free Standing Refrigerator, Microwave, Washer
Features
- Basement: Partially Finished
- Has fireplace: No
Interior area
- Total interior livable area: 1,492 sqft
- Finished area above ground: 1,014
- Finished area below ground: 478
Property
Parking
- Parking features: No Garage
Features
- Levels: Two
- Stories: 2
- Entry location: GroundLevelwSteps
Details
- Parcel number: 56002030051000
- Special conditions: Short Sale No,Standard
Construction
Type & style
- Home type: Condo
- Architectural style: Colonial
- Property subtype: Condominium
Materials
- Brick
- Foundation: Basement, Poured
- Roof: Asphalt
Condition
- New construction: No
- Year built: 1962
Utilities & green energy
- Sewer: Public Sewer
- Water: Public
Community & HOA
Community
- Subdivision: WAYNE COUNTY CONDO SUB PLAN 833
HOA
- Has HOA: Yes
- Services included: Gas, Maintenance Grounds, Maintenance Structure, Snow Removal, Trash
- HOA fee: $250 monthly
- HOA phone: 734-285-4442
Location
- Region: Westland
Financial & listing details
- Price per square foot: $101/sqft
- Tax assessed value: $15,885
- Annual tax amount: $763
- Date on market: 6/22/2026
- Cumulative days on market: 49 days
- Listing agreement: Exclusive Right To Sell
- Listing terms: Cash,Conventional
- Exclusions: Exclusion(s) Do Not Exist
Estimated market value
$148,100
$141,000 - $156,000
$1,743/mo
Price history
| Date | Event | Price |
|---|---|---|
| 6/22/2026 | Listed for sale | $149,999-3.2%$101/sqft |
Source:  Realcomp II #20261047253 Report a problem Realcomp II #20261047253 Report a problem | ||
| 6/22/2026 | Listing removed | $155,000$104/sqft |
Source: Realcomp II #20261043639 Report a problem | ||
| 6/12/2026 | Listed for sale | $155,000+3.3%$104/sqft |
Source: Realcomp II #20261043639 Report a problem | ||
| 2/23/2026 | Listing removed | $150,000$101/sqft |
Source: Realcomp II #20251029109 Report a problem | ||
| 9/2/2025 | Listed for sale | $150,000$101/sqft |
Source: Realcomp II #20251029109 Report a problem | ||
Public tax history
Tax history is unavailable.
Monthly payment
Est. payment
Payment breakdown
Explore the cost of this home by adjusting the details. Changes won't be saved.Climate risks
Neighborhood: 48185
Nearby schools
GreatSchools rating
- 8/10Cooper Upper Elementary SchoolGrades: 5-6Distance: 0.4 mi
- 5/10Emerson Middle SchoolGrades: 6-8Distance: 1 mi
- 7/10Franklin High SchoolGrades: 9-12Distance: 1 mi
- $109,0001 bd1 ba595 sqft29150 Manchester St #54, Westland, MI 48185Sold
- $122,300-- bd2 ba985 sqft29152 Manchester St #53, Westland, MI 48185Off Market
- $109,0001 bd1 ba598 sqft29150 Manchester St, Westland, MI 48185Sold
- $22,000-- bd2 ba997 sqft29160 Manchester St #49, Westland, MI 48185Sold
- $113,000-- bd1 ba1k sqft29154 Manchester St #52, Westland, MI 48185Sold
- $117,600-- bd1 ba1k sqft29156 Manchester St #51, Westland, MI 48185Off Market
- $120,400-- bd2 ba985 sqft29158 Manchester St #50, Westland, MI 48185Off Market
- $132,800-- bd2 ba1k sqft29152 Manchester St, Westland, MI 48185Off Market
A local agent can set up tours, give advice and negotiate with sellers.
Similar homes
- $141,0002 bd3 ba1.4k sqft8083 Coventry St #98, Westland, MI 48185For Sale

 MLS ID #20261027514, Steve Koleno, Beycome Brokerage Realty LLC. Realcomp II
 - $132,7003 bd1 ba800 sqft8279 Hugh St, Westland, MI 48185For Sale
 MLS ID #20261056208, Hiba Saad, Keller Williams Legacy. Realcomp II
 - $164,9003 bd2 ba1k sqft1044 Magnolia Dr, Inkster, MI 48141For Sale
 MLS ID #20261048992, Andrew Whisler, Community Choice Realty Associates, LLC. Realcomp II
 - $159,0003 bd1 ba1.6k sqft5706 Robindale Ave, Dearborn Heights, MI 48127For Sale
 MLS ID #20261046390, Mike Haidar, Keller Williams Legacy. Realcomp II
 - $150,0003 bd1 ba902 sqft25505 Keeler, Redford, MI 48239For SaleMLS ID #20261046776, Kristen L Henson, 3DX Real Estate LLC. Realcomp II
- $149,9993 bd1 ba1k sqft19050 Melrose Ave, Southfield, MI 48075For SaleMLS ID #20261042358, Nick Jaafar, Keller Williams Legacy. Realcomp II
- $149,7003 bd1 ba1.3k sqft4500 Katherine St, Dearborn Heights, MI 48125For SaleMLS ID #20261045161, Hiba Saad, Keller Williams Legacy. Realcomp II
- $145,0003 bd1 ba1k sqft26027 Ross St, Inkster, MI 48141For SaleMLS ID #20261033014, Monty AlAmmoury, Keller Williams Legacy. Realcomp II
- $159,9002 bd1 ba1.1k sqft42564 Saratoga Rd #31, Canton, MI 48187For SaleMLS ID #20261027326, Nicholas Heppard, Mutual Realty, LLC. Realcomp II
- $149,9003 bd2 ba1k sqft20261 Burt Rd, Detroit, MI 48219For SaleMLS ID #20261042182, Jermaine Golden, REMAX City Centre. Realcomp II
- $154,9992 bd2 ba1k sqft1603 Orchard Dr, Canton, MI 48188For SaleMLS ID #20261056916, Sara Storch Lipnitz, The Agency Hall & Hunter. Realcomp II
- $164,0003 bd1 ba2k sqft17420 Annchester Rd, Detroit, MI 48219For SaleMLS ID #20261057434, Cody McGee, Realty Professionals. Realcomp II
- $139,9994 bd2 ba1.2k sqft6539 Greenview Ave, Detroit, MI 48228For SaleMLS ID #20261050888, Ali Abdallah, Got Key'D Realty. Realcomp II
- $164,9004 bd1 ba1.2k sqft24827 Puritan, Redford, MI 48239For SaleMLS ID #20261044414, Andrew Whisler, Community Choice Realty Associates, LLC. Realcomp II
- $149,7002 bd1 ba747 sqft7173 Dudley St, Taylor, MI 48180For SaleMLS ID #20261052980, Chad Jishi, KW Professionals. Realcomp II
- $189,7003 bd2 ba1.2k sqft1656 S Karle Ave, Westland, MI 48186For SaleMLS ID #20261050242, Ali M Beydoun, Got Key'D Realty. Realcomp II
- $139,5003 bd2 ba1.2k sqft18110 Snowden St, Detroit, MI 48235For SaleMLS ID #20261004986, Francys Ramirez, Evernest, LLC. Realcomp II
- $145,0003 bd1 ba2k sqft20260 Patton St, Detroit, MI 48219For SaleMLS ID #20261048080, Timothy Gohl Jr, Berkshire Hathaway Michigan. Realcomp II
- $149,0003 bd3 ba1.5k sqft12658 Ilene St, Detroit, MI 48238For SaleMLS ID #20261046525, Jonnita Cotton-Stanton, Legacy Park Realty INC. Realcomp II
- $169,9994 bd1 ba1.1k sqft7715 Abington Ave, Detroit, MI 48228For SaleMLS ID #20261050435, Ali Nasser, Keller Williams Legacy. Realcomp II
