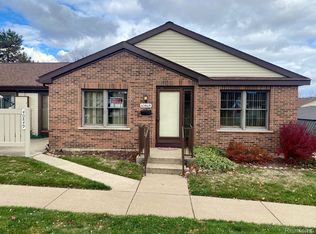
Welcome home to this charming end unit condo offering comfortable first-floor living & functional space in the well-maintained 55+ community of Bradbury Park! Step inside to a welcoming entry that opens into a bright living room w/ large windows, wood laminate flooring, & a natural flow into the dining area. The dining room connects to the kitchen, which features generous cabinet storage, a pantry, & a convenient pass-through view into the main living space.--plus all appliances stay! The bedroom is nicely sized w/ a large window & closet, while the full bath includes a walk-in shower & newer high toilet. 1st floor in-unit laundry w/ an all in one washer/dryer The full basement provides excellent storage space & future possibilities for hobby, workout, or additional usable space. It also includes an egress window which allows for 2nd bedroom if desired. Outside, enjoy an extra large private fenced patio for complex, great for entertaining or relaxing. Assigned covered carport parking. Additional highlights include 3-year-old screen doors, community amenities including a clubhouse and pool, & a desirable Plymouth Township location close to shopping, dining, expressways, parks, & Downtown Plymouth. BATVAI
Pending
Price cut: $1K (8/19)
$164,000
40815 Newport Dr, Plymouth, MI 48170
1beds
731sqft
Condominium
Built in 1972
-- sqft lot
$-- Zestimate®
$224/sqft
$384/mo HOA
What's special
- 32 days |
- 719 |
- 31 |
Zillow last checked:
Listing updated:
Listed by:
Diane Remer 734-437-3000,
KW Professionals 734-459-4700
Source: Realcomp II,MLS#: 20261056967
Facts & features
Interior
Bedrooms & bathrooms
- Bedrooms: 1
- Bathrooms: 1
- Full bathrooms: 1
Primary bedroom
- Level: Entry
- Area: 110
- Dimensions: 11 X 10
Other
- Level: Entry
- Area: 100
- Dimensions: 10 X 10
Dining room
- Level: Entry
- Area: 110
- Dimensions: 11 X 10
Kitchen
- Level: Entry
- Area: 120
- Dimensions: 12 X 10
Living room
- Level: Entry
- Area: 252
- Dimensions: 18 X 14
Heating
- Forced Air, Natural Gas
Cooling
- Ceiling Fans, Central Air
Appliances
- Included: Dishwasher, Disposal, Free Standing Gas Oven, Free Standing Gas Range, Free Standing Refrigerator, Microwave, Washer Dryer Allin One
- Laundry: In Unit
Features
- Basement: Unfinished
- Has fireplace: No
Interior area
- Total interior livable area: 731 sqft
- Finished area above ground: 731
Property
Parking
- Parking features: No Garage, Carport
- Has carport: Yes
Features
- Levels: One
- Stories: 1
- Entry location: GroundLevelwSteps
- Patio & porch: Covered, Patio, Porch
- Exterior features: Awnings, Private Entrance
- Pool features: Community, In Ground
Lot
- Features: Fifty Five Community
Details
- Parcel number: 78065020237000
- Special conditions: Short Sale No,Standard
Construction
Type & style
- Home type: Condo
- Architectural style: End Unit,Ranch
- Property subtype: Condominium
Materials
- Brick, Vinyl Siding
- Foundation: Basement, Poured
- Roof: Asphalt
Condition
- New construction: No
- Year built: 1972
Utilities & green energy
- Sewer: Public Sewer
- Water: Public
Community & HOA
Community
- Features: Clubhouse, Sidewalks
- Senior community: Yes
- Subdivision: WAYNE COUNTY CONDO SUB PLAN 52
HOA
- Has HOA: Yes
- Services included: Gas, Maintenance Grounds, Water
- HOA fee: $384 monthly
Location
- Region: Plymouth
Financial & listing details
- Price per square foot: $224/sqft
- Tax assessed value: $73,613
- Annual tax amount: $2,410
- Date on market: 7/23/2026
- Cumulative days on market: 77 days
- Listing agreement: Exclusive Right To Sell
- Listing terms: Cash,Conventional
Estimated market value
Not available
Estimated sales range
Not available
$1,188/mo
Price history
| Date | Event | Price |
|---|---|---|
| 8/19/2026 | Pending sale | $164,000-0.6%$224/sqft |
Source:  Realcomp II #20261056967 Report a problem Realcomp II #20261056967 Report a problem | ||
| 7/23/2026 | Listed for sale | $165,000$226/sqft |
Source: Realcomp II #20261056967 Report a problem | ||
| 7/23/2026 | Listing removed | $165,000$226/sqft |
Source: Realcomp II #20261044093 Report a problem | ||
| 6/19/2026 | Contingent | $165,000$226/sqft |
Source: Realcomp II #20261044093 Report a problem | ||
| 6/12/2026 | Listed for sale | $165,000-5.7%$226/sqft |
Source: Realcomp II #20261044093 Report a problem | ||
| 6/12/2026 | Listing removed | $175,000$239/sqft |
Source: Realcomp II #20261031472 Report a problem | ||
| 5/6/2026 | Listed for sale | $175,000+40%$239/sqft |
Source: Realcomp II #20261031472 Report a problem | ||
| 10/30/2020 | Sold | $125,000+184.1%$171/sqft |
Source: Agent Provided Report a problem | ||
| 5/13/2012 | Listing removed | $44,000$60/sqft |
Source: REMERICA HOMETOWN #212034475 Report a problem | ||
| 4/6/2012 | Price change | $44,000-4.3%$60/sqft |
Source: Remerica Inc. #212034475 Report a problem | ||
| 12/22/2011 | Price change | $46,000-6.1%$63/sqft |
Source: Remerica Inc. #212034475 Report a problem | ||
| 10/30/2011 | Listed for sale | $49,000-1.8%$67/sqft |
Source: Remerica Real Estate #211113238 Report a problem | ||
| 9/7/2010 | Listing removed | $49,900$68/sqft |
Source: REMERICA HOMETOWN #210092478 Report a problem | ||
| 8/13/2010 | Price change | $49,900-12.5%$68/sqft |
Source: REMERICA HOMETOWN #210092478 Report a problem | ||
| 6/4/2010 | Price change | $57,000-4.8%$78/sqft |
Source: REMERICA HOMETOWN #210063638 Report a problem | ||
| 5/29/2010 | Price change | $59,900-3.2%$82/sqft |
Source: REMERICA HOMETOWN #210063638 Report a problem | ||
| 5/20/2010 | Listed for sale | $61,900+58.7%$85/sqft |
Source: REMERICA HOMETOWN #210063638 Report a problem | ||
| 8/1/2009 | Sold | $39,000-15.4%$53/sqft |
Source:  MiRealSource #198427 Report a problem MiRealSource #198427 Report a problem | ||
| 7/3/2009 | Listed for sale | $46,084$63/sqft |
Source: RE/MAX CLASSIC #29078191 Report a problem | ||
Public tax history
| Year | Property taxes | Tax assessment |
|---|---|---|
| 2021 | $1,029 | $63,900 -3.6% |
| 2020 | $1,029 +9.7% | $66,270 +10.9% |
| 2019 | $938 | $59,770 +17.8% |
| 2018 | $938 | $50,760 +576.8% |
| 2017 | -- | $7,500 -82.6% |
| 2016 | -- | $43,000 +18.8% |
| 2015 | -- | $36,190 +19.9% |
| 2013 | $2,929 | $30,190 +2.1% |
| 2012 | -- | $29,560 -50.7% |
| 2003 | -- | $59,970 |
| 2001 | -- | -- |
| 2000 | $1,622 | -- |
Find assessor info on the county website
Monthly payment
Est. payment
Payment breakdown
Explore the cost of this home by adjusting the details. Changes won't be saved.Climate risks
Neighborhood: 48170
Nearby schools
GreatSchools rating
- 7/10Hulsing Elementary SchoolGrades: PK-5Distance: 1.3 mi
- 10/10East Middle SchoolGrades: 6-8Distance: 1.1 mi
- 9/10Canton High SchoolGrades: 6-12Distance: 2.4 mi
- $180,0002 bd1 ba923 sqft40849 Newport Dr #215, Plymouth, MI 48170Sold
- $213,8001 bd2 ba1.2k sqft40703 Newport Dr #249, Plymouth, MI 48170Sold

- $125,600-- bd1 ba731 sqft40803 Newport Dr, Plymouth, MI 48170Off Market
- $188,800-- bd1 ba731 sqft40803 Newport Dr #233, Plymouth, MI 48170Off Market
- $175,000-- bd1 ba731 sqft40805 Newport Dr #234, Plymouth, MI 48170Sold
- $146,6002 bd2 ba923 sqft40717 Newport Dr, Plymouth, MI 48170Off Market
- $180,000-- bd1 ba923 sqft40807 Newport Dr #235, Plymouth, MI 48170Sold
- $225,0002 bd2 ba923 sqft40705 Newport Dr, Plymouth, MI 48170Sold
A local agent can set up tours, give advice and negotiate with sellers.
Similar homes
- $140,0002 bd1 ba924 sqft2260 N Hix Rd, Westland, MI 48185For Sale

 MLS ID #20261064922, Terry W Ozak, RE/MAX Leading Edge. Realcomp II
 - $169,5002 bd2 ba971 sqft33587 Pondview Cir #114, Livonia, MI 48152For Sale
 MLS ID #20261054746, Janel Barber, Remerica Hometown One. Realcomp II
 - $194,9002 bd2 ba1k sqft42739 Lilley Pointe Dr, Canton, MI 48187For Sale
 MLS ID #20261057052, Hari K Kakumanu, Community Choice Realty Associates, LLC. Realcomp II
 - $124,9002 bd2 ba1k sqft7355 Woodview St APT 4, Westland, MI 48185For Sale
 MLS ID #20261063046, Michael J Hadjinian, Remerica Hometown III. Realcomp II
 - $155,0002 bd1 ba768 sqft35115 University St, Westland, MI 48185For SaleMLS ID #20261063227, Daniel Beirne, OpenDoor Brokerage LLC. Realcomp II
- $130,0002 bd1 ba768 sqft15055 Hubbard St APT 28, Livonia, MI 48154For SaleMLS ID #20261060503, Brandon Wroblewski, Community Choice Realty Inc. Realcomp II
- $159,9003 bd1 ba840 sqft29114 Richard St, Westland, MI 48186For SaleMLS ID #20261066462, John Graham, John Graham Realty, LLC. Realcomp II
- $149,9992 bd2 ba1k sqft1603 Orchard Dr, Canton, MI 48188For SaleMLS ID #20261056916, Sara Storch Lipnitz, The Agency Hall & Hunter. Realcomp II
- $165,0002 bd1 ba857 sqft1446 Norris St, Westland, MI 48186For SaleMLS ID #20261049426, Sharifa Clements, Social House Group Belleville. Realcomp II
- $159,9002 bd1 ba954 sqft8653 Lanewood St, Westland, MI 48185For SaleMLS ID #20261050570, Andriana Stefanov, Arterra Luxe Collection LLC. Realcomp II
- $165,0002 bd2 ba1k sqft45720 Prairiegrass Ct, Belleville, MI 48111For SaleMLS ID #20261051924, David R Brooks, Social House Real Estate Group LLC. Realcomp II
- $159,9001 bd1 ba794 sqft5757 Arcola St, Garden City, MI 48135For Sale
 MLS ID #26016956, Robin Massey, North Shores Properties, LLC.. MichRIC
 - $205,0002 bd1 ba1k sqft41325 Southwind Dr, Canton, MI 48188For SaleMLS ID #26038359, Sarah Underwood, Redfin Corporation. MichRIC
- $195,0003 bd1 ba1k sqft33484 Krauter St, Westland, MI 48185For SaleMLS ID #20261064406, Christopher George, Advanced Realty Professionals. Realcomp II
- $175,0003 bd1 ba919 sqft1366 Windham St, Westland, MI 48186For SaleMLS ID #20261063347, Diane Remer, KW Professionals. Realcomp II
- $189,9002 bd1 ba848 sqft2129 Geneva St, Dearborn, MI 48124For SaleMLS ID #20261067498, Michael M Phillips, Keller Williams Legacy. Realcomp II
- $152,5992 bd1 ba860 sqft39762 Village Wood Cir, Novi, MI 48375For Sale
 MLS ID #50213085, Travis C Scott, EXP Realty. MiRealSource
 - $199,0003 bd2 ba1k sqft31535 Rush St, Garden City, MI 48135For SaleMLS ID #20261058199, Nader Rammal, RE/MAX Leading Edge. Realcomp II
- $199,9003 bd2 ba1k sqft30523 Grandview Ave, Westland, MI 48186For SaleMLS ID #20261054050, Anthony Djon, Anthony Djon Luxury Real Estate. Realcomp II
- $135,0002 bd1 ba800 sqft35259 Currier St, Wayne, MI 48184For SaleMLS ID #20261063667, Amanda Richardson, Social House Real Estate Group LLC. Realcomp II
