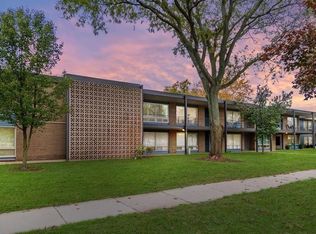
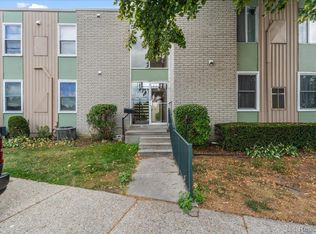
Nicely updated! A VERY RARE for this community, 2 bedroom condo right across from the Livonia Community Recreation Center. Recent comps in this community, and nearby were only one bedroom, this one has 2, creating additional desirability and value. Featuring a freshly remodeled community pool and updated lounge seating, great for Michigan's hot summers! Kitchen updated with maple cabinets, granite counters, tile backsplash, hardwood flooring and appliance package included. Spacious dining and living room w/lots of natural daylight. Newer carpet. Newer vinyl windows. Remodeled bath with custom walk in shower w/glass enclosure, fixtures, cabinets, granite tops, and tile flooring. A rare two bedroom offering the convenience of a roommate, kids bedroom, or home office. Plenty of closet space including a private storage locker in the basement. Upper end unit overlooking the pool and featuring a large covered balcony perfect for year round enjoyment. Heat, water, trash, sewer, grounds maintenance, and snow removal included. This is truly one of a kind. Affordable living, in a highly sought after location, w/great community and neighborhood amenities. Welcome home!
For sale
Price cut: $5K (9/3)
$125,000
15055 Hubbard St APT 28, Livonia, MI 48154
2beds
768sqft
Condominium
Built in 1964
-- sqft lot
$125,000 Zestimate®
$163/sqft
$415/mo HOA
What's special
- 30 days
- 1,016
- 31
Zillow last checked:
Listing updated:
Listed by:
Brandon Wroblewski 586-859-9091,
Community Choice Realty Inc 248-729-0011
Source: Realcomp II,MLS#: 20261060503
Facts & features
Interior
Bedrooms & bathrooms
- Bedrooms: 2
- Bathrooms: 1
- Full bathrooms: 1
Bedroom
- Level: Entry
- Area: 143
- Dimensions: 11 X 13
Bedroom
- Level: Entry
- Area: 130
- Dimensions: 10 X 13
Other
- Level: Entry
- Area: 45
- Dimensions: 5 X 9
Dining room
- Level: Entry
- Area: 70
- Dimensions: 7 X 10
Kitchen
- Level: Entry
- Area: 96
- Dimensions: 8 X 12
Living room
- Level: Entry
- Area: 221
- Dimensions: 13 X 17
Heating
- Baseboard, Natural Gas
Cooling
- Ceiling Fans, Wall Units
Appliances
- Included: Dishwasher, Free Standing Electric Range, Free Standing Refrigerator, Microwave
- Laundry: Common Area
Features
- High Speed Internet
- Basement: Common,Interior Entry,Partially Finished
- Has fireplace: No
Interior area
- Total interior livable area: 768 sqft
- Finished area above ground: 768
Video & virtual tour
Property
Parking
- Parking features: No Garage, Carport
- Has carport: Yes
Features
- Levels: One Story Up
- Stories: 1
- Entry location: UpperLevelwSteps
- Patio & porch: Covered, Porch, Terrace
- Exterior features: Balcony, Grounds Maintenance, Lighting
- Pool features: Community, In Ground
Details
- Parcel number: 46086060028000
- Special conditions: Short Sale No,Standard
Construction
Type & style
- Home type: Condo
- Architectural style: Common Entry Building,End Unit,Ranch,Raised Ranch
- Property subtype: Condominium
Materials
- Brick, Vinyl Siding
- Foundation: Basement, Poured
- Roof: Asphalt
Condition
- New construction: No
- Year built: 1964
- Major remodel year: 2023
Utilities & green energy
- Electric: Circuit Breakers
- Sewer: Public Sewer
- Water: Public
- Utilities for property: Cable Available
Community & HOA
Community
- Features: Sidewalks
- Subdivision: WAYNE COUNTY CONDO SUB PLAN NO 140
HOA
- Has HOA: Yes
- Services included: Gas, Maintenance Grounds, Maintenance Structure, Sewer, Snow Removal, Trash, Water
- HOA fee: $415 monthly
- HOA phone: 313-871-1124
Location
- Region: Livonia
Financial & listing details
- Price per square foot: $163/sqft
- Tax assessed value: $34,317
- Annual tax amount: $2,011
- Date on market: 8/5/2026
- Cumulative days on market: 30 days
- Listing agreement: Exclusive Right To Sell
- Listing terms: Cash,Conventional
Estimated market value
$125,000
$119,000 - $131,000
$1,414/mo
Price history
| Date | Event | Price |
|---|---|---|
| 9/3/2026 | Price change | $125,000-3.8%$163/sqft |
Source:  Realcomp II #20261060503 Report a problem Realcomp II #20261060503 Report a problem | ||
| 8/5/2026 | Listed for sale | $130,000+136.4%$169/sqft |
Source: Realcomp II #20261060503 Report a problem | ||
| 6/15/2017 | Sold | $55,000-22.5%$72/sqft |
Source: Public Record Report a problem | ||
| 5/12/2004 | Sold | $71,000$92/sqft |
Source: Public Record Report a problem | ||
Public tax history
| Year | Property taxes | Tax assessment |
|---|---|---|
| 2025 | -- | $54,500 +15.2% |
| 2024 | -- | $47,300 +14.8% |
| 2023 | -- | $41,200 +7.6% |
| 2022 | -- | $38,300 +7.9% |
| 2021 | -- | $35,500 |
| 2020 | $1,614 +2.3% | $35,500 +8.2% |
| 2019 | $1,578 | $32,800 +21.9% |
| 2018 | $1,578 | $26,900 +21.2% |
| 2017 | -- | $22,200 +13.8% |
| 2016 | $813 | $19,500 +10.2% |
| 2015 | $813 | $17,690 -10.6% |
| 2012 | -- | $19,790 |
| 2005 | $541 -44.8% | -- |
| 2003 | $980 +9.4% | -- |
| 2001 | $895 -10.7% | $27,920 +3.2% |
| 2000 | $1,002 | $27,060 |
Find assessor info on the county website
Monthly payment
Est. payment
Payment breakdown
Explore the cost of this home by adjusting the details. Changes won't be saved.Climate risks
Neighborhood: 48154
Similar homes
- $139,9002 bd1 ba894 sqft33397 Fargo St, Livonia, MI 48152For Sale
 MLS ID #20261069305, J'Donovan Smith, Golden Key Realty Group LLC. Realcomp II
 - $124,9002 bd2 ba1k sqft7355 Woodview St APT 4, Westland, MI 48185For Sale
 MLS ID #20261063046, Michael J Hadjinian, Remerica Hometown III. Realcomp II
 - $130,0002 bd1 ba930 sqft1684 Shoemaker Dr, Westland, MI 48185For Sale
 MLS ID #20261068451, Jackie St Andrew, Bellabay Realty. Realcomp II
 - $135,0002 bd1 ba924 sqft2260 N Hix Rd, Westland, MI 48185For Sale
 MLS ID #20261064922, Terry W Ozak, RE/MAX Leading Edge. Realcomp II
 - $115,0001 bd1 ba731 sqft31993 W Twelve Mile Rd Unit 208, Farmington, MI 48334For SaleMLS ID #20261059251, Bernard Shamow, EXP Realty Main. Realcomp II
- $169,5002 bd2 ba971 sqft33587 Pondview Cir #114, Livonia, MI 48152For SaleMLS ID #20261054746, Janel Barber, Remerica Hometown One. Realcomp II
- $125,0002 bd1 ba736 sqft20816 Midway Ave, Southfield, MI 48075For SaleMLS ID #20261059862, Ashley Jones, REMAX City Centre. Realcomp II
- $150,0002 bd2 ba935 sqft33234 Kingslane Ct APT 5, Farmington, MI 48336For SaleMLS ID #20261047967, Surendra Gaikwad, eHomes Realty. Realcomp II
- $125,0003 bd1 ba958 sqft16718 Biltmore St, Detroit, MI 48235For SaleMLS ID #20261067643, Ali Nasser, Keller Williams Legacy. Realcomp II
- $120,0003 bd1 ba954 sqft28507 Avondale St, Inkster, MI 48141For SaleMLS ID #20261057251, Deborah R Wass, ERA Prime Real Estate Group. Realcomp II
- $139,9002 bd1 ba993 sqft24149 Wedgewood Cir, Warren, MI 48091For SaleMLS ID #20261069792, Pam Hicks, Real Estate One-Northville. Realcomp II
- $144,9002 bd2 ba1k sqft20937 Sherman Ave, Southfield, MI 48033For SaleMLS ID #20261069768, Future D Davis, EXP Realty Main. Realcomp II
- $135,0002 bd1 ba800 sqft35259 Currier St, Wayne, MI 48184For SaleMLS ID #20261063667, Amanda Richardson, Social House Real Estate Group LLC. Realcomp II
- $125,0002 bd1 ba828 sqft22191 Condon St, Oak Park, MI 48237For SaleMLS ID #20261055971, Jeff Glover, KW Professionals. Realcomp II
- $129,9003 bd1 ba1.1k sqft7330 Pierson St, Detroit, MI 48228For SaleMLS ID #20261054573, Tamara Fiema, Real Broker, LLC Dearborn. Realcomp II
- $119,9002 bd2 ba1k sqft7750 3rd St APT 101, Detroit, MI 48202For SaleMLS ID #20261060631, Jan Dijkers, Berkshire Hathaway HomeServices The Loft Warehouse. Realcomp II
- $135,0003 bd1 ba928 sqft19139 Plainview Ave, Detroit, MI 48219For SaleMLS ID #20261062450, Bernard Shamow, EXP Realty Main. Realcomp II
- $120,0003 bd1 ba1k sqft14732 Woodmont Ave, Detroit, MI 48227For SaleMLS ID #20261045592, Adrian Quinlan, DOBI Real Estate. Realcomp II
- $135,0001 bd1 ba708 sqft4009 Benjamin Ave, Royal Oak, MI 48073For SaleMLS ID #20261064643, Timothy Tripon, Community Choice Realty Inc. Realcomp II
- $114,9992 bd1 ba870 sqft995 N Cass Lake Rd APT 144, Waterford, MI 48328For SaleMLS ID #20261031421, Jacob Worthington, Wentworth Real Estate Group. Realcomp II
