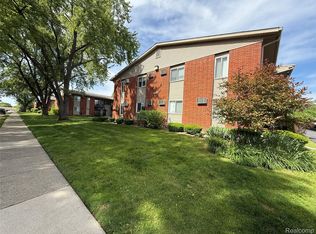
Affordable, low-maintenance, and perfectly located—why rent when you can own? Nestled quietly off main roads between downtown Clawson, Royal Oak, and Berkley, this move-in-ready 1-bedroom condo offers effortless living alongside resort-style amenities.
Stepping into this bright, upper-level unit, you are greeted by an open living room bathed in natural light that extends out to a private front-facing balcony. The spacious kitchen boasts abundant counter and cabinet space, fresh paint, stylish newer vinyl plank flooring in the eating nook, a newer dishwasher, a plumbed reverse osmosis water filtration system, and an in-unit washer/dryer unit—a huge premium for condo living!
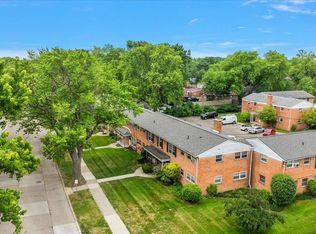
The expansive primary bedroom features cozy newer carpet and exceptional closet space, while the nearby full bath offers a tub and fresh paint. Enjoy major built-in value: gas and water are included in the monthly HOA fee, and the 2022 roof assessment has already been paid in full. Spend your summers lounging by the in-ground pool with zero yard or exterior chores required!
Positioned just minutes from Normandy Oaks Park, Royal Oak Golf Course, Corewell Health (Beaumont), Woodward Ave, and I-696/I-75, top dining, shopping, and nightlife are right outside your door. Schedule your tour today before it’s gone!
For sale
Price cut: $3K (10/13)
$125,000
4009 Benjamin Ave, Royal Oak, MI 48073
1beds
708sqft
Condominium
Built in 1966
-- sqft lot
$122,500 Zestimate®
$177/sqft
$277/mo HOA
What's special
- 69 days
- 404
- 35
Zillow last checked:
Listing updated:
Listed by:
Timothy Tripon 248-835-8197,
Community Choice Realty Inc 248-729-0011
Source: Realcomp II,MLS#: 20261064643
Facts & features
Interior
Bedrooms & bathrooms
- Bedrooms: 1
- Bathrooms: 1
- Full bathrooms: 1
Primary bedroom
- Level: Entry
- Area: 154
- Dimensions: 11 X 14
Other
- Level: Entry
- Area: 48
- Dimensions: 8 X 6
Other
- Level: Entry
- Area: 56
- Dimensions: 7 X 8
Flex room
- Level: Entry
- Area: 112
- Dimensions: 8 X 14
Kitchen
- Level: Entry
- Area: 72
- Dimensions: 9 X 8
Living room
- Level: Entry
- Area: 154
- Dimensions: 11 X 14
Heating
- Baseboard, Natural Gas
Cooling
- Window Units
Appliances
- Included: Dishwasher, Disposal, Free Standing Electric Oven, Free Standing Refrigerator, Range Hood, Water Purifier Owned, Washer Dryer Allin One
- Laundry: Common Area, In Unit
Features
- Has basement: No
- Has fireplace: No
Interior area
- Total interior livable area: 708 sqft
- Finished area above ground: 708
Video & virtual tour
Property
Parking
- Parking features: Assigned 1 Space, No Garage, Carport
- Has carport: Yes
Features
- Levels: One Story Up
- Stories: 1
- Entry location: GroundLevelwSteps
- Patio & porch: Terrace
- Exterior features: Balcony
- Pool features: Community, In Ground, Outdoor Pool
Details
- Parcel number: 2505329037
- Special conditions: Short Sale No,Standard
- Other equipment: Intercom
Construction
Type & style
- Home type: Condo
- Architectural style: Common Entry Building
- Property subtype: Condominium
Materials
- Brick
- Foundation: Slab
- Roof: Asphalt
Condition
- New construction: No
- Year built: 1966
- Major remodel year: 2004
Utilities & green energy
- Electric: Circuit Breakers
- Sewer: Public Sewer
- Water: Public
Community & HOA
Community
- Features: Sidewalks
- Security: Smoke Detectors
- Subdivision: NORMANDY OAKS OCCPN 1374
HOA
- Has HOA: Yes
- Services included: Gas, Maintenance Grounds, Maintenance Structure, Other, Snow Removal, Trash, Water
- HOA fee: $277 monthly
- HOA phone: 248-655-1500
Location
- Region: Royal Oak
Financial & listing details
- Price per square foot: $177/sqft
- Tax assessed value: $58,330
- Annual tax amount: $2,236
- Date on market: 8/14/2026
- Cumulative days on market: 69 days
- Listing agreement: Exclusive Right To Sell
- Listing terms: Cash,Conventional,FHA,Va Loan
- Exclusions: Exclusion(s) Do Not Exist
Estimated market value
$122,500
$116,000 - $129,000
$1,492/mo
Price history
| Date | Event | Price |
|---|---|---|
| 10/13/2026 | Price change | $125,000-2.3%$177/sqft |
Source:  Realcomp II #20261064643 Report a problem Realcomp II #20261064643 Report a problem | ||
| 10/6/2026 | Price change | $128,000-1.5%$181/sqft |
Source: Realcomp II #20261064643 Report a problem | ||
| 9/25/2026 | Price change | $130,000-3.7%$184/sqft |
Source: Realcomp II #20261064643 Report a problem | ||
| 9/2/2026 | Price change | $135,000-3.6%$191/sqft |
Source: Realcomp II #20261064643 Report a problem | ||
| 8/20/2026 | Price change | $139,999-1.8%$198/sqft |
Source: Realcomp II #20261064643 Report a problem | ||
| 8/14/2026 | Listed for sale | $142,500$201/sqft |
Source: Realcomp II #20261064643 Report a problem | ||
| 4/26/2012 | Listing removed | $700$1/sqft |
Source: Real Property Management North Metro Report a problem | ||
| 4/4/2012 | Listed for rent | $700$1/sqft |
Source: Real Property Management North Metro Report a problem | ||
Public tax history
Tax history is unavailable.
Find assessor info on the county website
Monthly payment
Est. payment
Payment breakdown
Explore the cost of this home by adjusting the details. Changes won't be saved.Climate risks
Neighborhood: 48073


Similar homes
- $127,0002 bd1 ba688 sqft3211 Benjamin Ave APT 13, Royal Oak, MI 48073For Sale
 MLS ID #20261036244, Daniel DeRose, Nika & Co. Realcomp II
 - $130,0002 bd1 ba700 sqft2906 W Thirteen Mile Rd #3, Royal Oak, MI 48073For Sale
 MLS ID #20261074049, Anna Guloyan, The Agency Hall & Hunter. Realcomp II
 - $120,0002 bd1 ba807 sqft2440 Parmenter Blvd APT 102, Royal Oak, MI 48073For Sale
 MLS ID #20261061787, Jack Liang, AutoCity Realty LLC. Realcomp II
 - $144,9002 bd1 ba784 sqft4913 Crooks Rd APT G1, Royal Oak, MI 48073For Sale
 MLS ID #20261077283, Lisa Shoskey, National Realty Centers, Inc. Realcomp II
 - $99,5002 bd1 ba812 sqft2820 Woodslee Dr APT 405, Royal Oak, MI 48073For SaleMLS ID #20261049247, Sal J Impastato, The Agency Hall & Hunter. Realcomp II
- $150,0002 bd1 ba868 sqft1942 Axtell Dr APT 3, Troy, MI 48084For Sale
 MLS ID #26040487, David Godin, LPT Realty, LLC. MichRIC
 - $114,9002 bd2 ba1k sqft30220 Southfield Rd APT 247, Southfield, MI 48076For SaleMLS ID #20261049618, Michell C Apati, Emmanuel Realty LLC. Realcomp II
- $84,9001 bd1 ba600 sqft2820 Woodslee Dr APT 308, Royal Oak, MI 48073For SaleMLS ID #20261069129, Marisa Thomas, DOBI Real Estate. Realcomp II
- $144,9001 bd1 ba868 sqft1840 Axtell Dr APT 7, Troy, MI 48084For SaleMLS ID #20261057576, Paul R Smith, Summit Realty Solutions. Realcomp II
- $135,0002 bd1 ba700 sqft27036 Townley St, Madison Heights, MI 48071For SaleMLS ID #20261082458, Pete Gallagher, Keller Williams Premier. Realcomp II
- $75,0001 bd1 ba600 sqft2915 W Thirteen Mile Rd APT 308, Royal Oak, MI 48073For SaleMLS ID #20261049624, Kimberly Nagy Street, EXP Realty Nagy Group. Realcomp II
- $129,9002 bd1 ba993 sqft24149 Wedgewood Cir, Warren, MI 48091For SaleMLS ID #20261078666, Pam Hicks, Real Estate One-Northville. Realcomp II
- $179,9002 bd1 ba821 sqft2814 Crooks Rd, Royal Oak, MI 48073For SaleMLS ID #20261061662, Jeff Glover, KW Professionals. Realcomp II
- $129,9003 bd1 ba1k sqft20451 Binder St, Detroit, MI 48234For SaleMLS ID #20261084874, David Rabior, Clyde Realty LLC. Realcomp II
- $174,9001 bd1 ba660 sqft305 N Eton St APT A, Birmingham, MI 48009For SaleMLS ID #20261046366, Chris Dabaldo, Amerapro. Realcomp II
- $125,0002 bd2 ba1k sqft7345 Woodview St APT 1, Westland, MI 48185For SaleMLS ID #20261071580, Jamal Kabbani, Keller Williams Legacy. Realcomp II
- $165,0002 bd1 ba865 sqft54669 Shelby Rd, Shelby Township, MI 48316For Sale
 MLS ID #50220111, Kevin Salva, Community Choice Realty Associates, LLC. MiRealSource
 - $129,9004 bd1 ba906 sqft3149 Poplar Ave, Warren, MI 48091For SaleMLS ID #20261049217, Jeff Glover, KW Professionals. Realcomp II
- $135,5002 bd1 ba834 sqft21627 E Eleven Mile Rd #3, Saint Clair Shores, MI 48081For SaleMLS ID #50218475, Alicia Beasley, Keller Williams Great Lakes. MiRealSource
- $115,0002 bd2 ba1k sqft7355 Woodview St APT 4, Westland, MI 48185For SaleMLS ID #20261072163, Michael J Hadjinian, Remerica Hometown III. Realcomp II
