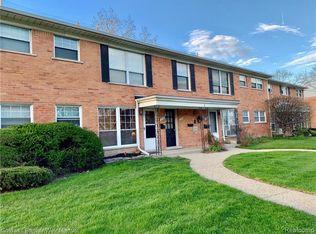
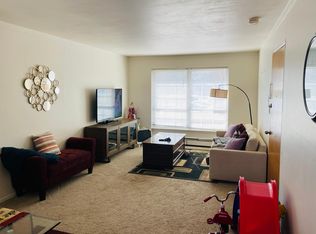
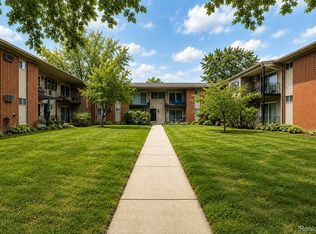
Move right into this well-maintained 2-bedroom upper ranch condo in one of Royal Oak’s most desirable areas. Ideally positioned within the complex along Benjamin Avenue, away from busy 13 Mile Road, this home offers a quieter setting with assigned parking conveniently located directly outside the back door and plenty of street parking right out front. Inside, enjoy a bright, open floor plan, brand-new carpet, hardwood floors, and excellent storage, including a large in-unit closet. The low association fee includes gas (heat), water, snow removal, and grounds maintenance for easy, low-maintenance living. Just a short walk to Corewell Health William Beaumont University Hospital and the growing collection of shops and restaurants around 13 Mile and Woodward. A great home or easy investment opportunity!
For sale
Price cut: $8K (9/2)
$127,000
3211 Benjamin Ave APT 13, Royal Oak, MI 48073
2beds
688sqft
Condominium
Built in 1957
-- sqft lot
$118,700 Zestimate®
$185/sqft
$316/mo HOA
What's special
- 136 days
- 224
- 10
Zillow last checked:
Listing updated:
Listed by:
Daniel DeRose 313-858-6580,
Nika & Co 313-858-6580
Source: Realcomp II,MLS#: 20261036244
Facts & features
Interior
Bedrooms & bathrooms
- Bedrooms: 2
- Bathrooms: 1
- Full bathrooms: 1
Primary bedroom
- Level: Entry
- Area: 110
- Dimensions: 11 X 10
Bedroom
- Level: Entry
- Area: 110
- Dimensions: 11 X 10
Other
- Level: Entry
Dining room
- Level: Entry
- Area: 99
- Dimensions: 9 X 11
Living room
- Level: Entry
- Area: 140
- Dimensions: 14 X 10
Heating
- Baseboard, Natural Gas, Radiant
Features
- Has basement: No
- Has fireplace: No
Interior area
- Total interior livable area: 688 sqft
- Finished area above ground: 688
Property
Parking
- Parking features: Assigned 1 Space, Parking Lot, No Garage
Features
- Levels: One Story Up
- Stories: 1
- Entry location: UpperLevelwSteps
Details
- Parcel number: 2508131082
- Special conditions: Short Sale No,Standard
Construction
Type & style
- Home type: Condo
- Architectural style: Common Entry Building
- Property subtype: Condominium
Materials
- Brick
- Foundation: Slab
Condition
- New construction: No
- Year built: 1957
Utilities & green energy
- Sewer: Public Sewer
- Water: Public
Community & HOA
Community
- Subdivision: PARKDALE MANOR OCCPN 48
HOA
- Has HOA: Yes
- HOA fee: $316 monthly
Location
- Region: Royal Oak
Financial & listing details
- Price per square foot: $185/sqft
- Tax assessed value: $31,560
- Annual tax amount: $1,210
- Date on market: 6/9/2026
- Cumulative days on market: 136 days
- Listing agreement: Exclusive Right To Sell
- Listing terms: Cash,Conventional,FHA,Va Loan
- Exclusions: Exclusion(s) Do Not Exist
Estimated market value
$118,700
$113,000 - $125,000
$1,515/mo
Price history
| Date | Event | Price |
|---|---|---|
| 9/2/2026 | Price change | $127,000-5.9%$185/sqft |
Source:  Realcomp II #20261036244 Report a problem Realcomp II #20261036244 Report a problem | ||
| 6/16/2026 | Price change | $135,000-3.5%$196/sqft |
Source: Realcomp II #20261036244 Report a problem | ||
| 6/9/2026 | Listed for sale | $139,900$203/sqft |
Source: Realcomp II #20261036244 Report a problem | ||
Public tax history
Tax history is unavailable.
Monthly payment
Est. payment
Payment breakdown
Explore the cost of this home by adjusting the details. Changes won't be saved.Climate risks
Neighborhood: 48073
- $115,6002 bd1 ba688 sqft2930 W Thirteen Mile Rd UNIT 13-1, Royal Oak, MI 48073Off Market
- $126,2002 bd1 ba700 sqft2930 W Thirteen Mile Rd UNIT 14-1, Royal Oak, MI 48073Off Market
- $--2 bd1 ba700 sqft2930 W Thirteen Mile Rd, Royal Oak, MI 48073Off Market

- $--2 bd1 ba688 sqft2930 W Thirteen Mile Rd #1-13, Royal Oak, MI 48073Off Market
Similar homes
- $130,0002 bd1 ba700 sqft2906 W Thirteen Mile Rd #3, Royal Oak, MI 48073For Sale

 MLS ID #20261074049, Anna Guloyan, The Agency Hall & Hunter. Realcomp II
 - $125,0001 bd1 ba708 sqft4009 Benjamin Ave, Royal Oak, MI 48073For Sale
 MLS ID #20261064643, Timothy Tripon, Community Choice Realty Inc. Realcomp II
 - $120,0002 bd1 ba807 sqft2440 Parmenter Blvd APT 102, Royal Oak, MI 48073For Sale
 MLS ID #20261061787, Jack Liang, AutoCity Realty LLC. Realcomp II
 - $99,5002 bd1 ba812 sqft2820 Woodslee Dr APT 405, Royal Oak, MI 48073For Sale
 MLS ID #20261049247, Sal J Impastato, The Agency Hall & Hunter. Realcomp II
 - $114,9002 bd2 ba1k sqft30220 Southfield Rd APT 247, Southfield, MI 48076For SaleMLS ID #20261049618, Michell C Apati, Emmanuel Realty LLC. Realcomp II
- $135,0002 bd1 ba700 sqft27036 Townley St, Madison Heights, MI 48071For SaleMLS ID #20261082458, Pete Gallagher, Keller Williams Premier. Realcomp II
- $84,9001 bd1 ba600 sqft2820 Woodslee Dr APT 308, Royal Oak, MI 48073For SaleMLS ID #20261069129, Marisa Thomas, DOBI Real Estate. Realcomp II
- $129,9002 bd1 ba993 sqft24149 Wedgewood Cir, Warren, MI 48091For SaleMLS ID #20261078666, Pam Hicks, Real Estate One-Northville. Realcomp II
- $75,0001 bd1 ba600 sqft2915 W Thirteen Mile Rd APT 308, Royal Oak, MI 48073For SaleMLS ID #20261049624, Kimberly Nagy Street, EXP Realty Nagy Group. Realcomp II
- $144,9001 bd1 ba868 sqft1840 Axtell Dr APT 7, Troy, MI 48084For SaleMLS ID #20261057576, Paul R Smith, Summit Realty Solutions. Realcomp II
- $125,0003 bd1 ba958 sqft16718 Biltmore St, Detroit, MI 48235For SaleMLS ID #20261067643, Ali Nasser, Keller Williams Legacy. Realcomp II
- $134,0003 bd2 ba988 sqft17501 Mendota St, Detroit, MI 48221For SaleMLS ID #20261053622, Lashawn Peterson, EXP Realty Main. Realcomp II
- $149,9002 bd1 ba827 sqft10750 Albany St, Oak Park, MI 48237For SaleMLS ID #20261020888, Justin Fontenelle, Realtyflo Inc. Realcomp II
- $149,9002 bd1 ba696 sqft712 E Lincoln Ave, Madison Heights, MI 48071For SaleMLS ID #20261069637, Chad Jishi, KW Professionals. Realcomp II
- $129,9004 bd1 ba906 sqft3149 Poplar Ave, Warren, MI 48091For SaleMLS ID #20261049217, Jeff Glover, KW Professionals. Realcomp II
- $184,9002 bd1 ba945 sqft23830 Scotia Rd, Oak Park, MI 48237For SaleMLS ID #20261055670, Michael Mason, The Agency Hall & Hunter. Realcomp II
- $140,0003 bd2 ba1k sqft18320 Ashton Ave, Detroit, MI 48219For SaleMLS ID #20261068427, Sade Harper, EXP Realty Main. Realcomp II
- $155,0002 bd1 ba993 sqft2154 Frazho Rd, Warren, MI 48091For SaleMLS ID #20261071339, Jane M Derry, EXP Realty Rochester. Realcomp II
- $129,3203 bd1 ba935 sqft3547 Alvina Ave, Warren, MI 48091For Sale
 MLS ID #50212791, Hank Mendez, Excel Legacy Realty Group. MiRealSource
 - $185,0003 bd2 ba982 sqft1245 Derby Rd APT 7, Birmingham, MI 48009For SaleMLS ID #20261055573, Lori Goldman, Berkshire Hathaway HomeServices Kee Realty Bham. Realcomp II
